
264 Clonakilty Line, Selwyn
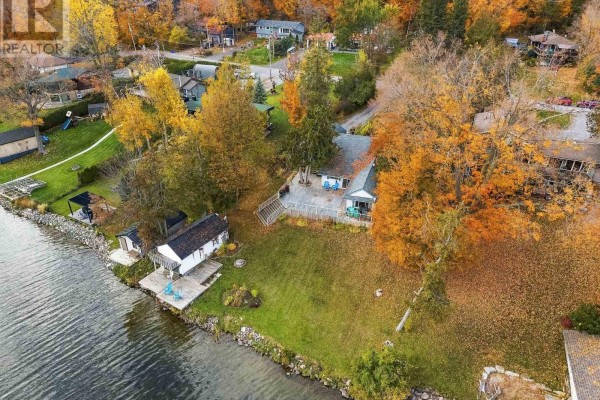
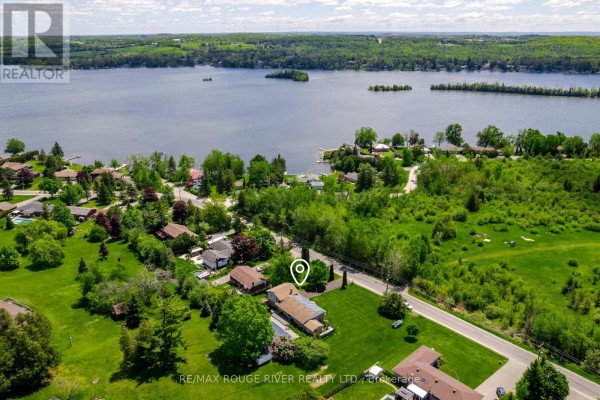
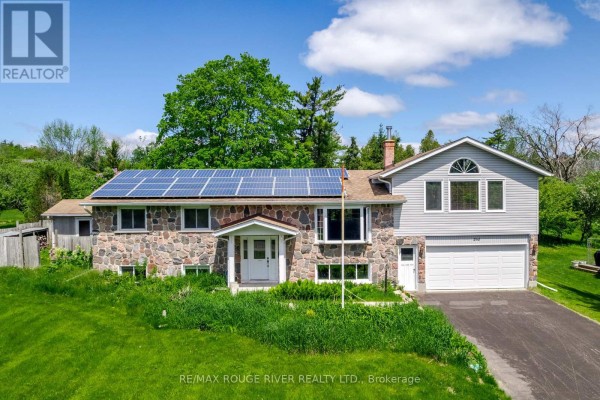
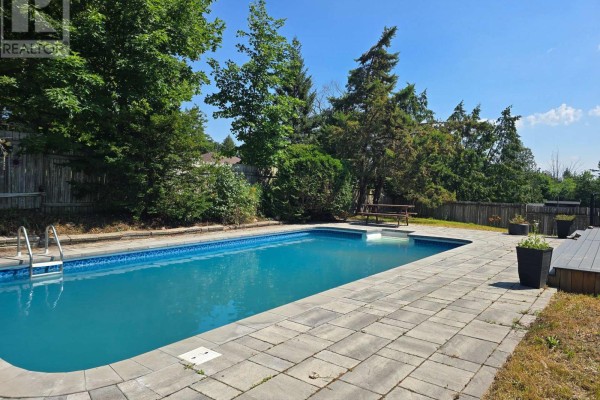
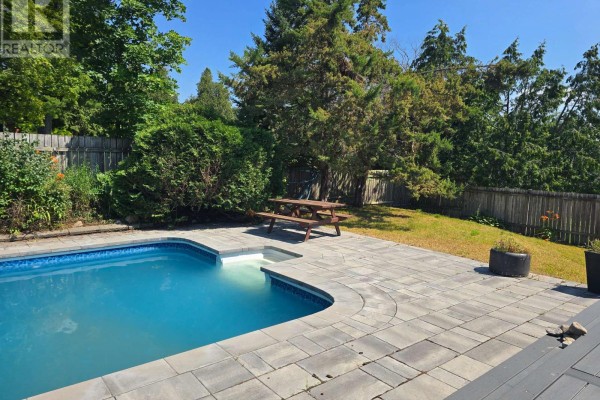
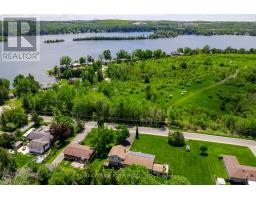
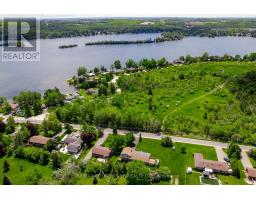
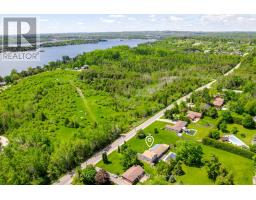
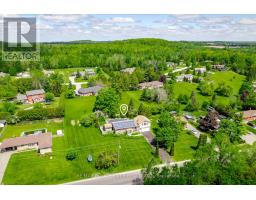
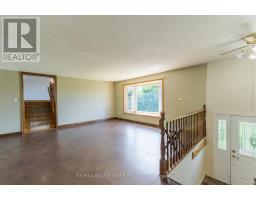
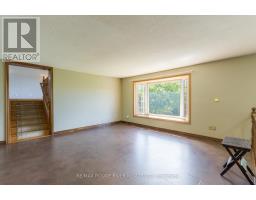
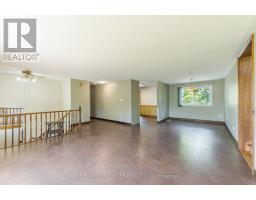
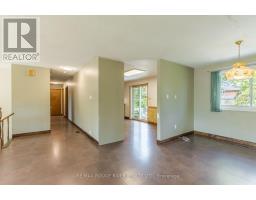
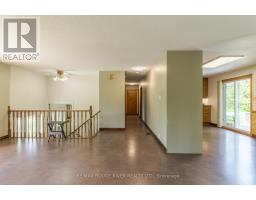
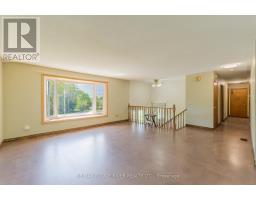
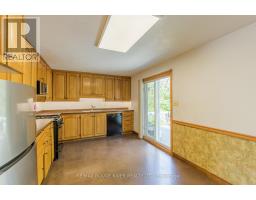
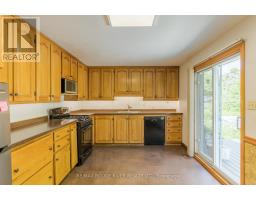
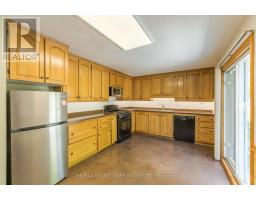
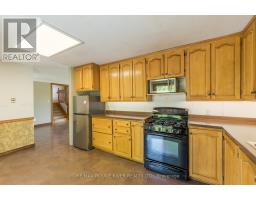
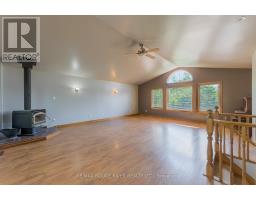
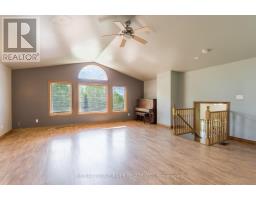
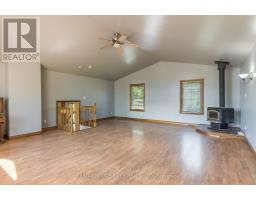
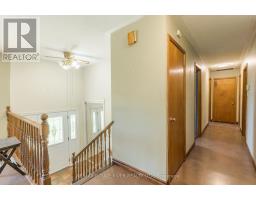
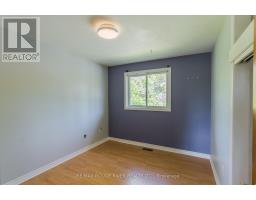
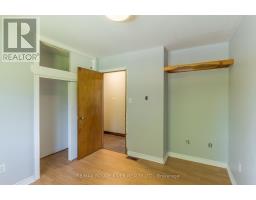
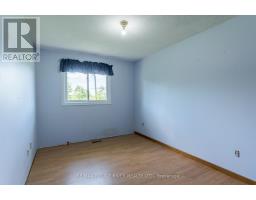
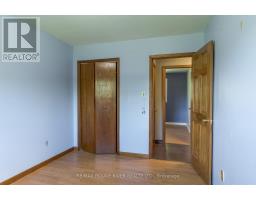
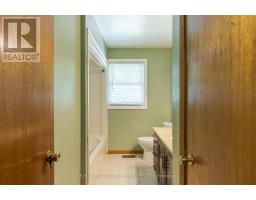
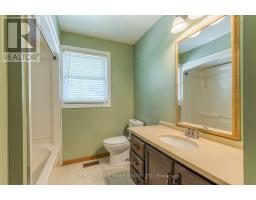
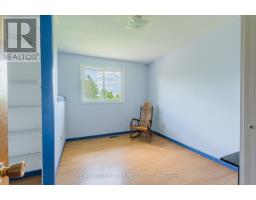
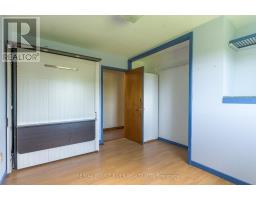
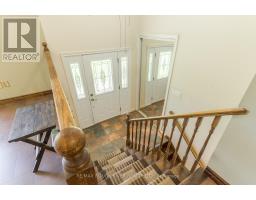
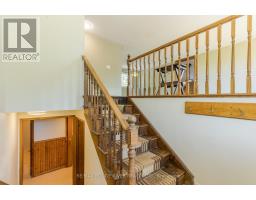
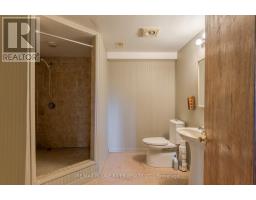
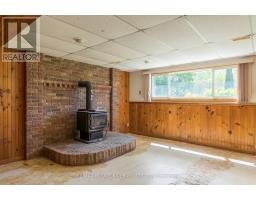
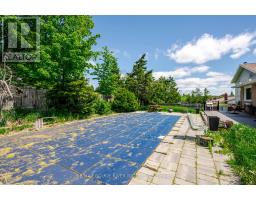
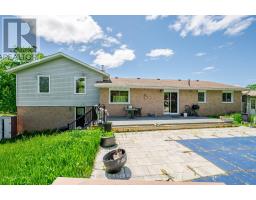
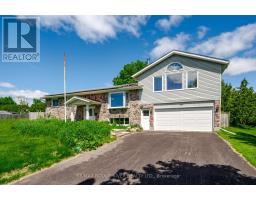
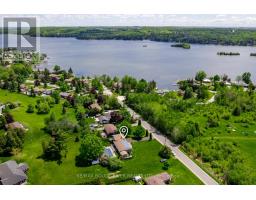
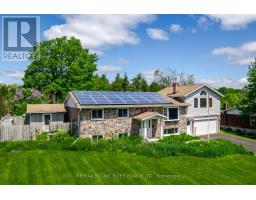
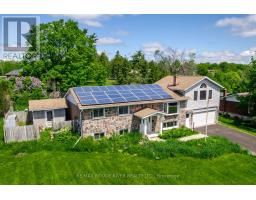
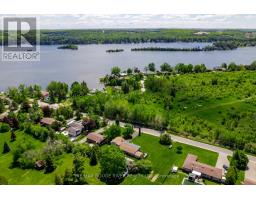
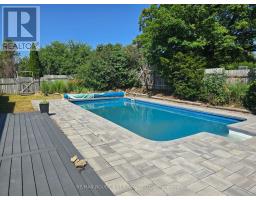
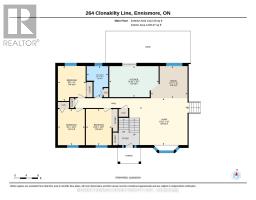
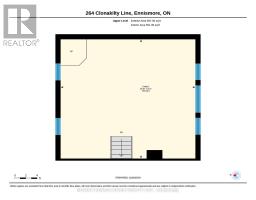
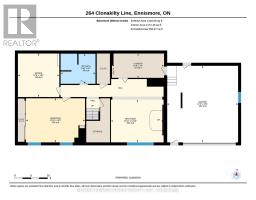
Large country bungalow with bonus lot! Huge family room addition over the double garage, great location super close to Chemong Lake, only 6km to Bridgenorth or Fowler's Corners - easy Hwy access for commuters! Spacious principle rooms, 3+1 bedrooms, walk-up from the lower level to the garage, updated gas furnace, attic insulation, new pool pump July 2026 (Pool Professionally maintained by Protech Pool & Spa), updated Stone patio around the pool, Liner & Winter Kanga style pool cover. Trex deck off the eat-in kitchen overlooking the backyard & pool. Main lot with the house: 97.28 x 157.75 ft, extra lot abutting to the West 67.81 x 175.34 per GEO. Microfit contract at 54.9c/kWh produces a sizeable rebate every month. Property requires some TLC, being sold "As-Is" under Power of Attorney. West side of basement has been excavated & waterproofed + new weepers etc (Oct 2026) There had been an issue with a hole created when the ground wire for the panel was run. The two rooms on the West side of the basement have been gutted and are being redone now as well. (id:1945)

This listing content provided by
REALTOR.ca
has been licensed by REALTOR®
members of The Canadian Real Estate Association
members of The Canadian Real Estate Association
Property details for 264 Clonakilty Line, Selwyn
- Type
- Residential
- Style
- Raised bungalow
- Bedrooms
- 4
- Bathrooms
- 2
- Lot Size
- 100 x 150 FT ; plus 67 x 175
- Stories
- 1
- Basement
- Partially finished, Walk-up, N/A, N/A
- Parking
- Attached Garage, Garage
- Heating
- Forced air, Natural gas
- Cooling
- Central air conditioning
- Exterior
- Brick, Stone
- Ownership
- Freehold
- Annual Taxes
- $3,347 (2025)
Nearby Listings Stat
Estimated price and comparable properties near 264 Clonakilty Line
Active Listings
2
Min Price
$619,900
Max Price
$889,900
Avg Price
$754,900
Days on Market
102
days
Sold Listings
1
Min Sold Price
$1,149,000
Max Sold Price
$1,149,000
Avg Sold Price
$1,149,000
Days until Sold
126
days
Neighbourhood Census Data
Smith-Ennismore-Lakefield, Ontario
Population
740
Median Age
51.1
Median Income
$43,520
Dwelling Value
$500,484
Housing Tenure
Owners 95%
Age Distribution
Dwelling Types
Commute Mode
Education Level
Housing Age
Commute Duration
Avg Household Size: 2.6
Pop. Density: 120.2/km²
Avg Shelter Cost: $1,319/mo
Owners with Mortgage: 56.4%
Owners Spending 30%+: 7.3%
Tenants Spending 30%+: 0%
English only: 93.2%
English and French: 6.8%
Median Household Income: $103,168
Median Employment Income: $37,376
Price History
Listed
May 30, 2026
by RE/MAX ROUGE RIVER REALTY LTD.
Current Price
$619,900
-4.6% from last change
Type
Residential
For Sale
Price Changes
1
| Date | Price | Change |
|---|---|---|
| Current | $619,900 | $30,000 (-4.6%) |
| Jul 21, 2026 | $649,900 | Listed |