67 Ellington Drive, Toronto
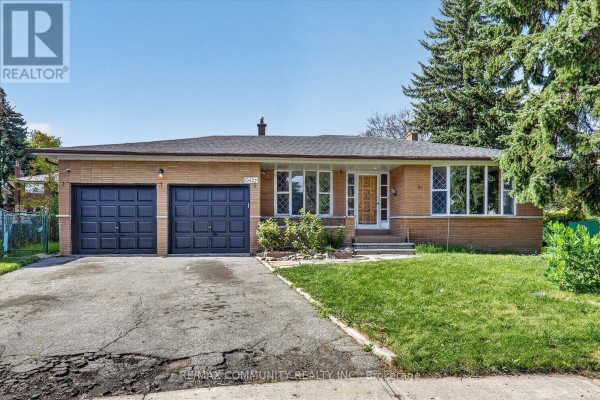
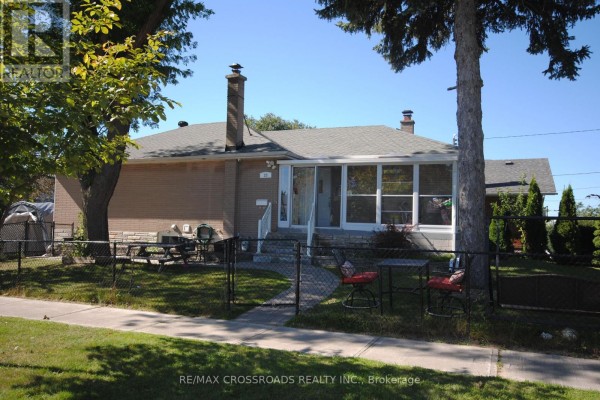
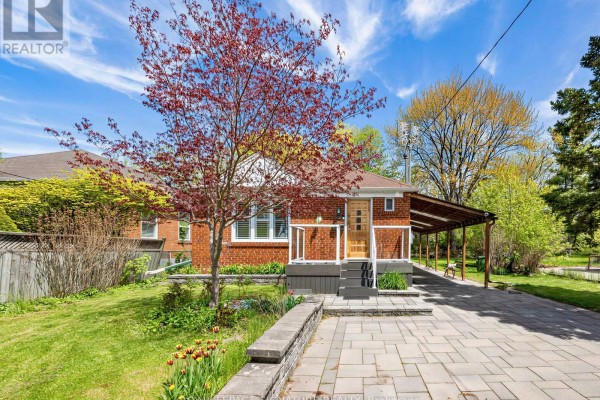
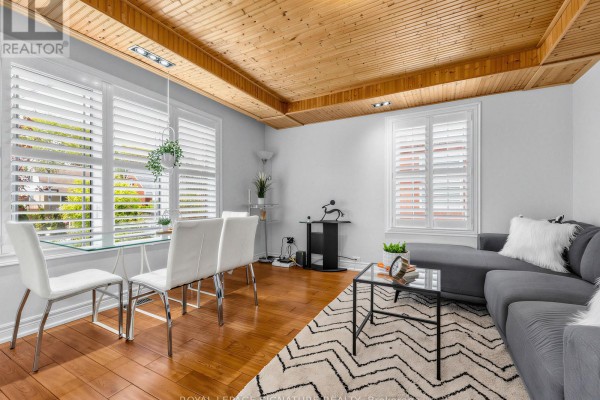
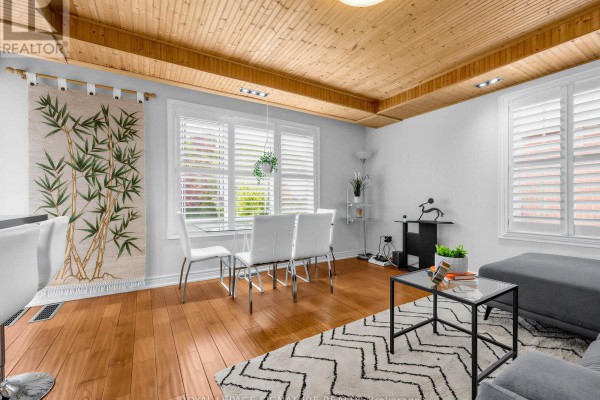
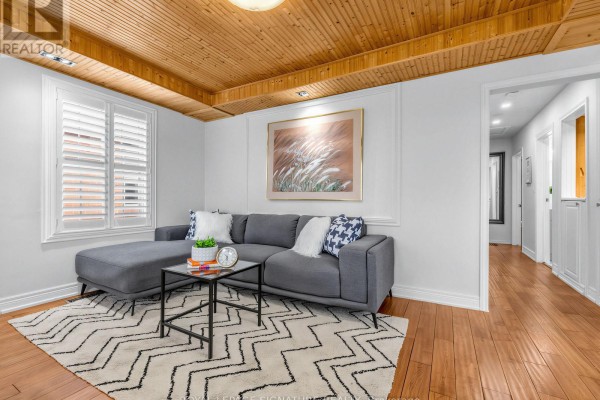
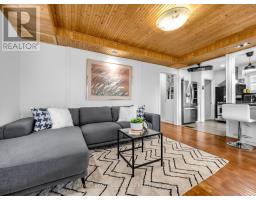
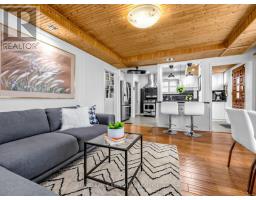
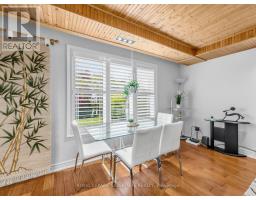
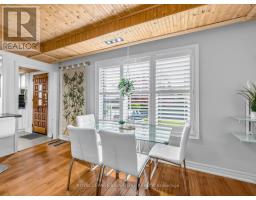
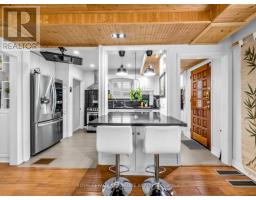
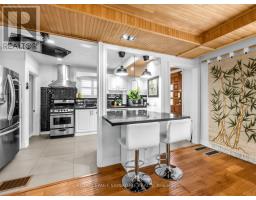
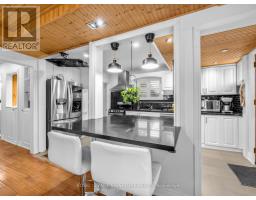
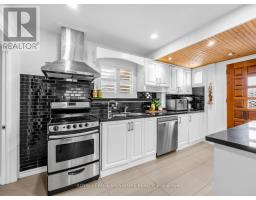
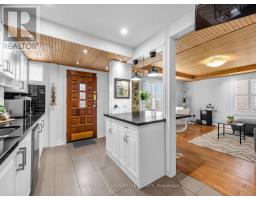
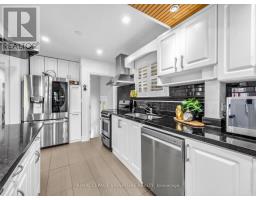
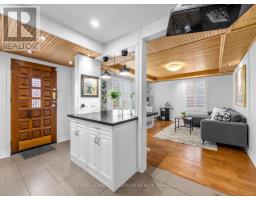
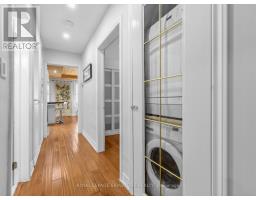
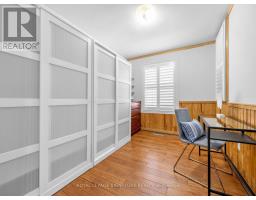
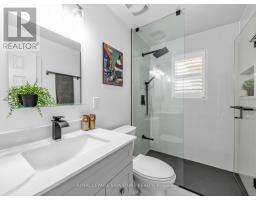
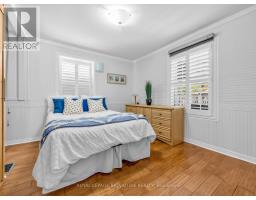
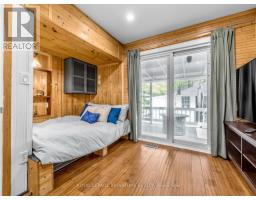
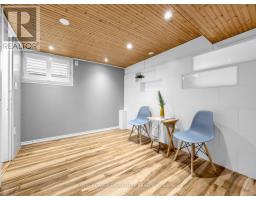
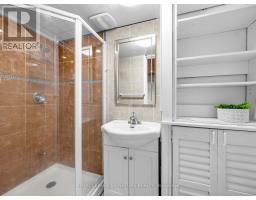
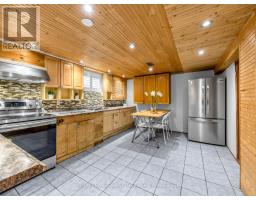
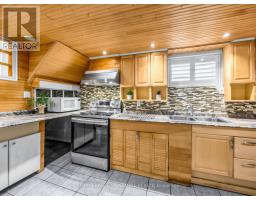
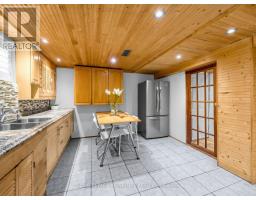
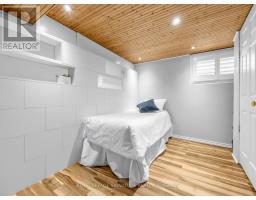
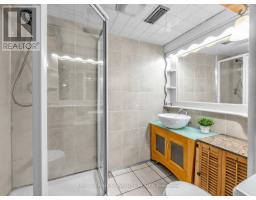
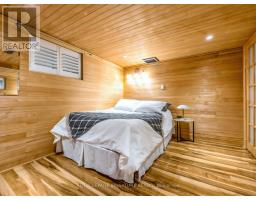
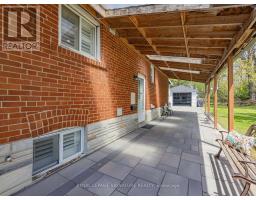
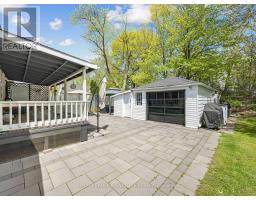
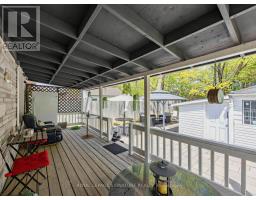
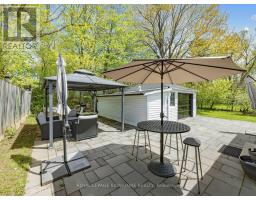
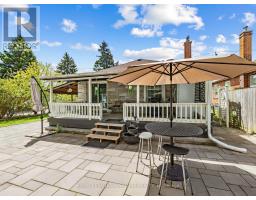
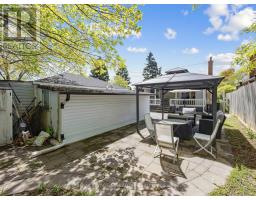
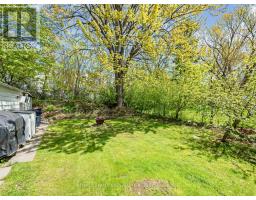
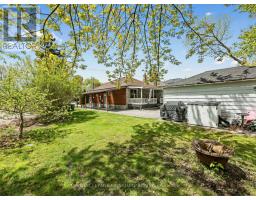
Discover comfort, versatility, and privacy in this charming brick home on a quiet, family-friendly corner lot, conveniently located near schools, parks, restaurants, Costco, grocery stores, and everyday amenities. The bright, open-concept main floor features hardwood flooring and a modern kitchen with stainless steel appliances, a centre island, and breakfast bar. Enjoy the added luxury of a reverse osmosis drinking water system and water softener, plus three full bathrooms for added comfort. The fully finished basement offers a separate entrance, large kitchen, separate washer and dryer, and flexible space for additional bedrooms or a recreation room-ideal for extended family, an in-law suite, or potential rental income. Enjoy outdoor living on the covered back deck or expansive patio backing onto a peaceful, tree-lined trail. With no rear neighbours and only one adjacent home, privacy comes naturally. Exterior highlights include approximately 150 square metres of interlocking stone and beautifully landscaped front and side garden beds. Exceptional parking and storage include a covered carport with three skylights, a detached garage with extra storage and a stylish remote-controlled smoked-glass door, and a spacious driveway accommodating multiple SUVs. A thoughtfully updated home offering flexible living space, income potential, and a private outdoor setting-all in a convenient, family-friendly location! (id:1945)

This listing content provided by
REALTOR.ca
has been licensed by REALTOR®
members of The Canadian Real Estate Association
members of The Canadian Real Estate Association
Property details for 67 Ellington Drive, Toronto
- Type
- Residential
- Style
- Bungalow
- Bedrooms
- 6
- Bathrooms
- 3
- Lot Size
- 44 x 124.2 FT
- Stories
- 1
- Basement
- Finished, Apartment in basement, Separate entrance, N/A, N/A, N/A
- Parking
- Detached Garage, Garage
- Heating
- Forced air, Natural gas
- Cooling
- Central air conditioning
- Exterior
- Brick
- Ownership
- Freehold
- Annual Taxes
- $4,223
Nearby Listings Stat
Estimated price and comparable properties near 67 Ellington Drive
Active Listings
7
Min Price
$879,900
Max Price
$1,248,000
Avg Price
$1,029,829
Days on Market
38
days
Sold Listings
4
Min Sold Price
$769,900
Max Sold Price
$1,107,000
Avg Sold Price
$943,725
Days until Sold
37
days
Neighbourhood Census Data
Toronto, Ontario
Population
958
Median Age
38.2
Median Income
$28,864
Dwelling Value
$551,773
Housing Tenure
Owners 63%
Renters 37%
Age Distribution
Dwelling Types
Commute Mode
Education Level
Housing Age
Commute Duration
Avg Household Size: 2.4
Pop. Density: 499.7/km²
Avg Shelter Cost: $1,340/mo
Owners with Mortgage: 54.9%
Owners Spending 30%+: 33.3%
Tenants Spending 30%+: 43.3%
English only: 91%
English and French: 6.3%
Neither: 2.6%
Median Household Income: $63,552
Median Employment Income: $31,008
Price History
Listed
October 22, 2026
by ROYAL LEPAGE SIGNATURE REALTY
Current Price
$879,900
-2.2% from last change
Type
Residential
For Sale
Price Changes
3
| Date | Price | Change |
|---|---|---|
| Current | $879,900 | $20,000 (-2.2%) |
| Oct 23, 2026 | $899,900 | $49,996 (-5.3%) |
| Sep 18, 2026 | $949,896 | $47,995 (-4.8%) |
| Jul 18, 2026 | $997,891 | Listed |