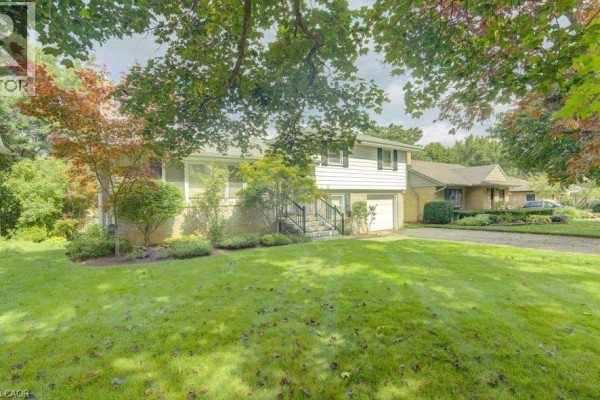
Updated Sidesplit with Sunroom Near Belmont Village
Property details for 204 Stanley Drive, Waterloo
- Type
- Residential
- Bedrooms
- 3
- Bathrooms
- 2
- Lot Size
- 68.1 x 126.7 FT
- Basement
- Finished, N/A
- Parking
- Attached Garage, Garage
- Heating
- Forced air, Natural gas
- Cooling
- Central air conditioning
- Exterior
- Brick, Aluminum siding
- Ownership
- Freehold
- Annual Taxes
- $6,474
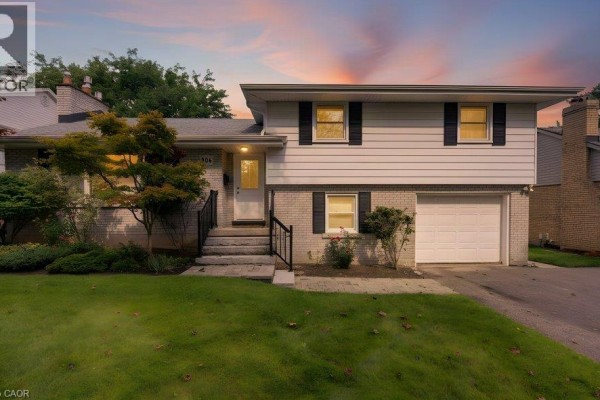
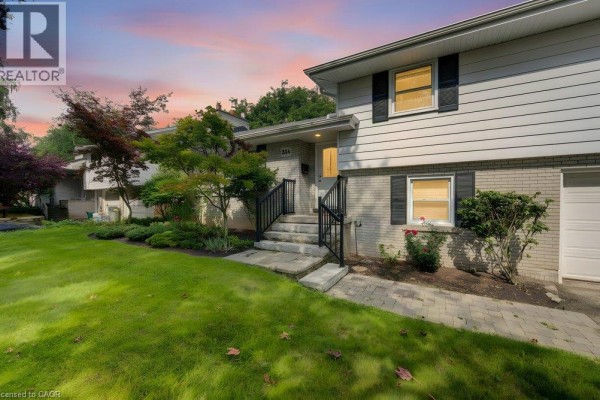
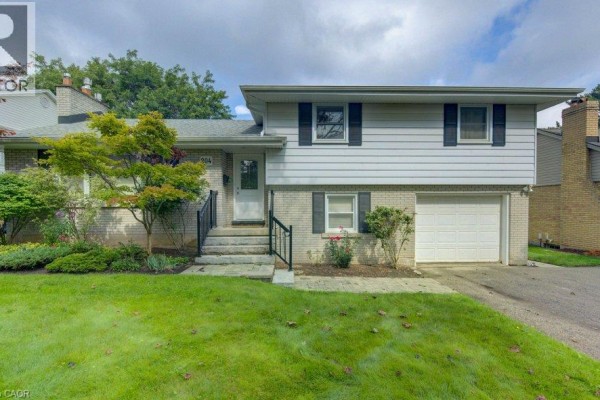
This updated sidesplit is on a generous lot (68 by 126 ft) in East Waterloo's Westmount area. Empire Public School is just steps away, and Belmont Village's shops and restaurants are a quick walk from here. Inside, the main floor opens with a bright foyer, and the living room has a gas fireplace and crown moulding. Kitchen's been redone with quartz counters, a gas stove, and a glass backsplash. Upstairs, three bedrooms with hardwood, an updated main bath, and walk-up attic access for extra storage. The lower level adds a fourth bedroom (handy as an office), a 3-piece bath, and a cozy 3-season sunroom. Finished rec room downstairs has its own fireplace and big windows. You've got central vac, a water softener, and an attached garage. Frontage is 68 feet, so the backyard is decently private, and there's partial fencing. Asking $1,299,900, which is above the area median of $598K, but you're paying for the location and the updates. Check out your future commute to Uptown Waterloo (1.5 km) or grab a pint at Huether Hotel. Active listings are low, with 29 on the market, so it's a seller's market if you're buying. This place has solid bones and a great layout for a family.
About 204 Stanley Drive, Waterloo — Property Score
* This property score is an approximate estimate based on publicly available data, nearby comparable listings, and automated analysis. Scores are for informational purposes only and should not be relied upon as professional appraisals or investment advice. Actual property values may vary. We recommend consulting a licensed real estate professional for accurate assessments.
Full Listing Description
All Property Details
Neighbourhood Census Data
Waterloo, Ontario