Waterfront Retreat on Chemong Lake with Private Dock
Property details for 122 Maryland Drive, Selwyn
- Type
- Residential
- Bedrooms
- 4
- Bathrooms
- 2
- Lot Size
- 84.7 x 255.4 FT
- Stories
- 2
- Basement
- Finished, Walk out, N/A
- Parking
- Detached Garage, Garage
- Heating
- Forced air, Natural gas
- Cooling
- None
- Exterior
- Stone, Vinyl siding
- Ownership
- Freehold
- Annual Taxes
- $3,800
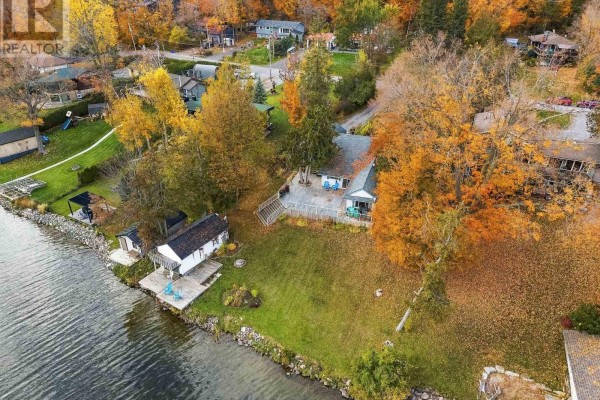
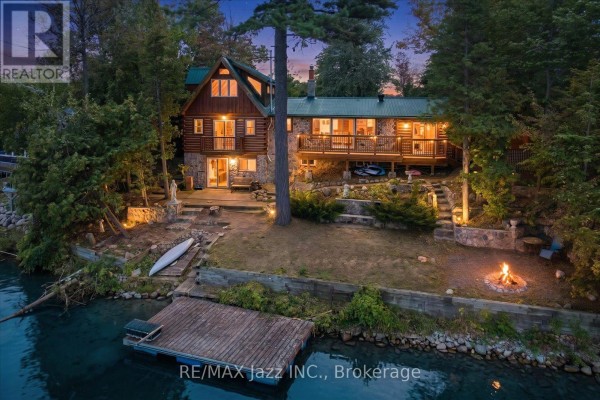
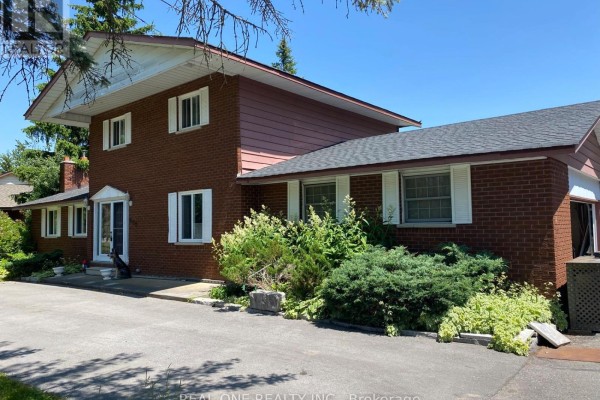
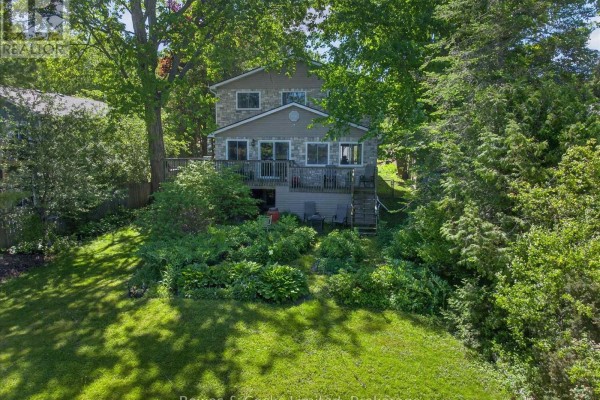
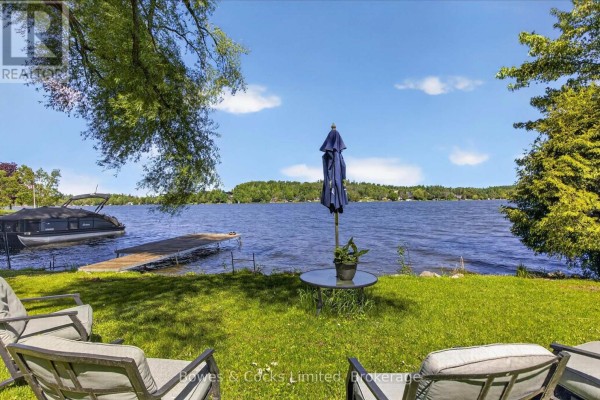
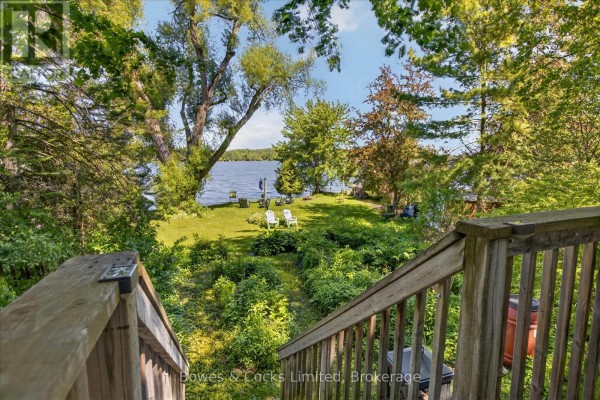
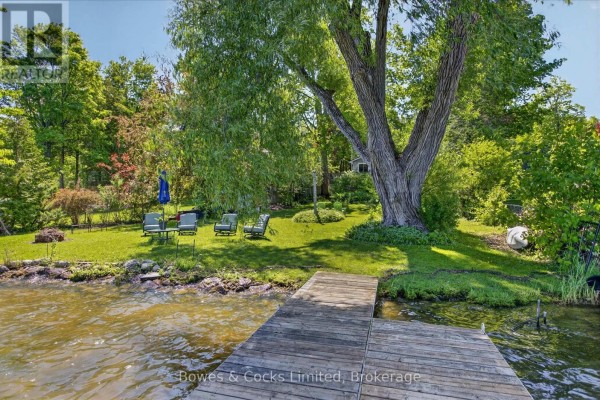
This two-storey house on Chemong Lake is all about water access and relaxed living. You get 4 beds and 2 baths across roughly 84 feet of frontage, with the lot stretching back 255 feet. The main floor has a kitchen with granite counters and stainless appliances, plus a walkout to a wrap-around deck overlooking the water. There's a screened porch right off the dining room, perfect for bug-free evenings. The primary suite is on the main level with a 3-piece ensuite. Upstairs, a family room with gas fireplace sits between two bedrooms and a full bath. The walk-out basement adds flexibility: an office, a fourth bedroom, laundry, and a utility room. Hardwood and ceramic floors run through most of the house. Outside, the yard is partially fenced and gardens are in. The detached garage is oversized and holds one car; total parking for five on the property. Heating is forced air gas, and you'll rely on a drilled well and septic. No central air, but lake breezes help. You're about 12 minutes to Peterborough for shopping and restaurants, and 5 to 10 minutes to a few local spots. Taxes are reasonable at $3,800 a year. It's a solid setup for lake life, whether you're there year-round or on weekends.
About 122 Maryland Drive, Selwyn — Property Score
* This property score is an approximate estimate based on publicly available data, nearby comparable listings, and automated analysis. Scores are for informational purposes only and should not be relied upon as professional appraisals or investment advice. Actual property values may vary. We recommend consulting a licensed real estate professional for accurate assessments.
Full Listing Description
All Property Details
Neighbourhood Census Data
Smith-Ennismore-Lakefield, Ontario