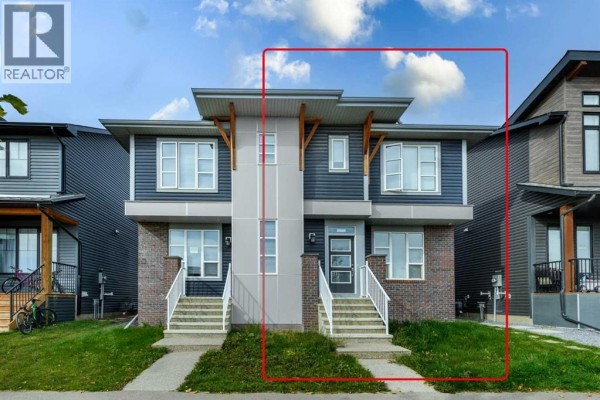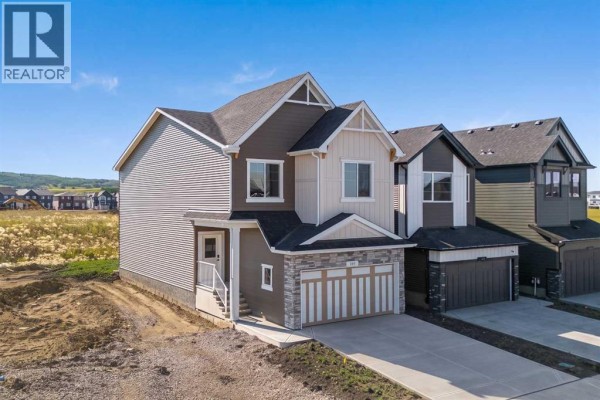
149 Creekside Street Sw, Calgary
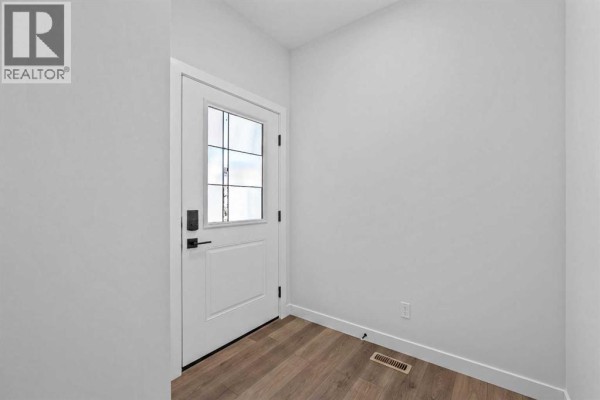
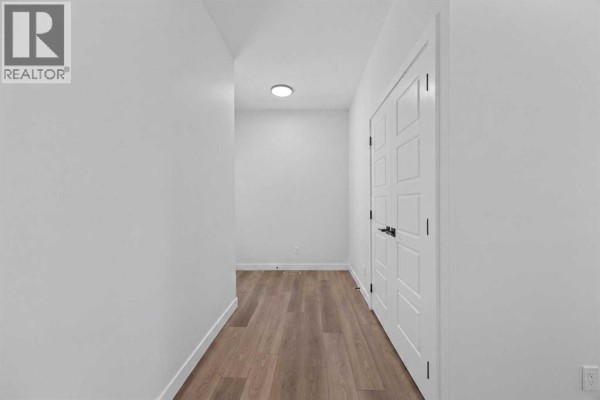
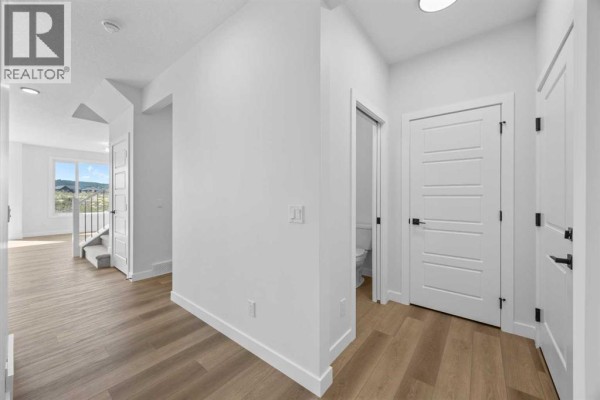
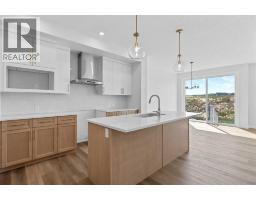
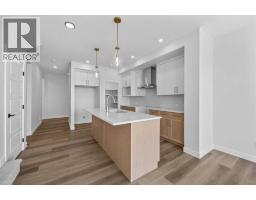
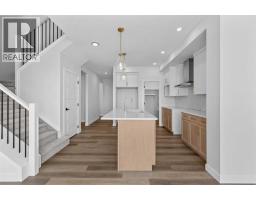
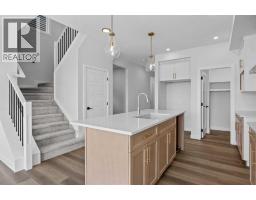
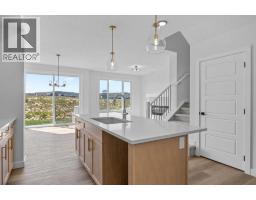
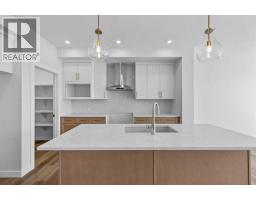
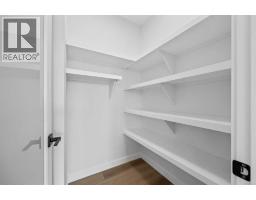
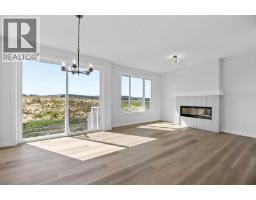
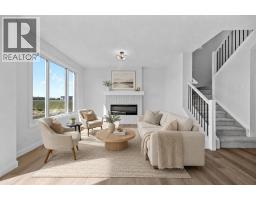
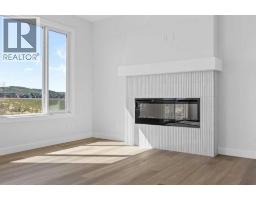
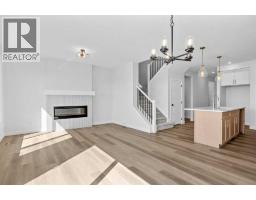
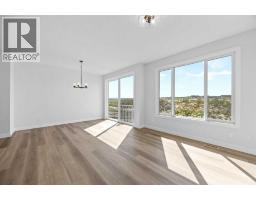
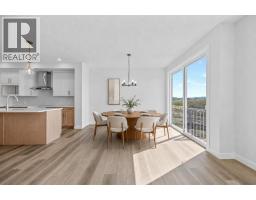
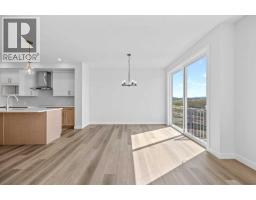
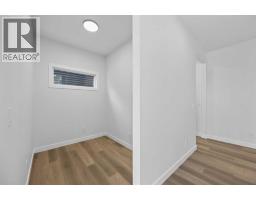
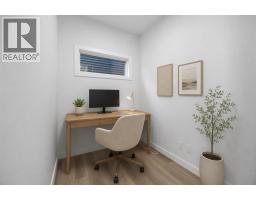
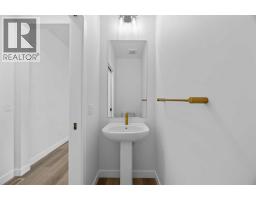
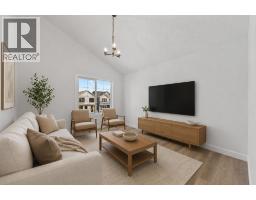
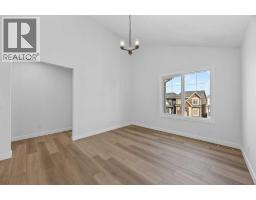
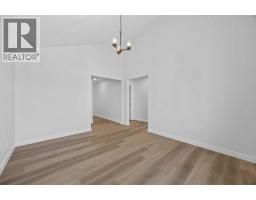
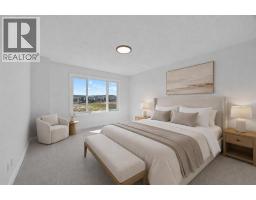
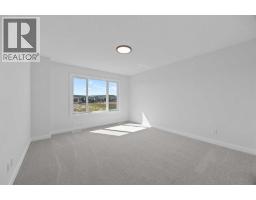
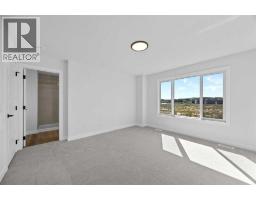
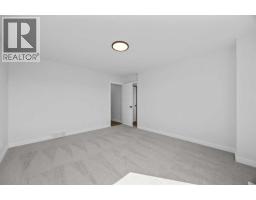
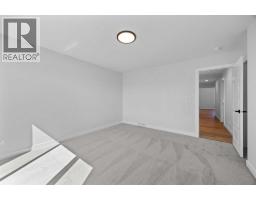
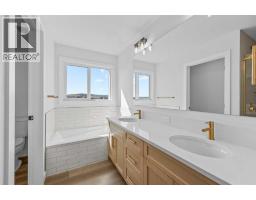
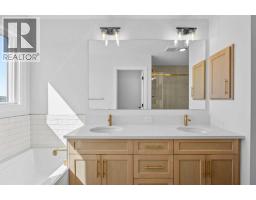
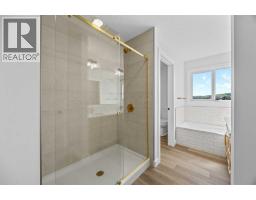
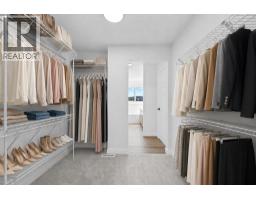
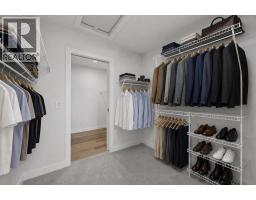
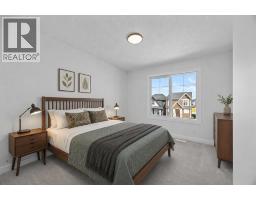
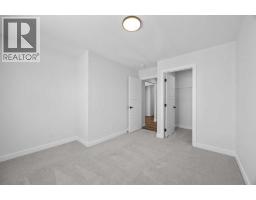
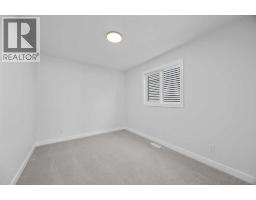
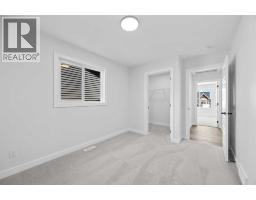
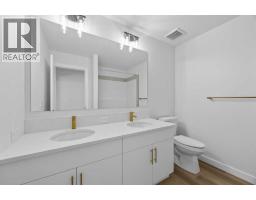
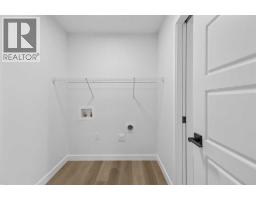
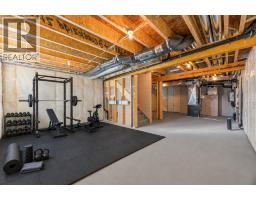
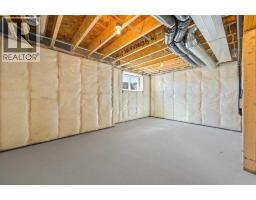
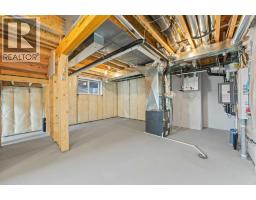
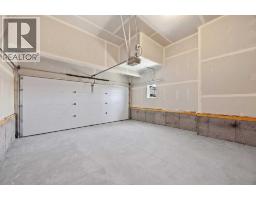
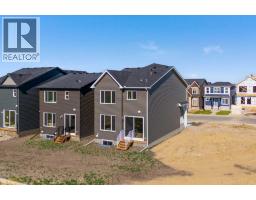
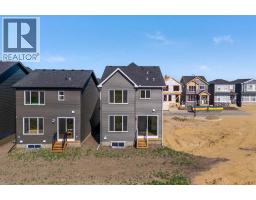
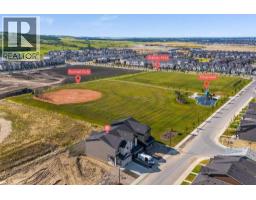
Welcome to 149 Creekside Street SW, a beautifully finished Ava model by Sterling Homes Calgary. Designed with style, functionality and future-ready features, this home offers a west-facing backyard, separate side entrance, 9’ basement ceilings, additional windows throughout and a rear landing providing convenient backyard access. The bright, modern kitchen showcases stainless steel appliances, a chimney-style hood fan, built-in microwave, quartz backsplash, pendant lighting and a walk-in pantry with French doors and MDF shelving. Luxury vinyl plank flooring extends throughout the main level and upper common areas, complemented by quartz countertops, undermount sinks and a striking electric fireplace with a paint-grade mantel and tile surround. Upstairs, the vaulted bonus room creates an impressive second living space, while the conveniently located laundry room adds everyday practicality. The spacious 5-piece ensuite features a soaker tub, tiled fiberglass shower, bank of drawers, privacy door and elegant gold fixtures, while the main bathroom offers dual sinks. Additional details include paint-grade railings with iron spindles and a thoughtfully designed layout filled with natural light. Built Green certified and designed for greater efficiency, the home includes triple-pane windows, a high-efficiency furnace, blower-door testing, a solar chase for a future solar setup and an electric-vehicle charger rough-in. A complete smart-home package—including a programmable thermostat, Ring video doorbell, smart front-door lock, and smart and motion-activated switches—is seamlessly controlled through an Amazon Alexa touchscreen hub. This is modern living with the space, finishes and technology today’s buyers are looking for. Schedule your showing today! (id:1945)

This listing content provided by
REALTOR.ca
has been licensed by REALTOR®
members of The Canadian Real Estate Association
members of The Canadian Real Estate Association
Property details for 149 Creekside Street Sw, Calgary
- Type
- Residential
- Bedrooms
- 3
- Bathrooms
- 3
- Living Area
- 2,006 square feet
- Lot Size
- 323.00
- Stories
- 2
- Basement
- Unfinished, Full, Separate entrance
- Parking
- Attached Garage
- Heating
- Forced air, Natural gas
- Cooling
- None
- Exterior
- Vinyl siding
- Ownership
- Freehold
- Annual Taxes
- $1,353 (2026)
Nearby Listings Stat
Estimated price and comparable properties near 149 Creekside Street Sw
Active Listings
54
Min Price
$419,900
Max Price
$1,952,019
Avg Price
$588,733
Days on Market
47
days
Sold Listings
20
Min Sold Price
$427,267
Max Sold Price
$790,000
Avg Sold Price
$573,253
Days until Sold
60
days
Neighbourhood Census Data
Foothills No. 31, Alberta
Population
567
Median Age
52.1
Median Income
$55,424
Dwelling Value
$948,436
Housing Tenure
Owners 93%
Age Distribution
Dwelling Types
Commute Mode
Education Level
Housing Age
Commute Duration
Avg Household Size: 2.7
Pop. Density: 21.1/km²
Avg Shelter Cost: $2,009/mo
Owners with Mortgage: 42.1%
Owners Spending 30%+: 15.8%
Tenants Spending 30%+: 0%
English only: 94.7%
English and French: 5.3%
Neither: 0.9%
Median Household Income: $162,304
Median Employment Income: $49,621
Price History
Listed
July 31, 2026
by eXp Realty
Current Price
$689,700
-2.1% from last change
Type
Residential
For Sale
Price Changes
3
| Date | Price | Change |
|---|---|---|
| Current | $689,700 | $14,700 (-2.1%) |
| Sep 8, 2026 | $704,400 | $14,700 (-2%) |
| Aug 29, 2026 | $719,100 | $5,250 (-0.7%) |
| Jul 31, 2026 | $724,350 | Listed |