5116 E Simard Avenue, Regina
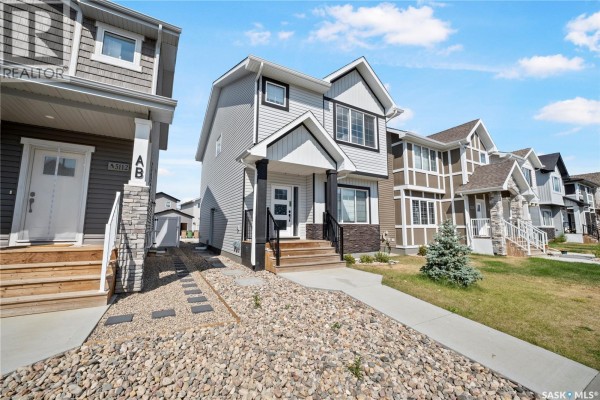
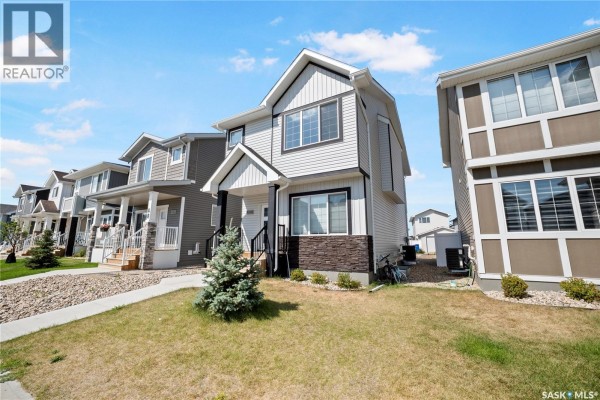
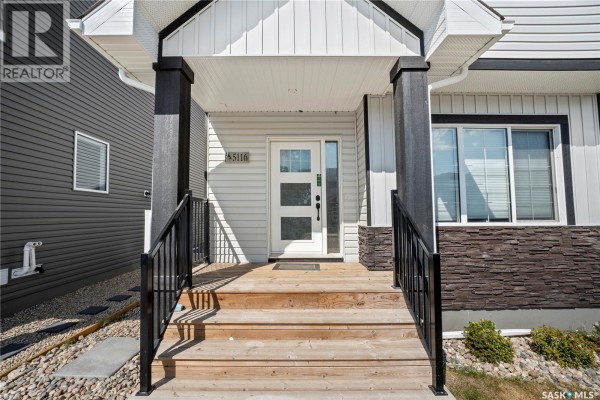
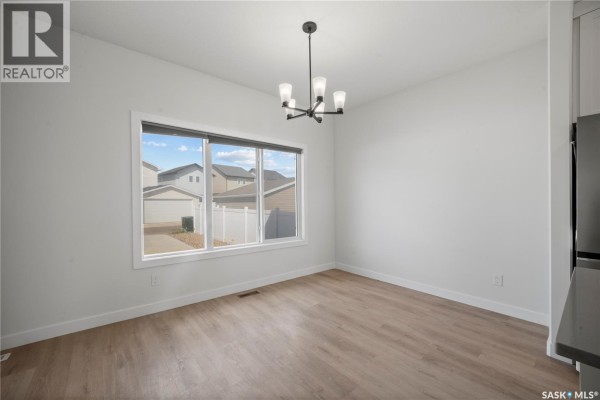
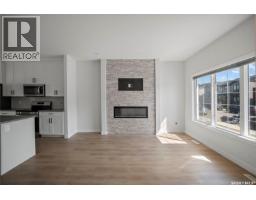
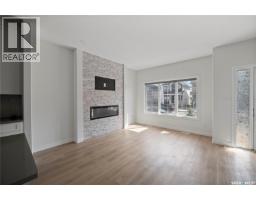
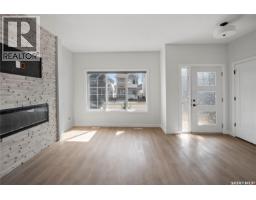
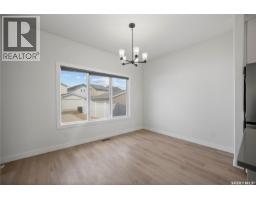
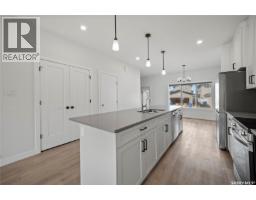
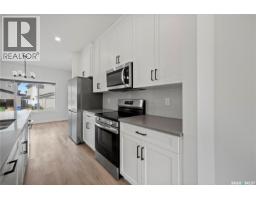
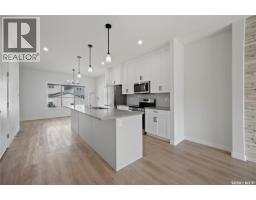
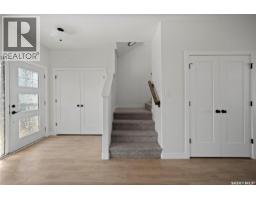
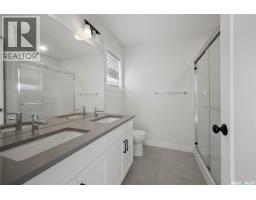
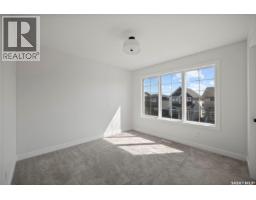
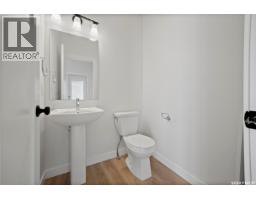
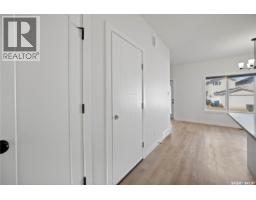
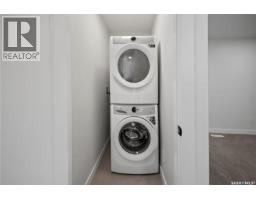
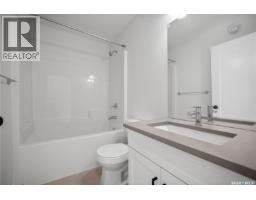
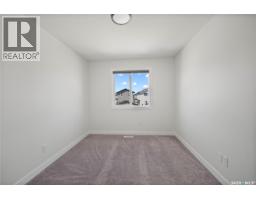
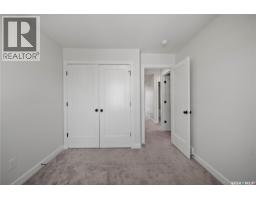
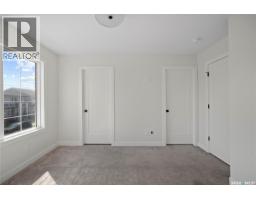
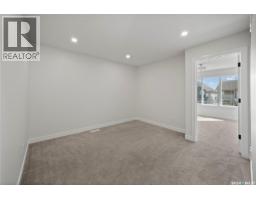
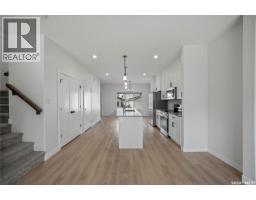
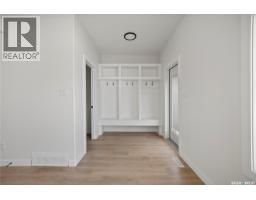
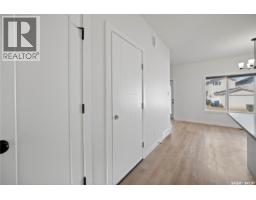
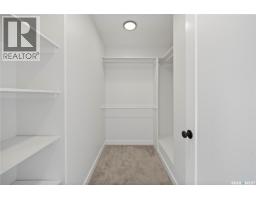
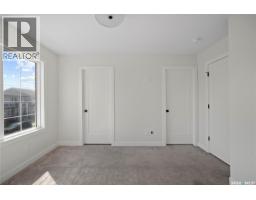
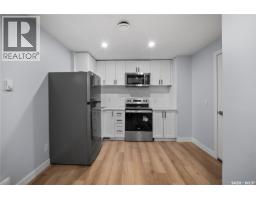
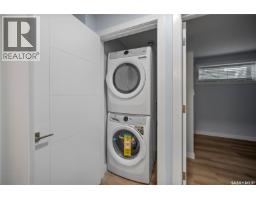
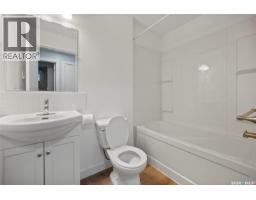
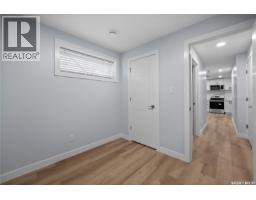
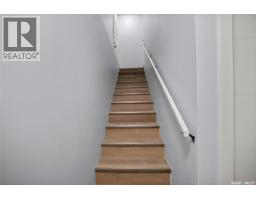
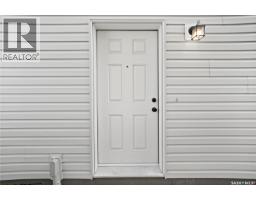
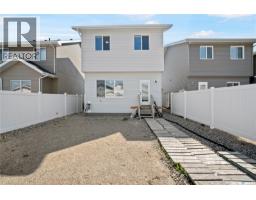
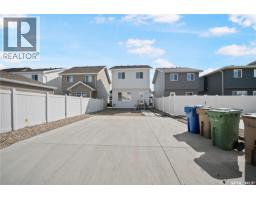
Welcome to this beautifully maintained home in Eastbrook, started in 2022 and completed with possession in 2023, offering 5 bedrooms, 4 bathrooms, 2 kitchens, and a brand-new regulated 2-bedroom basement suite completed in 2026 and never rented. Built by Ehrenburg Homes, this quality-built home features 9-foot ceilings, large triple-pane windows, and high-quality construction throughout. The bright, open-concept main floor is filled with natural light and features large front and rear windows, a stunning floor-to-ceiling electric fireplace feature wall, and a modern kitchen with ceiling-height cabinetry, a large quartz centre island, tile backsplash, pantry, and all appliances included. A spacious dining area, 2-piece powder room, and built-in entry bench complete the main level. Upstairs, you'll find a bright bonus room offering the perfect additional family living space. The spacious primary bedroom features a walk-in closet and private 4-piece ensuite. Two additional bedrooms, another full 4-piece bathroom, and a convenient second-floor laundry room complete the upper level, offering comfort and functionality for the whole family. The fully finished basement has a separate entrance and includes the brand-new legal 2-bedroom suite, completed in 2026, with its own full kitchen and new appliances, all included. The suite has never been rented and offers excellent flexibility as a mortgage helper, future rental opportunity, or additional living space for extended family. Outside, the property is mostly fenced and features an oversized 22' x 22' garage pad, providing ample parking and excellent potential for a future garage. Ideally located close to parks, schools, walking paths, trails, shopping, and all Eastbrook amenities, this home combines quality construction, modern design, upgraded specifications, and income potential in one exceptional package. (id:1945)

This listing content provided by
REALTOR.ca
has been licensed by REALTOR®
members of The Canadian Real Estate Association
members of The Canadian Real Estate Association
Property details for 5116 E Simard Avenue, Regina
- Type
- Residential
- Style
- 2 Level
- Bedrooms
- 5
- Bathrooms
- 4
- Living Area
- 1,523 square feet
- Lot Size
- 3203.00
- Stories
- 2
- Basement
- Finished, Full
- Parking
- Parking Pad, Parking Space(s)
- Heating
- Baseboard heaters, Forced air, Natural gas
- Cooling
- Central air conditioning, Air exchanger
- Ownership
- Freehold
- Annual Taxes
- $5,364 (2026)
Nearby Listings Stat
Estimated price and comparable properties near 5116 E Simard Avenue
Active Listings
11
Min Price
$509,995
Max Price
$1,499,900
Avg Price
$843,954
Days on Market
55
days
Sold Listings
2
Min Sold Price
$649,900
Max Sold Price
$829,900
Avg Sold Price
$739,900
Days until Sold
69
days
Neighbourhood Census Data
Regina, Saskatchewan
Population
404
Median Age
47.6
Median Income
$28,096
Dwelling Value
$154,720
Housing Tenure
Owners 87%
Renters 14%
Age Distribution
Dwelling Types
Commute Mode
Education Level
Housing Age
Commute Duration
Avg Household Size: 2.1
Pop. Density: 3,400.7/km²
Avg Shelter Cost: $858/mo
Owners with Mortgage: 54.5%
Owners Spending 30%+: 21.9%
Tenants Spending 30%+: 80%
English only: 84%
English and French: 16%
Median Household Income: $49,408
Median Employment Income: $28,096
Price History
Listed
August 19, 2026
by Realty Executives Diversified Realty
Current Price
$509,995
-1.9% from last change
Type
Residential
For Sale
Price Changes
1
| Date | Price | Change |
|---|---|---|
| Current | $509,995 | $9,905 (-1.9%) |
| Sep 13, 2026 | $519,900 | Listed |