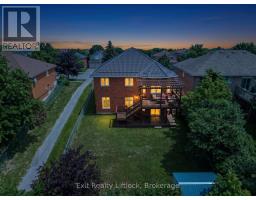
2522 Marsdale Drive, Peterborough
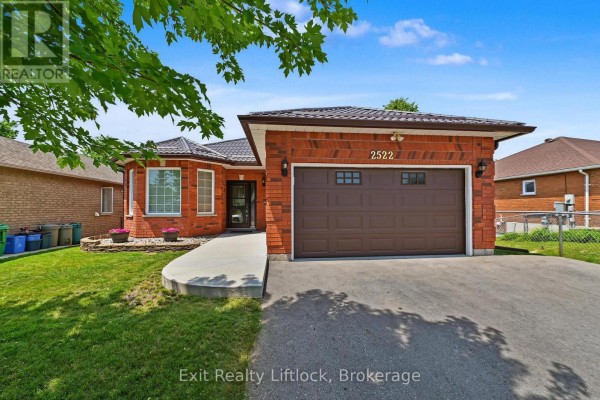
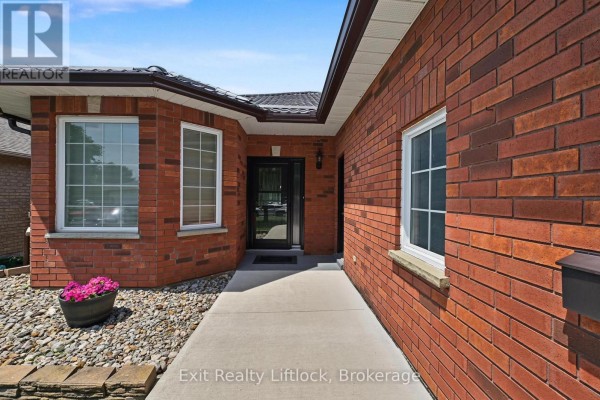
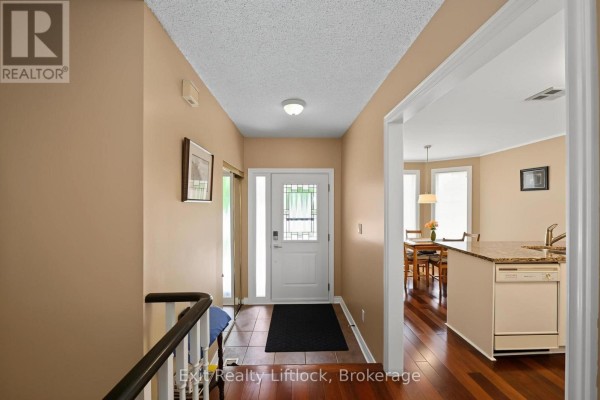
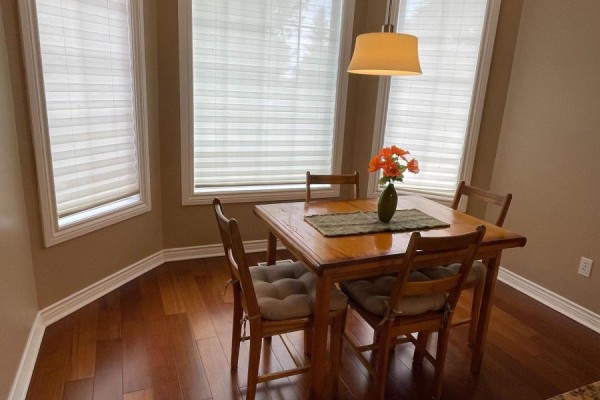
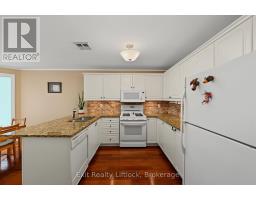
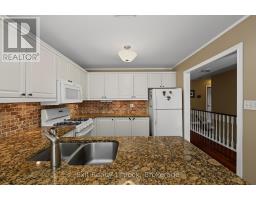
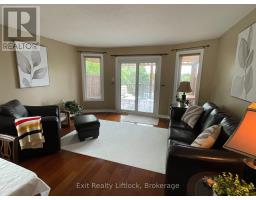
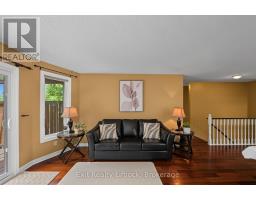
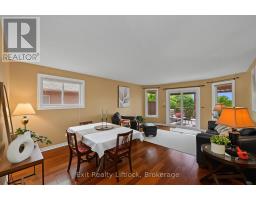
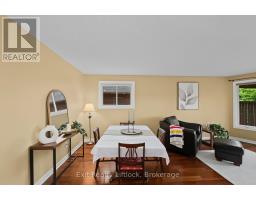
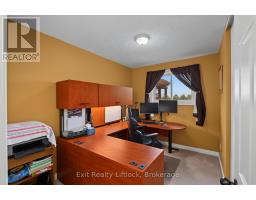
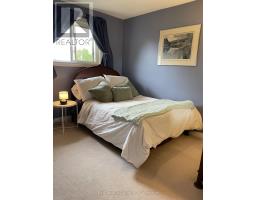
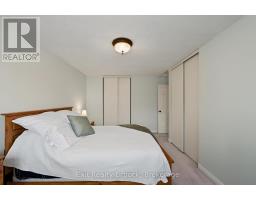
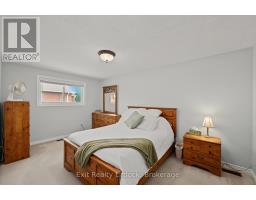
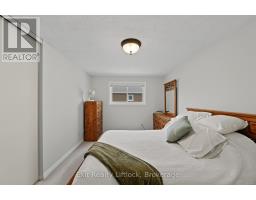
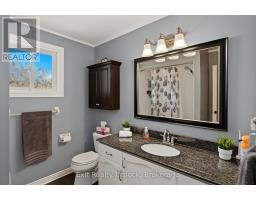
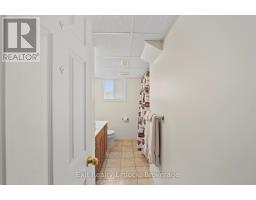
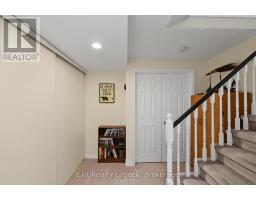
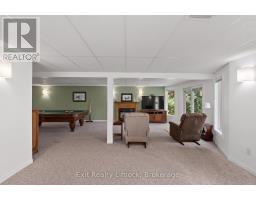
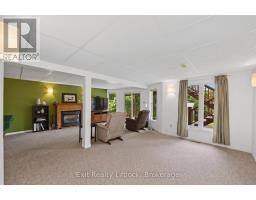
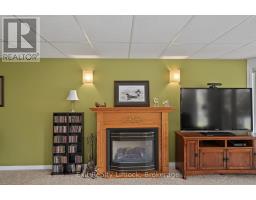
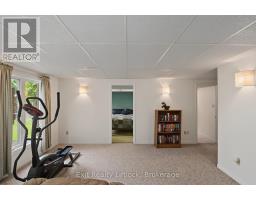
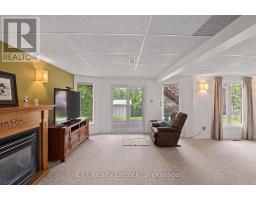
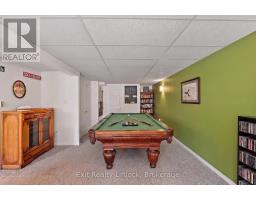
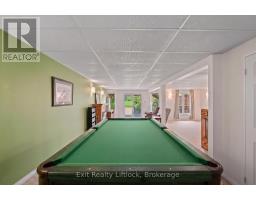
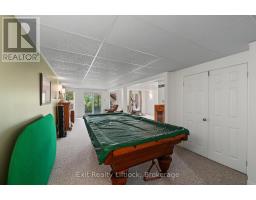
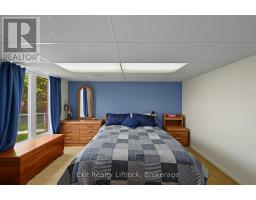
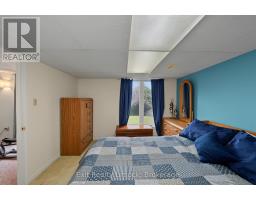
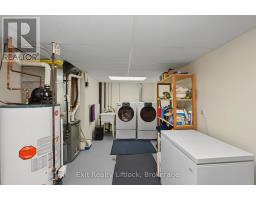
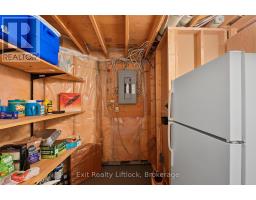
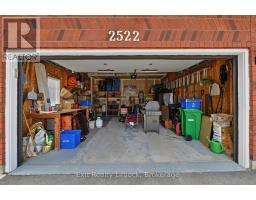
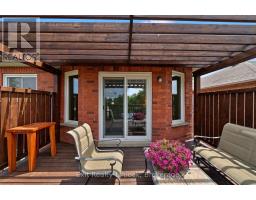
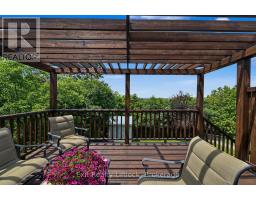
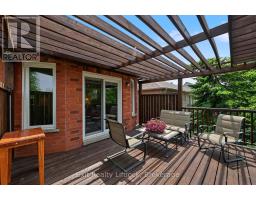
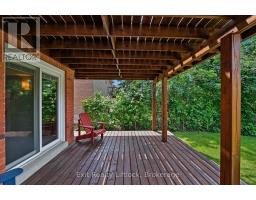
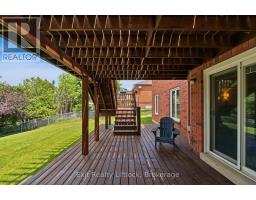
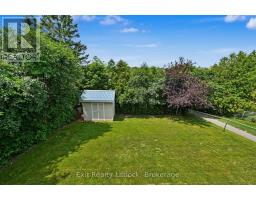
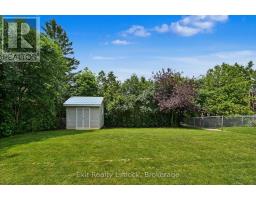
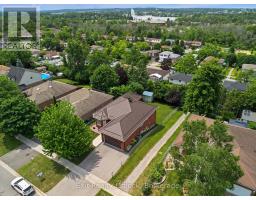
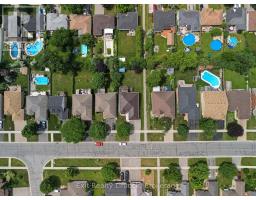
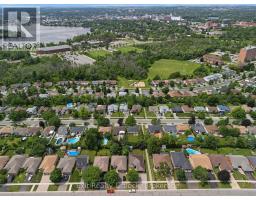
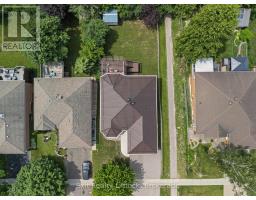
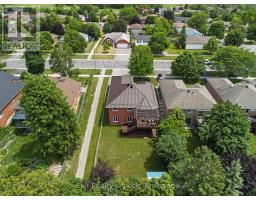
Welcome to a home that offers the perfect balance of comfort, convenience, and lifestyle. This immaculate all-brick bungalow is ideal for first-time buyers, retirees, or anyone seeking the ease of low-maintenance living without sacrificing space. Featuring 3+1 bedrooms, 2 full bathrooms, a spacious 1-car garage, and a durable steel roof, this move-in-ready home is all set to be enjoyed from day one. The bright, open-concept main floor is designed for both everyday living and entertaining, with a spacious living and dining area and an inviting eat-in kitchen complete with granite countertops. Three bedrooms are located on the main level, including a generous primary bedroom with his-and-hers closets. A possibility for main floor laundry with water and drain in the hall closet. Step outside to the covered deck and enjoy elevated city views, the perfect setting for morning coffee or relaxing summer evenings. The fully finished walkout lower level extends your living space with a large family room featuring a cozy gas fireplace, a fourth bedroom, a full 4-piece bathroom, laundry area, and plenty of storage. Walk out to a private deck and an almost fully fenced backyard that offers room for pets, gardening, and outdoor gatherings. The location truly sets this property apart. Spend your days walking the waterfront trails at Beavermead Park, visiting the nearby dog park, exploring the renowned Canadian Canoe Museum, or enjoying a round of golf just minutes from home. Easy access to the 115 highway makes it perfect for commuters. With nearby school, shopping, restaurants, and everyday amenities close by, this home offers the lifestyle you've been looking for in one of Peterborough's most convenient locations. (id:1945)

This listing content provided by
REALTOR.ca
has been licensed by REALTOR®
members of The Canadian Real Estate Association
members of The Canadian Real Estate Association
Property details for 2522 Marsdale Drive, Peterborough
- Type
- Residential
- Style
- Bungalow
- Bedrooms
- 4
- Bathrooms
- 2
- Lot Size
- 46.7 x 130 FT ; 46.66 ft x 130.33 ft x 46.66 ft x 130.48
- Stories
- 1
- Basement
- Finished, Walk out, N/A
- Parking
- Attached Garage, Garage
- Heating
- Forced air, Natural gas
- Cooling
- Central air conditioning
- Exterior
- Brick
- Ownership
- Freehold
- Annual Taxes
- $5,502
Nearby Listings Stat
Estimated price and comparable properties near 2522 Marsdale Drive
Active Listings
10
Min Price
$419,900
Max Price
$664,900
Avg Price
$542,330
Days on Market
36
days
Sold Listings
6
Min Sold Price
$434,900
Max Sold Price
$619,900
Avg Sold Price
$518,133
Days until Sold
53
days
Neighbourhood Census Data
Peterborough, Ontario
Population
592
Median Age
41.3
Median Income
$36,832
Dwelling Value
$274,611
Housing Tenure
Owners 84%
Renters 11%
Age Distribution
Dwelling Types
Commute Mode
Education Level
Housing Age
Commute Duration
Avg Household Size: 2.7
Pop. Density: 3,683.9/km²
Avg Shelter Cost: $1,193/mo
Owners with Mortgage: 66.7%
Owners Spending 30%+: 12.8%
Tenants Spending 30%+: 0%
English only: 94.9%
English and French: 5.1%
Median Household Income: $84,224
Median Employment Income: $29,931
Price History
Listed
July 27, 2026
by EXIT REALTY LIFTLOCK
Current Price
$664,900
-3.2% from last change
Type
Residential
For Sale
Price Changes
1
| Date | Price | Change |
|---|---|---|
| Current | $664,900 | $22,100 (-3.2%) |
| Sep 14, 2026 | $687,000 | Listed |
Contact Agent Get in touch about 2522 Marsdale Drive, Peterborough
MARSH COBDEN
EXIT REALTY LIFTLOCK