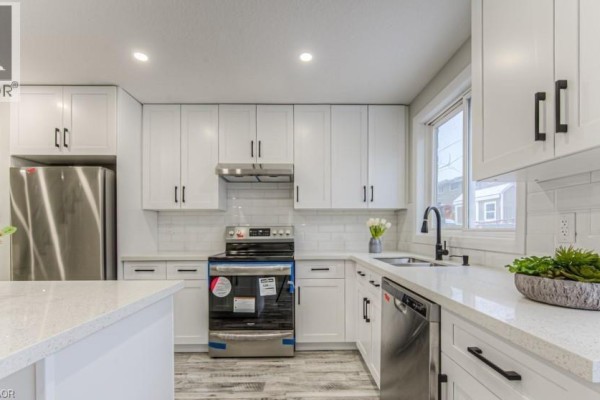
Fully Renovated Semi-Detached on Overlea with Detached Garage
Property details for 152 Overlea Drive, Kitchener
- Type
- Residential
- Bedrooms
- 3
- Bathrooms
- 3
- Lot Size
- 23.7 x 126.7 FT
- Stories
- 2
- Basement
- Finished, N/A
- Parking
- Detached Garage, Garage
- Heating
- Forced air, Natural gas
- Cooling
- Central air conditioning
- Exterior
- Brick, Vinyl siding
- Ownership
- Freehold
- Annual Taxes
- $3,084
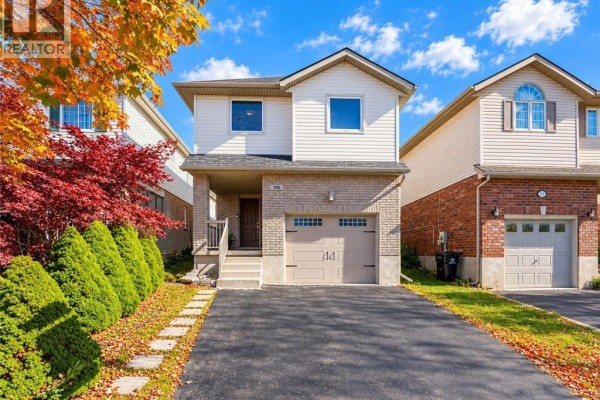
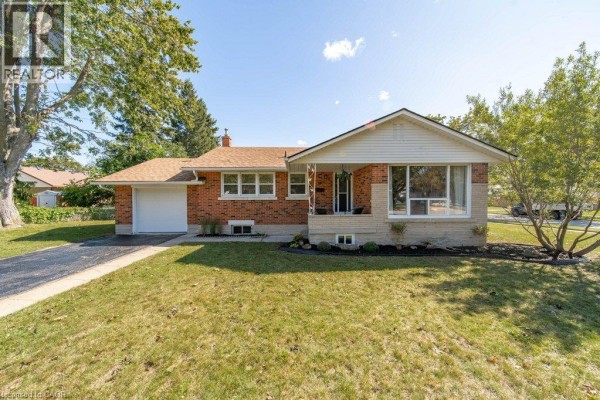
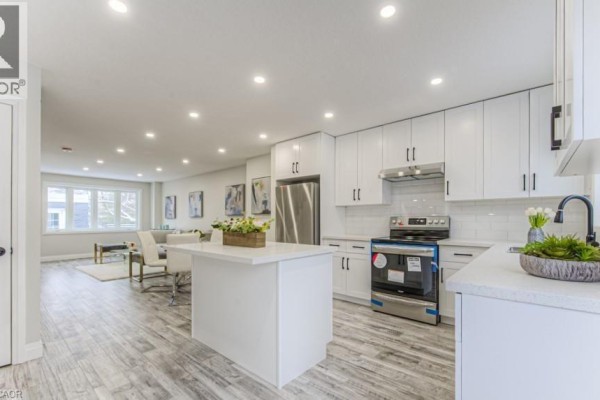
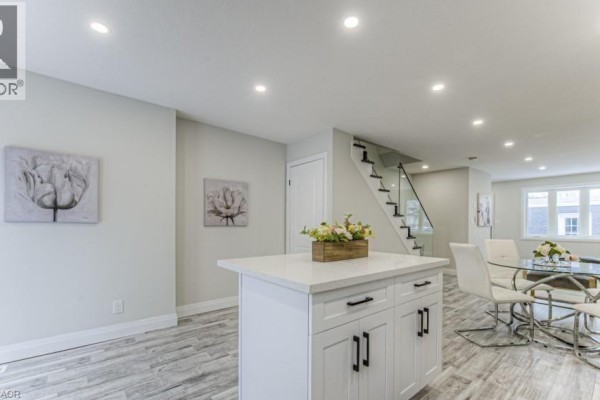
You'll notice the upgrades the second you walk in. This 3-bed, 2.5-bath semi on Overlea Drive was gutted and redone with new laminate floors, pot lights, and a kitchen that has white shaker cabinets, quartz counters, and stainless appliances. Main floor is open and bright, good for hanging out. Upstairs, all three bedrooms have decent closets and there's a laundry room on that level, which saves you trips to the basement. The finished basement adds a rec room and a 3-piece bath, perfect for movie nights or guests. Outside, a fully fenced yard and a detached garage with 3 parking spaces total. House sits on a 23.7 x 126.7 ft lot, brick and vinyl exterior. Built with concrete foundation, central air and forced air gas heating keep things comfy. You're 0.6 km from Queensmount Public School, 1.4 km from St. Mary's General Hospital, and a quick drive to downtown Kitchener's shops and restaurants. Listed at $649,999, which is above the nearby median of $599,900, but the recent renovation adds serious value. The market's hot-homes near here sell in about 55 days. Taxes run $3,084 a year. If you want a move-in-ready home with no carpets and modern touches, this is worth a look.
About 152 Overlea Drive, Kitchener — Property Score
* This property score is an approximate estimate based on publicly available data, nearby comparable listings, and automated analysis. Scores are for informational purposes only and should not be relied upon as professional appraisals or investment advice. Actual property values may vary. We recommend consulting a licensed real estate professional for accurate assessments.
Full Listing Description
All Property Details
Neighbourhood Census Data
Kitchener, Ontario