9 S Baird Street, Bright
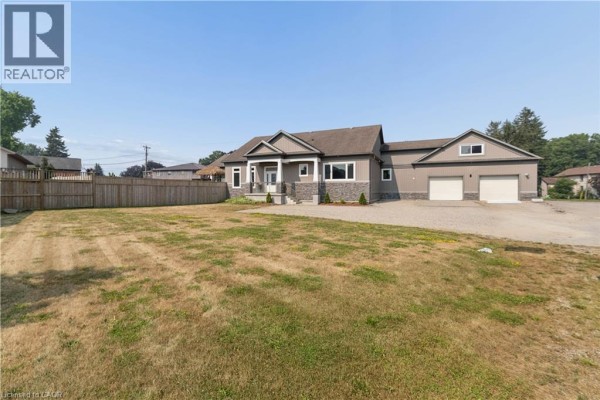
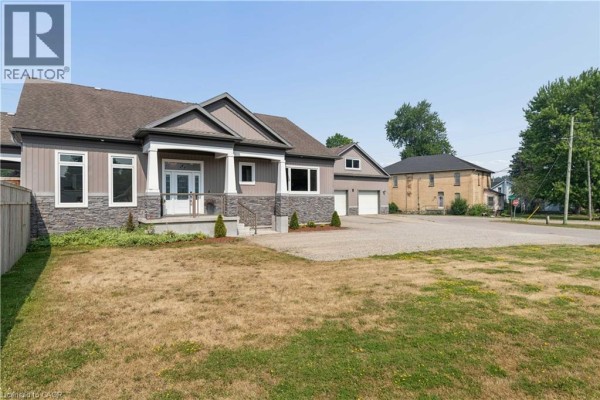
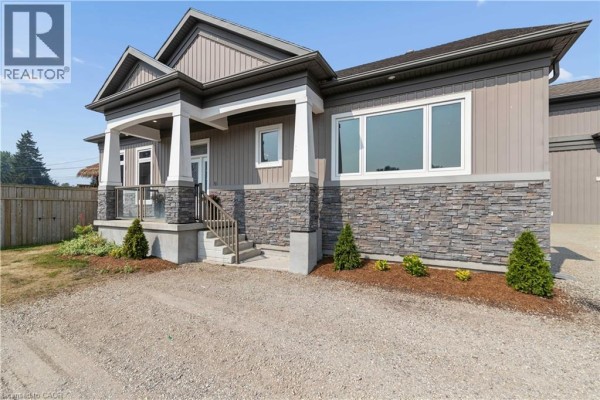
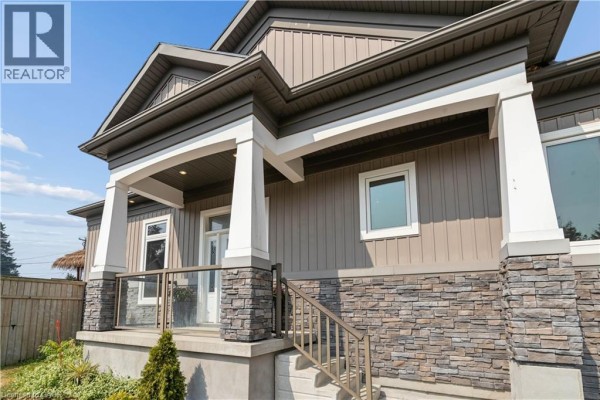
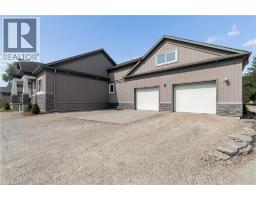
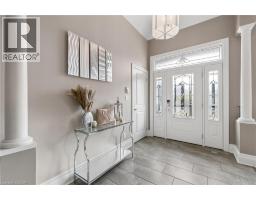
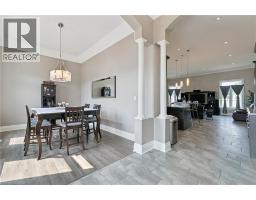
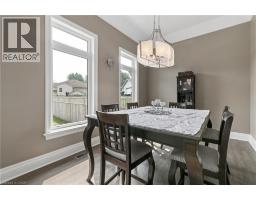
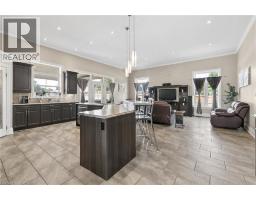
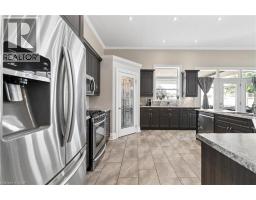
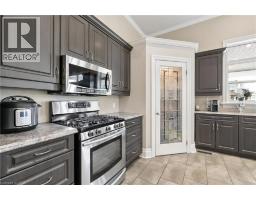
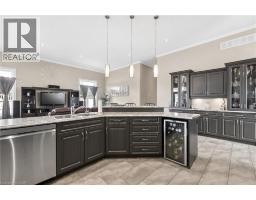
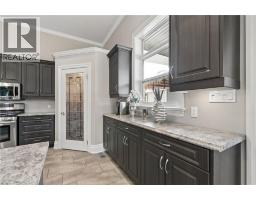
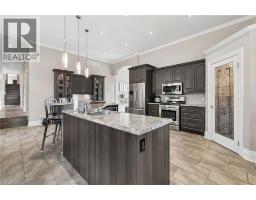
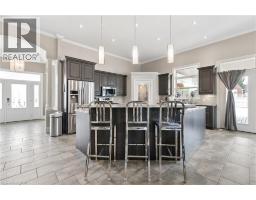
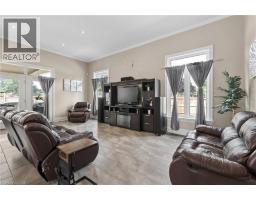
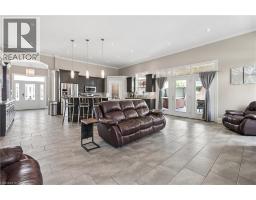
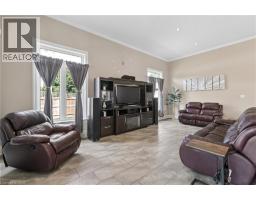
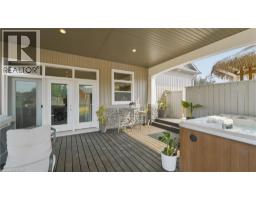
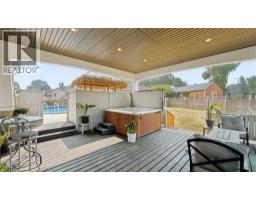
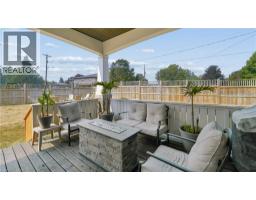
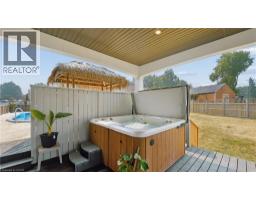
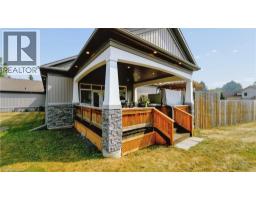
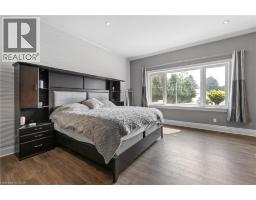
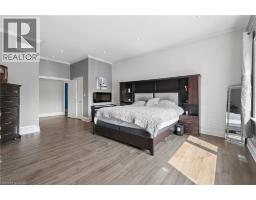
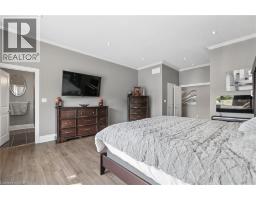
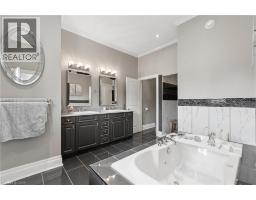
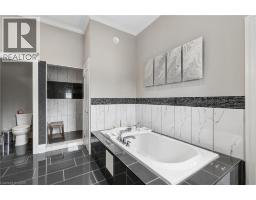
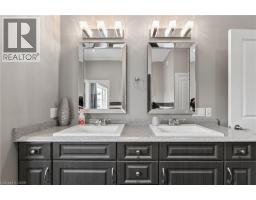
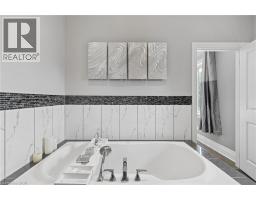
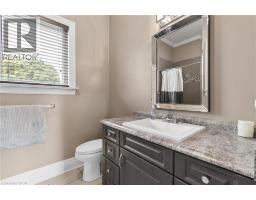
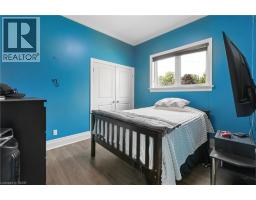
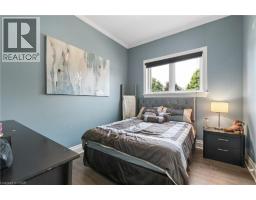
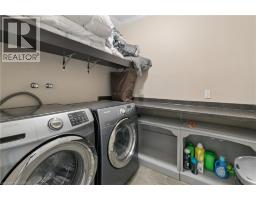
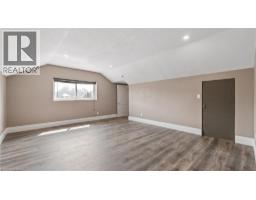
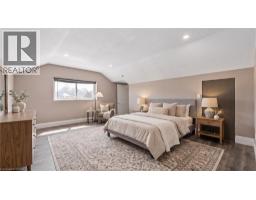
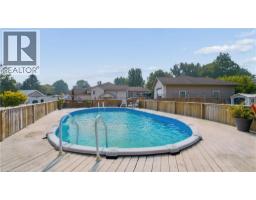
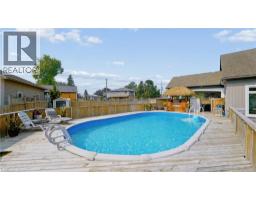
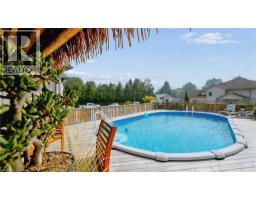
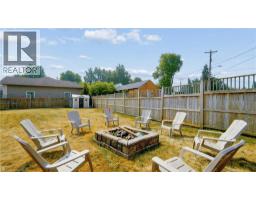
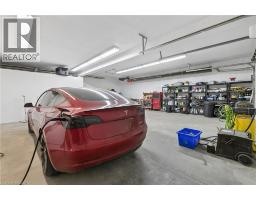
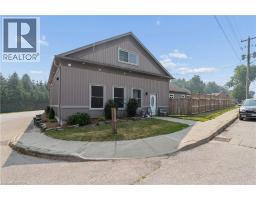
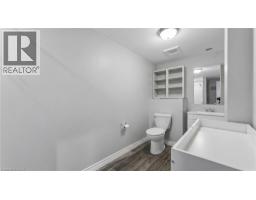
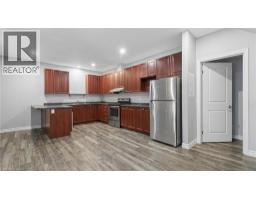
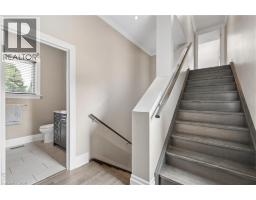
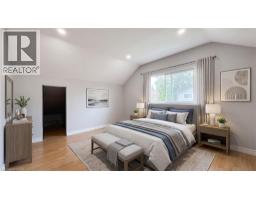
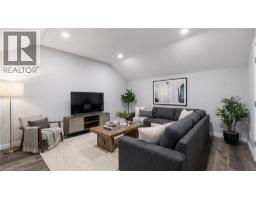
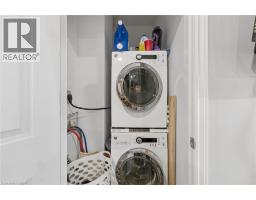
This centrally located Custom built Stone and Vinyl sided, 4 bedroom home on a quiet almost half acre lot. Custom Kitchen and vaulted cells throughout main level including great room welcome you as you are greeted in the foyer. Main floor laundry, nicely appointed ensuite off the private master bedroom. Walk into massive 3 season sunroom from the kitchen / great room with private fully fenced property. The private back yard oasis / pool / Tiki Bar makes summer enjoyable & fun. The in-law or accessory apartment in the front of the home is permitted, has separate entrance, and fire separation which includes full kitchen and appliances, one bedroom and den, 3 piece bath, laundry and mud room. Estate sized and fully fenced yard and ample parking for a fleet of vehicles or toys! A Hobbyists dream, car buffs heaven or home business operators will appreciate the over-sized 2 car attached garage 30 x 32 and heated with a natural gas heater. 30 mins to Kitchener, 30 Mins to Stratford, 30 mins to Cambridge, 20 mins to Woodstock. Don't miss out on this centrally located home. Call today to arrange your private showing. (id:1945)

This listing content provided by
REALTOR.ca
has been licensed by REALTOR®
members of The Canadian Real Estate Association
members of The Canadian Real Estate Association
Property details for 9 S Baird Street, Bright
- Type
- Residential
- Bedrooms
- 5
- Bathrooms
- 3
- Living Area
- 3,788 square feet
- Lot Size
- 0.43
- Stories
- 2
- Basement
- Unfinished, Crawl space
- Parking
- Attached Garage
- Heating
- Forced air, Natural gas
- Cooling
- Central air conditioning
- Exterior
- Stone, Stucco
- Ownership
- Freehold
- Annual Taxes
- $6,643
Nearby Listings Stat
Estimated price and comparable properties near 9 S Baird Street
Active Listings
1
Min Price
$999,900
Max Price
$999,900
Avg Price
$999,900
Days on Market
59
days
Sold Listings
0
Min Sold Price
$N/A
Max Sold Price
$N/A
Avg Sold Price
$N/A
Days until Sold
N/A
days
Neighbourhood Census Data
Blandford-Blenheim, Ontario
Population
697
Median Age
46.9
Median Income
$38,827
Dwelling Value
$300,430
Housing Tenure
Owners 88%
Renters 13%
Age Distribution
Dwelling Types
Commute Mode
Education Level
Housing Age
Commute Duration
Avg Household Size: 2.6
Pop. Density: 23.5/km²
Avg Shelter Cost: $1,238/mo
Owners with Mortgage: 56.5%
Owners Spending 30%+: 0%
Tenants Spending 30%+: 0%
English only: 96.4%
English and French: 3.6%
Median Household Income: $84,736
Median Employment Income: $39,339
Price History
Listed
July 20, 2026
by RE/MAX Twin City Realty Inc.
Current Price
$999,900
Type
Residential
For Sale