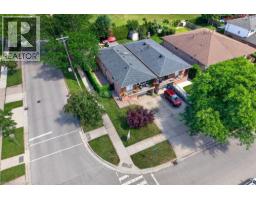
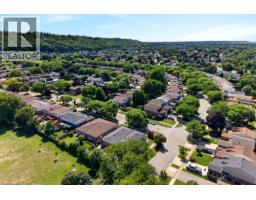
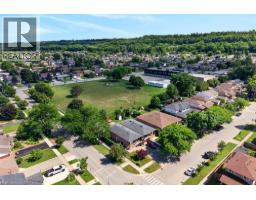
102 Birchlawn Drive, Stoney Creek
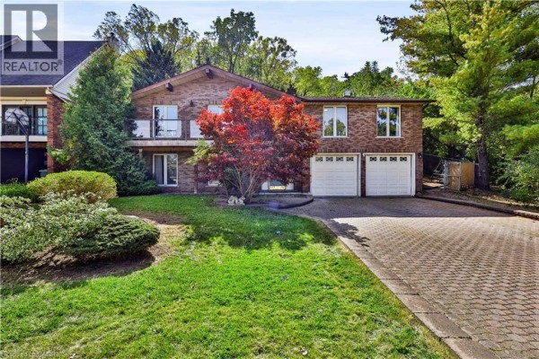
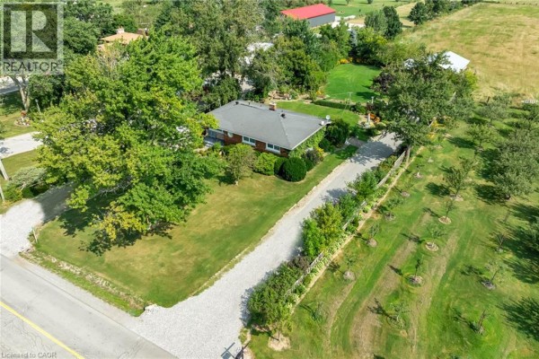
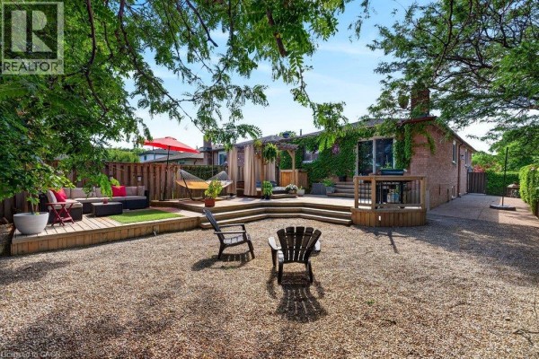
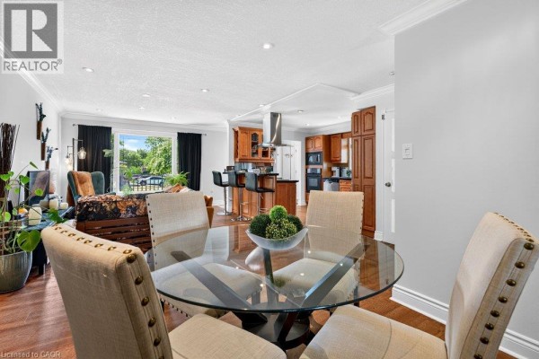
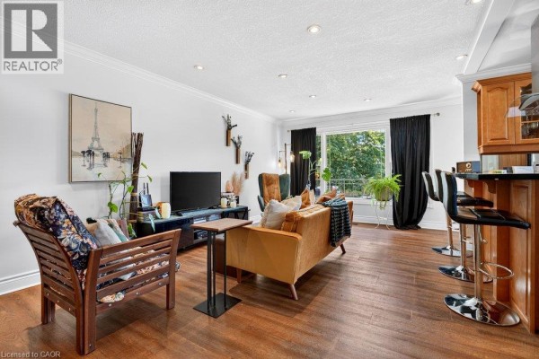
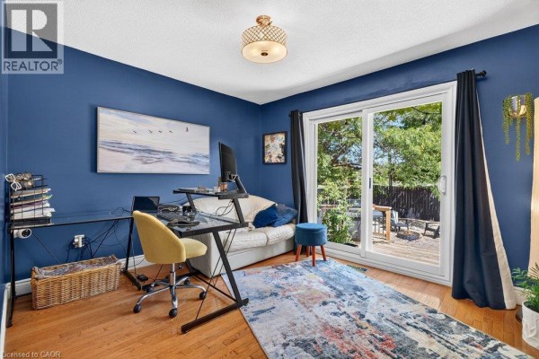
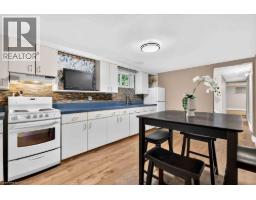
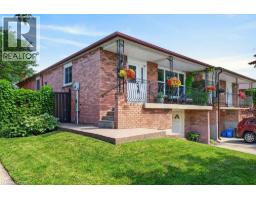
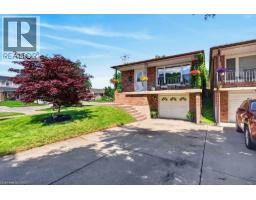
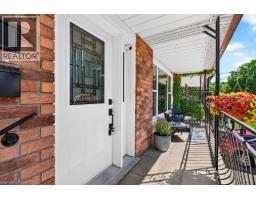
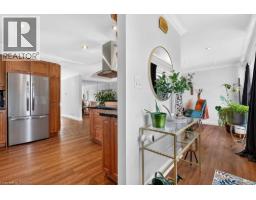
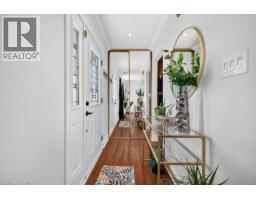
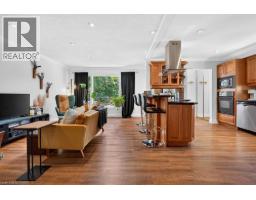
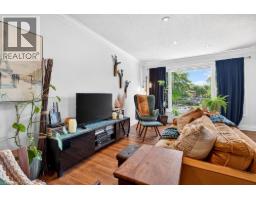
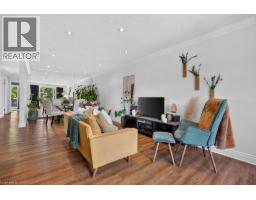
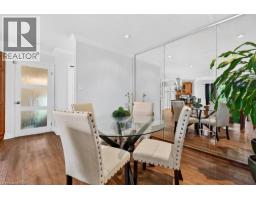
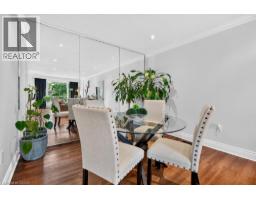
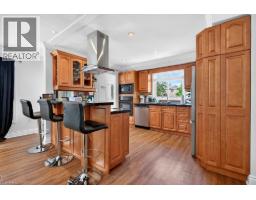
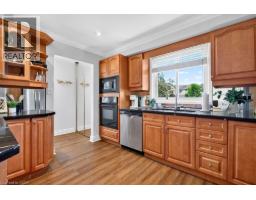
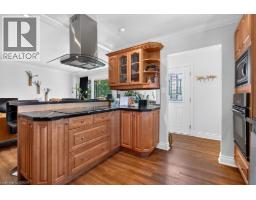
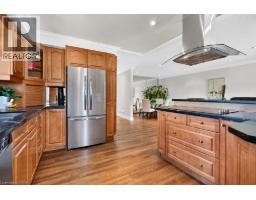
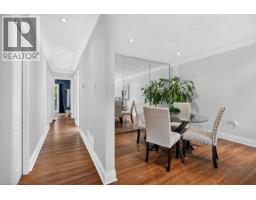
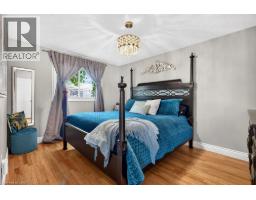
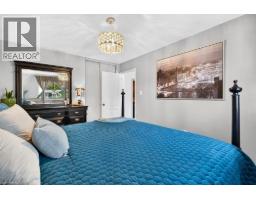
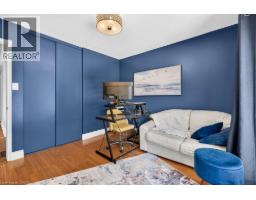
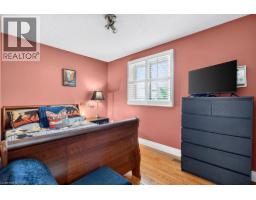
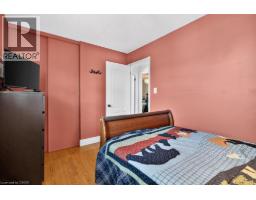
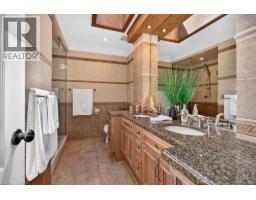
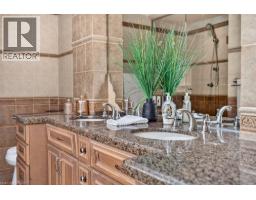
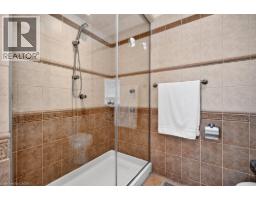
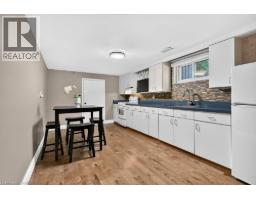
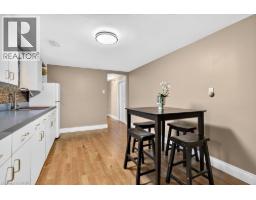
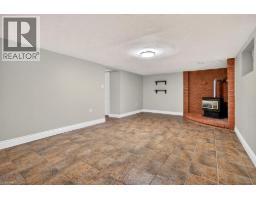
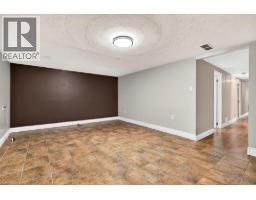
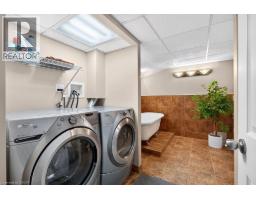
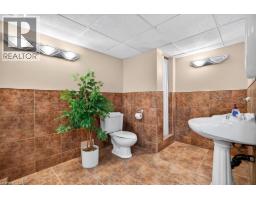
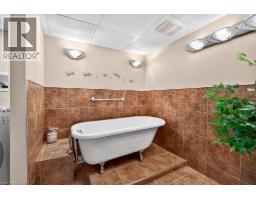
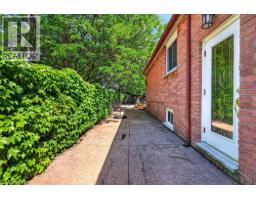
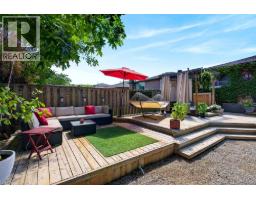
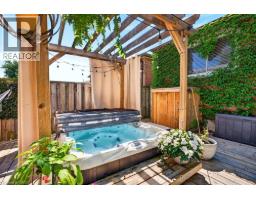
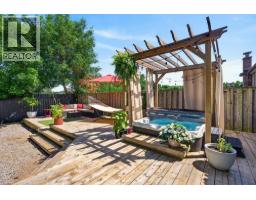
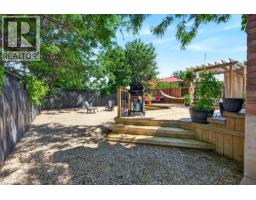
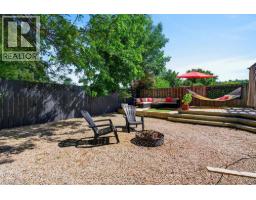
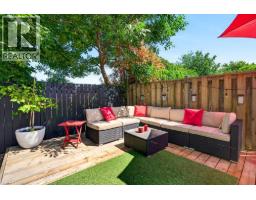
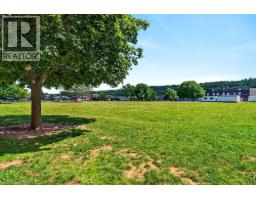
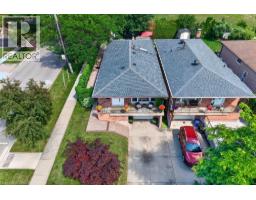
Welcome to 102 Birchlawn Drive, a beautifully maintained and thoughtfully updated home in Stoney Creek’s desirable Cherry Heights neighbourhood. Boasting 3+1 bedrooms and 2 full bathrooms, this inviting property combines comfortable family living with excellent flexibility for first-time buyers, growing families or those looking for potential multi-generational living. The main level features spacious living and dining areas, a bright, functional kitchen with newer appliances, including cooktop, fridge and range hood (2026), three comfortable bedrooms and a 4-piece bath. One of the bedrooms offers direct access to the backyard, creating a seamless connection to your private outdoor retreat. The fully finished lower level adds exceptional living space and with excellent in-law suite potential, complete with a separate entrance, full kitchen, additional bedroom, 4-piece bathroom with laundry and a generous recreation room warmed by a cozy gas fireplace. Step outside to a private, fully fenced and beautifully landscaped backyard featuring a deck, gazebo and hot tub—perfect for summer entertaining, family gatherings or relaxing at the end of the day. An attached garage with inside entry and parking for three vehicles adds everyday convenience. Ideally located close to parks, schools, shopping, transit and highway access, this move-in-ready home has space, versatility and a fantastic opportunity to enjoy life in one of Stoney Creek’s established neighbourhoods. (id:1945)

This listing content provided by
REALTOR.ca
has been licensed by REALTOR®
members of The Canadian Real Estate Association
members of The Canadian Real Estate Association
Property details for 102 Birchlawn Drive, Stoney Creek
- Type
- Residential
- Style
- Raised bungalow
- Bedrooms
- 4
- Bathrooms
- 2
- Living Area
- 1,236 square feet
- Stories
- 1
- Basement
- Finished, Full
- Parking
- Attached Garage
- Heating
- Forced air, Natural gas
- Cooling
- Central air conditioning
- Exterior
- Brick
- Ownership
- Freehold
- Annual Taxes
- $4,820
Nearby Listings Stat
Estimated price and comparable properties near 102 Birchlawn Drive
Active Listings
10
Min Price
$679,000
Max Price
$1,029,900
Avg Price
$798,720
Days on Market
37
days
Sold Listings
3
Min Sold Price
$764,900
Max Sold Price
$775,000
Avg Sold Price
$771,633
Days until Sold
48
days
Neighbourhood Census Data
Hamilton, Ontario
Population
556
Median Age
44
Median Income
$35,328
Dwelling Value
$388,905
Housing Tenure
Owners 90%
Renters 13%
Age Distribution
Dwelling Types
Commute Mode
Education Level
Housing Age
Commute Duration
Avg Household Size: 2.7
Pop. Density: 2,359.9/km²
Avg Shelter Cost: $1,096/mo
Owners with Mortgage: 51.4%
Owners Spending 30%+: 14.3%
Tenants Spending 30%+: 0%
English only: 95.5%
English and French: 2.7%
Neither: 1.8%
Median Household Income: $81,408
Median Employment Income: $30,208
Price History
Listed
September 9, 2026
by Royal LePage State Realty Inc.
Current Price
$739,900
-7.5% from last change
Type
Residential
For Sale
Price Changes
2
| Date | Price | Change |
|---|---|---|
| Current | $739,900 | $60,000 (-7.5%) |
| Sep 9, 2026 | $799,900 | $30,000 (-3.6%) |
| Jul 7, 2026 | $829,900 | Listed |