2029 Elana Drive, Severn
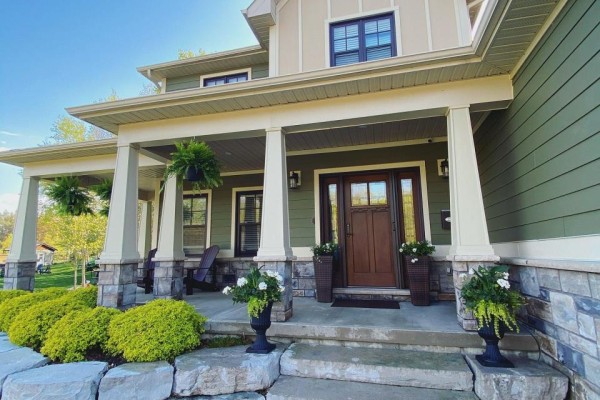
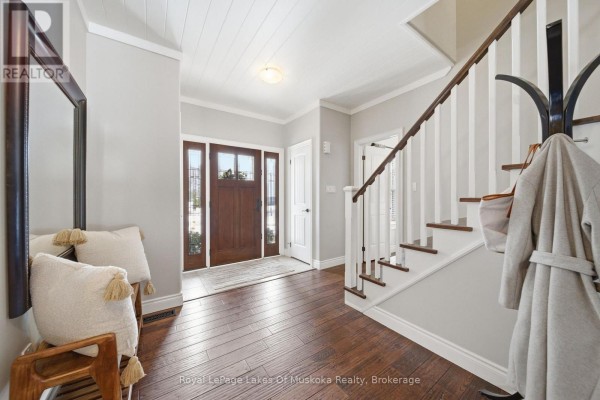
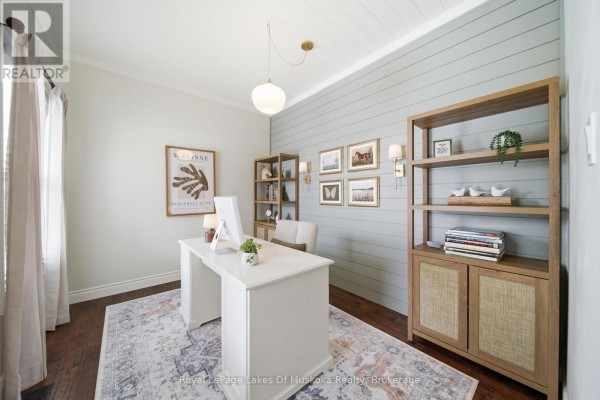
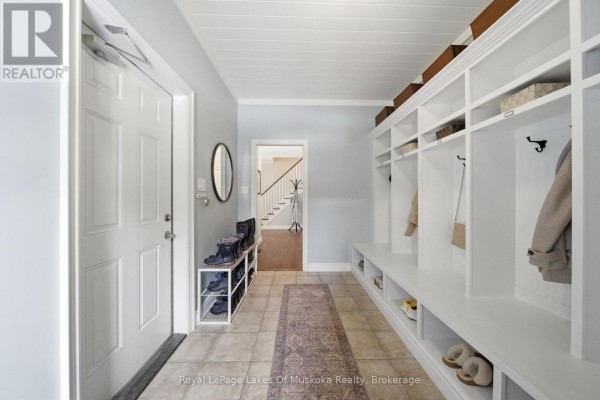
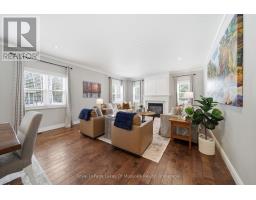
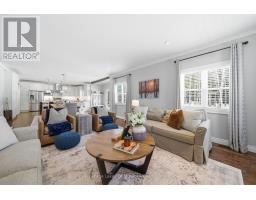
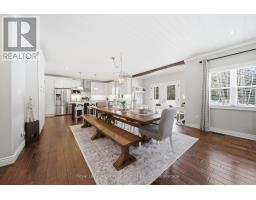
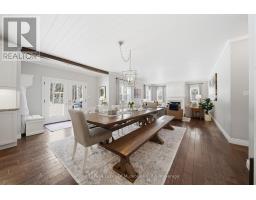
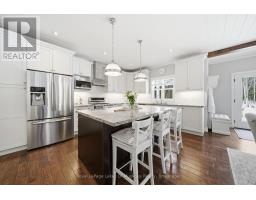
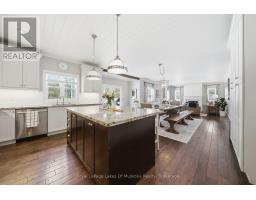
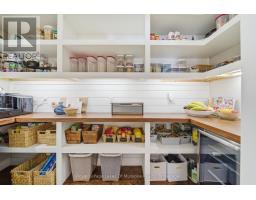
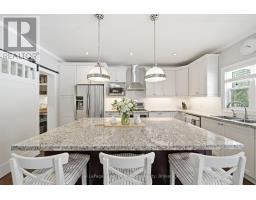
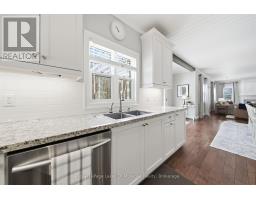
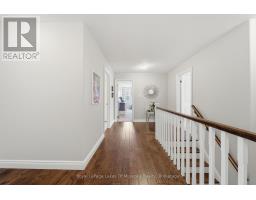
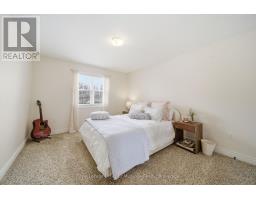
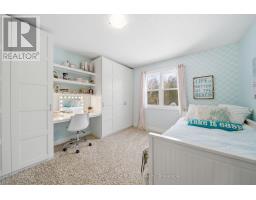
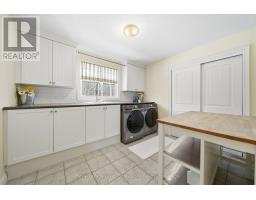
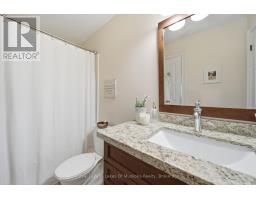
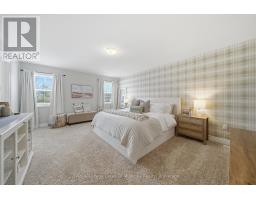
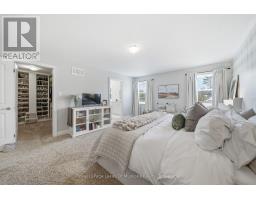
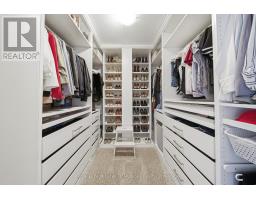
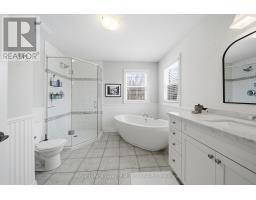
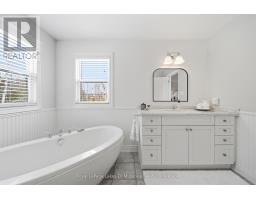
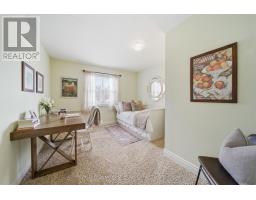
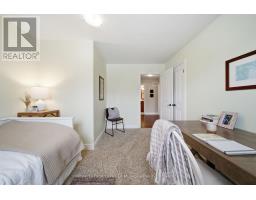
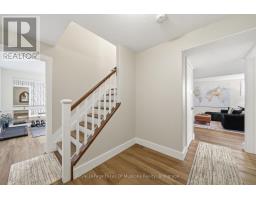
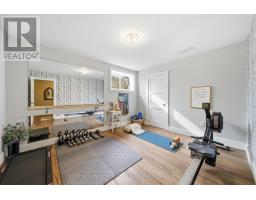
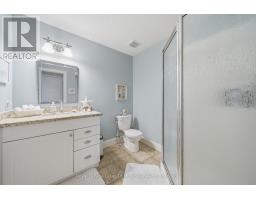
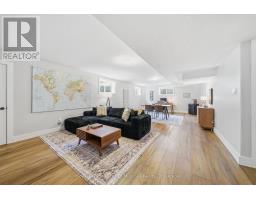
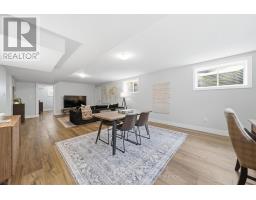
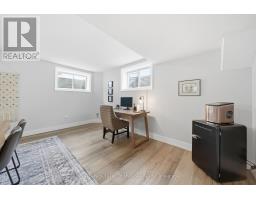
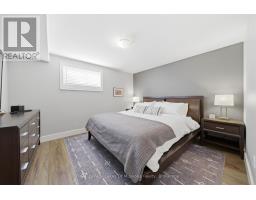
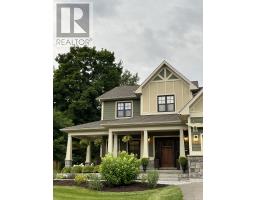
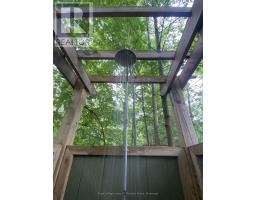
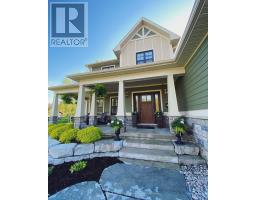
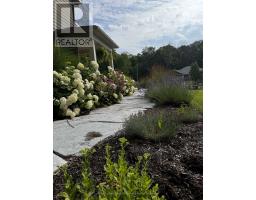
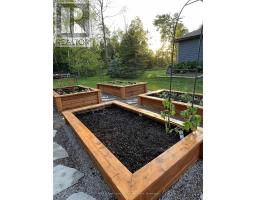
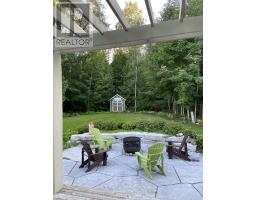
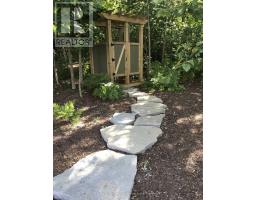
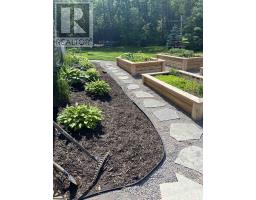
This gorgeous home feels like it was lifted straight from the pages of a magazine. Set in one of the most sought-after neighbourhoods in the area, you will feel like you're home the moment you walk through the front door. Thoughtfully designed for real family living, it's filled with special spaces that make everyday life easier. The oversized mudroom with custom built-ins keeps busy lives organized. The stunning kitchen is the heart of the home, complete with a generous pantry, space for a full harvest table, and an open layout made for gathering, entertaining, and making memories. With 6 bedrooms and 4 bathrooms, there is room for everyone to spread out, grow, and welcome guests. A spacious second-floor laundry room adds everyday convenience right where you need it. The primary suite is a true retreat, featuring a beautiful ensuite and a walk-in closet you'll absolutely love. The fully finished lower level offers oversized windows, incredible natural light, additional bedrooms ideal for teens or guests, and plenty of storage. Set on a beautifully treed 1.4-acre property, the outdoor spaces are just as impressive. Enjoy long evenings on the wraparound porch, summer nights under the stars, and a backyard designed for both relaxation and play, complete with lush gardens equipped with a sprinkler and watering system, an outdoor shower, and a multi-level treehouse. Perfectly located for an active lifestyle, kids can safely bike to one of the area's top schools, while you're just minutes from Bass Lake, trails, ski hills, and golf. All the amenities of Orillia are close by, offering shopping, dining, and activities for the whole family. Updates include a new furnace (2023) and central air (2025), high efficiency sump pump and upgraded hardie board siding to name a few. This is a home you truly have to experience. Come see for yourself and fall in love the moment you arrive. (id:1945)

This listing content provided by
REALTOR.ca
has been licensed by REALTOR®
members of The Canadian Real Estate Association
members of The Canadian Real Estate Association
Property details for 2029 Elana Drive, Severn
- Type
- Residential
- Bedrooms
- 6
- Bathrooms
- 4
- Lot Size
- 134.5 x 510.5 FT
- Stories
- 2
- Basement
- Finished, Full
- Parking
- Attached Garage, Garage
- Heating
- Forced air, Natural gas
- Cooling
- Central air conditioning
- Exterior
- Stone
- Ownership
- Freehold
- Annual Taxes
- $6,220
Nearby Listings Stat
Estimated price and comparable properties near 2029 Elana Drive
Active Listings
1
Min Price
$1,275,000
Max Price
$1,275,000
Avg Price
$1,275,000
Days on Market
46
days
Sold Listings
0
Min Sold Price
$N/A
Max Sold Price
$N/A
Avg Sold Price
$N/A
Days until Sold
N/A
days
Neighbourhood Census Data
Severn, Ontario
Population
746
Median Age
44.4
Median Income
$45,952
Dwelling Value
$449,326
Housing Tenure
Owners 92%
Age Distribution
Dwelling Types
Commute Mode
Education Level
Housing Age
Commute Duration
Avg Household Size: 2.9
Pop. Density: 485.8/km²
Avg Shelter Cost: $1,696/mo
Owners with Mortgage: 72.9%
Owners Spending 30%+: 6.2%
Tenants Spending 30%+: 0%
English only: 93.3%
English and French: 7.4%
Median Household Income: $112,384
Median Employment Income: $41,728
Price History
Listed
August 25, 2026
by Royal LePage Lakes Of Muskoka Realty
Current Price
$1,275,000
-4.8% from last change
Type
Residential
For Sale
Price Changes
3
| Date | Price | Change |
|---|---|---|
| Current | $1,275,000 | $64,000 (-4.8%) |
| Aug 25, 2026 | $1,339,000 | $60,800 (-4.3%) |
| May 25, 2026 | $1,399,800 | $50,000 (-3.4%) |
| Apr 20, 2026 | $1,449,800 | Listed |