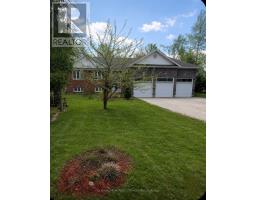
1361 Rimkey Crescent, Severn
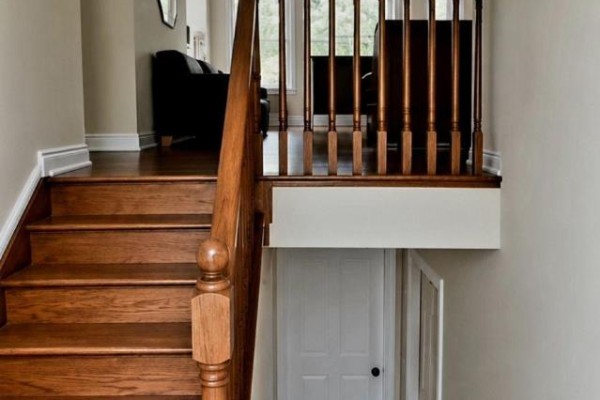
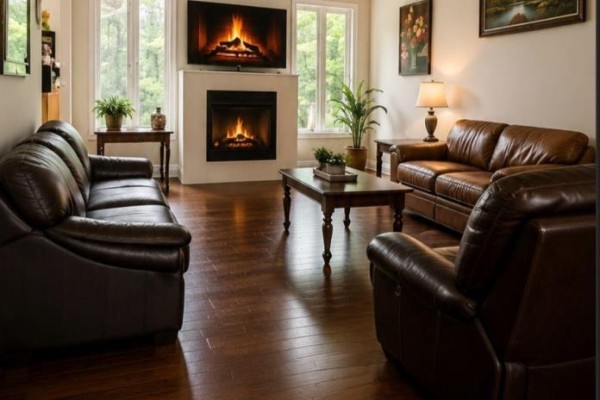
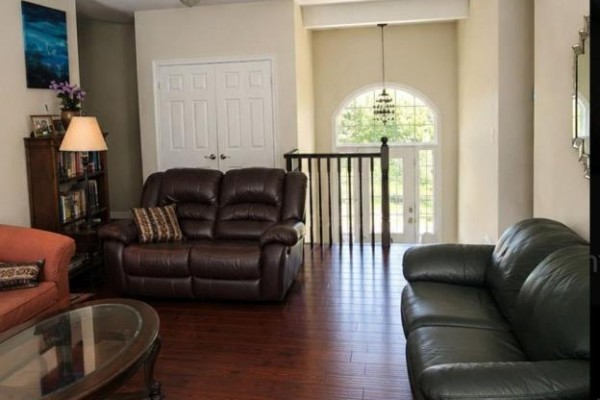
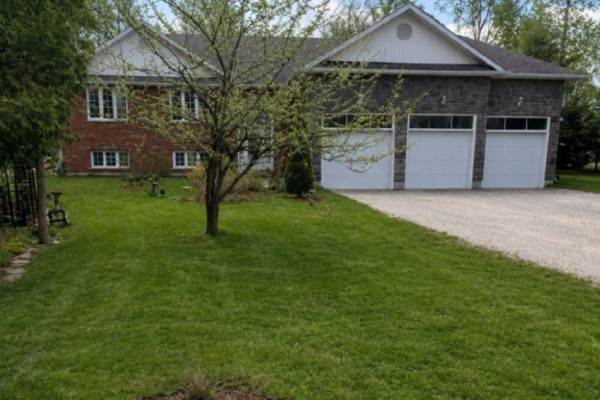
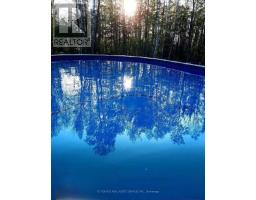
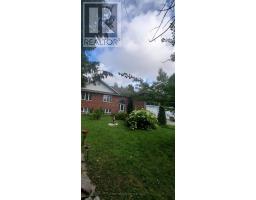
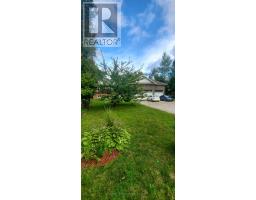
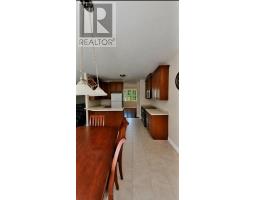
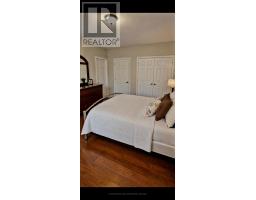
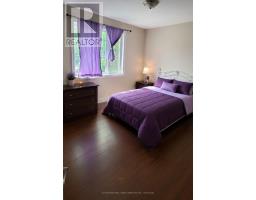
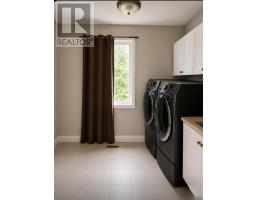
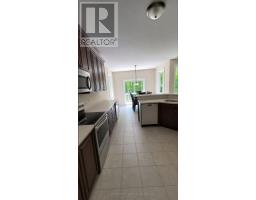
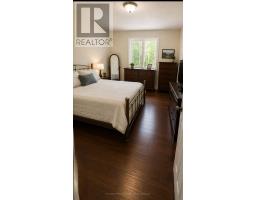
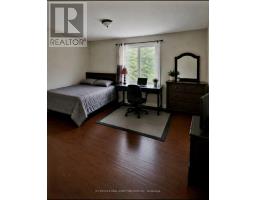
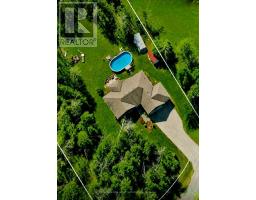
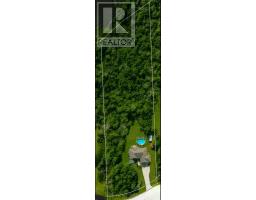
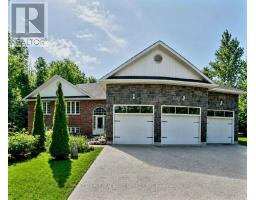
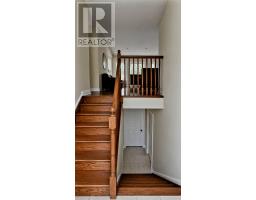
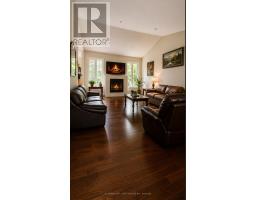
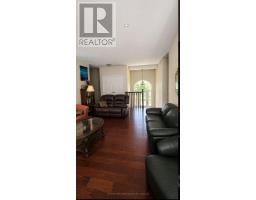
Custom-built estate home, offering approximately 2,000 square feet of custom-designed living space plus a full unfinished basement with rough-in plumbing for a future 3-piece bathroom. Built in 2014, it features 3 spacious bedrooms plus a office. The custom designed showcases hardwood and ceramic flooring throughout, soaring 9-foot ceilings, and a stunning 11-foot 6-inch cathedral ceiling in the great room. A natural gas fireplace creates a warm focal point, while the hardwood staircase with custom wood handrails adds timeless elegance. The master suite has both a his closet and a custom walk-in closet for her, with a luxurious 4-piece ensuite with a relaxing Jacuzzi tub. A main-floor bathroom and a large main-floor laundry room.This home has central air conditioning, a high-efficiency natural gas furnace, natural gas hot water heater, and natural gas dryer. The attached three-bay garage is fully insulated (R20), a remarkable 14-foot ceiling, and is heated by its own high-efficiency natural gas furnace-perfect for 3 vehicles. On a private woodland estate lot of just under 3 acres, this property offers the perfect balance of rural tranquility and city convenience. Enjoy the 33' x 18' above-ground pool, perennial gardens and the peaceful setting of a quiet street with no through traffic. High-speed fiber optic service is available.Located just 5 minutes from Orillia, 1 minute and 20 seconds from Highway 11, and only 3 minutes from public access to beautiful Lake Couching. Some photos have been digitally decluttered to remove personal belongings and clutter. No structural or permanent features have been altered. *For Additional Property Details Click The Brochure Icon Below* (id:1945)

This listing content provided by
REALTOR.ca
has been licensed by REALTOR®
members of The Canadian Real Estate Association
members of The Canadian Real Estate Association
Property details for 1361 Rimkey Crescent, Severn
- Type
- Residential
- Style
- Raised bungalow
- Bedrooms
- 4
- Bathrooms
- 2
- Lot Size
- 193 x 638 FT
- Stories
- 1
- Basement
- Full
- Parking
- Attached Garage, Garage
- Heating
- Forced air, Natural gas
- Cooling
- Central air conditioning
- Exterior
- Brick
- Ownership
- Freehold
- Annual Taxes
- $5,112
Nearby Listings Stat
Estimated price and comparable properties near 1361 Rimkey Crescent
Active Listings
2
Min Price
$529,900
Max Price
$1,398,000
Avg Price
$963,950
Days on Market
86
days
Sold Listings
0
Min Sold Price
$N/A
Max Sold Price
$N/A
Avg Sold Price
$N/A
Days until Sold
N/A
days
Neighbourhood Census Data
Severn, Ontario
Population
672
Median Age
47.9
Median Income
$37,920
Dwelling Value
$449,560
Housing Tenure
Owners 85%
Renters 15%
Age Distribution
Dwelling Types
Commute Mode
Education Level
Housing Age
Commute Duration
Avg Household Size: 2.8
Pop. Density: 17.6/km²
Avg Shelter Cost: $1,319/mo
Owners with Mortgage: 57.9%
Owners Spending 30%+: 10.3%
Tenants Spending 30%+: 71.4%
English only: 96.3%
English and French: 4.5%
Median Household Income: $87,125
Median Employment Income: $33,024
Price History
Listed
August 27, 2026
by ICI SOURCE REAL ASSET SERVICES INC.
Current Price
$1,398,000
-4.2% from last change
Type
Residential
For Sale
Price Changes
1
| Date | Price | Change |
|---|---|---|
| Current | $1,398,000 | $61,900 (-4.2%) |
| Sep 15, 2026 | $1,459,900 | Listed |
Contact Agent Get in touch about 1361 Rimkey Crescent, Severn
JAMES TASCA
ICI SOURCE REAL ASSET SERVICES INC.