Custom Lakefront Estate with 5 Suites Near Rice Lake
Property details for 165 Parkview Drive, Alnwick/haldimand
- Type
- Residential
- Bedrooms
- 5
- Bathrooms
- 5
- Lot Size
- 165.8 x 476.7 FT
- Stories
- 2
- Basement
- Unfinished, Separate entrance, Walk out, N/A, N/A, N/A
- Parking
- Attached Garage, Garage
- Heating
- Heat Pump, Electric, Propane
- Cooling
- Central air conditioning
- Exterior
- Stucco
- Ownership
- Freehold
- Annual Taxes
- $11,627
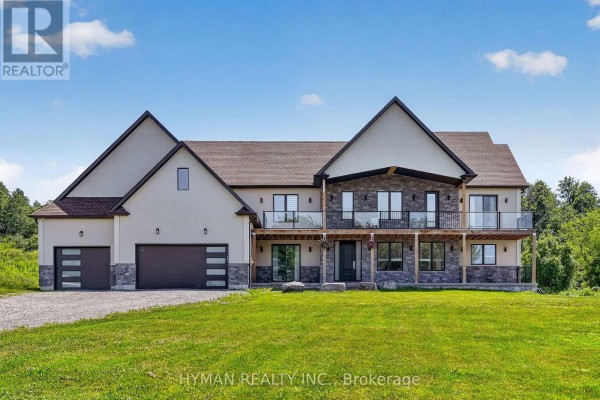
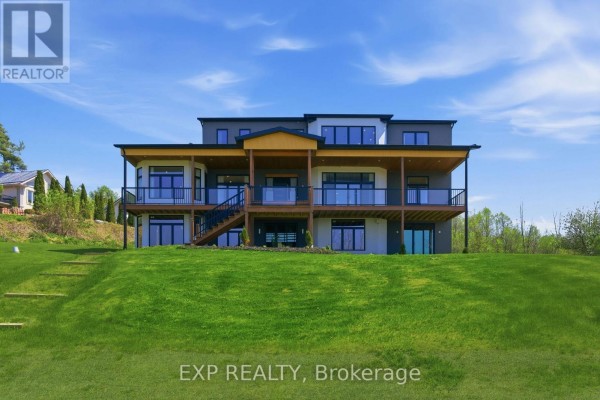
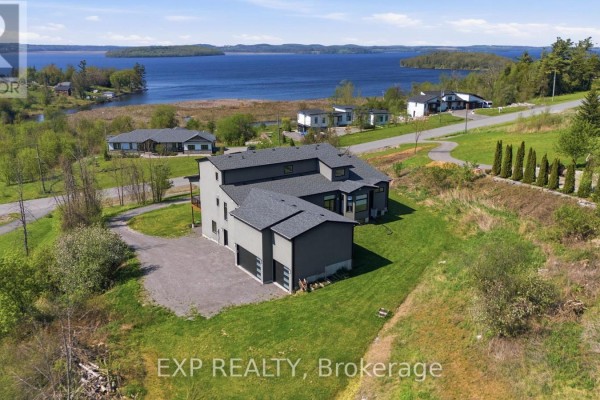
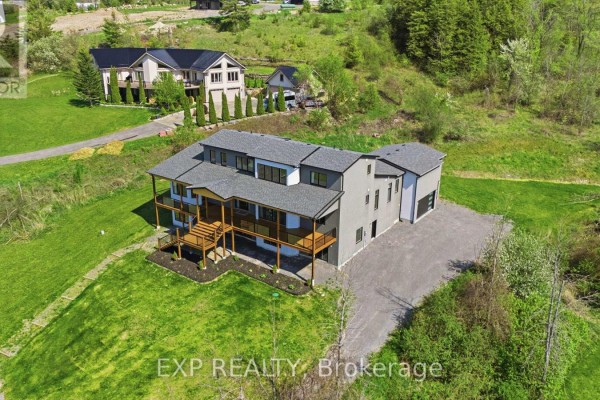
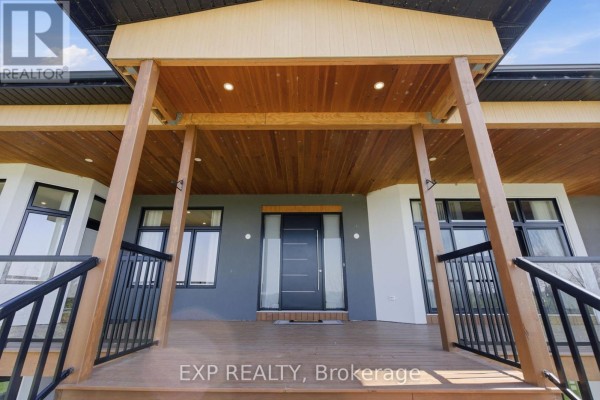
This custom-built stucco home on 1.81 acres is the one you've been waiting for. It's got 5 bedrooms, 5 bathrooms, and almost 4,000 sq ft of finished space spread over two levels. The main floor is where you'll live. The primary suite is a private retreat with a walk-in closet, a spa-like ensuite, and direct deck access. Morning coffee with a lake view? Yes, please. There's also a dedicated office and a den, so working from home doesn't mean sacrificing space. Upstairs, you'll find 3 more ensuite bedrooms and a loft. Each room has its own walk-in closet. The kitchen and living areas flow together, with hardwood floors and 10-ft ceilings that make the whole place feel open and airy. Heated tile floors in all the bathrooms and the basement keep things cozy. The basement is a blank slate with walk-out access and a rough-in for a bathroom. It's perfect for an in-law suite or rental potential. With 15 parking spots and an attached garage, there's room for all your toys. You're just 2.7 km from Serpent Mounds Park and a short drive to Elmhirst's Resort for dinner. At $1,499,900, this is a rare find. The lot is a hilly, wooded paradise with lake views you won't get tired of. This one's priced to move. Don't miss it.
About 165 Parkview Drive, Alnwick/haldimand — Property Score
* This property score is an approximate estimate based on publicly available data, nearby comparable listings, and automated analysis. Scores are for informational purposes only and should not be relied upon as professional appraisals or investment advice. Actual property values may vary. We recommend consulting a licensed real estate professional for accurate assessments.
Full Listing Description
All Property Details
Neighbourhood Census Data
Alnwick/Haldimand, Ontario