7 Grand River Street N Unit# 203, Paris
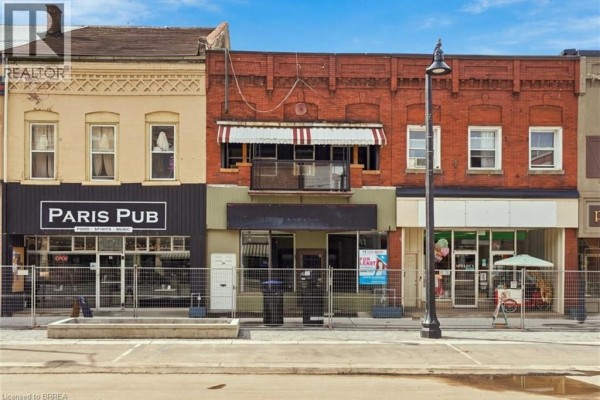
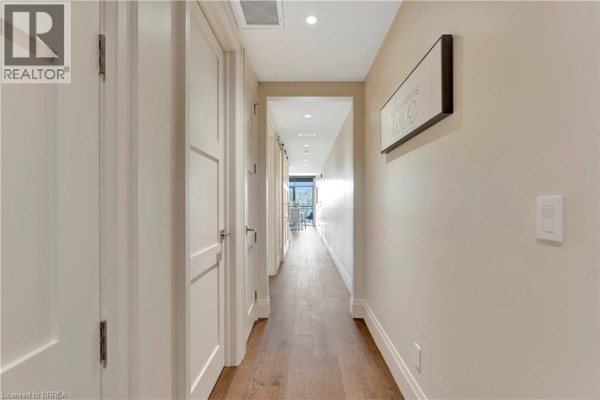
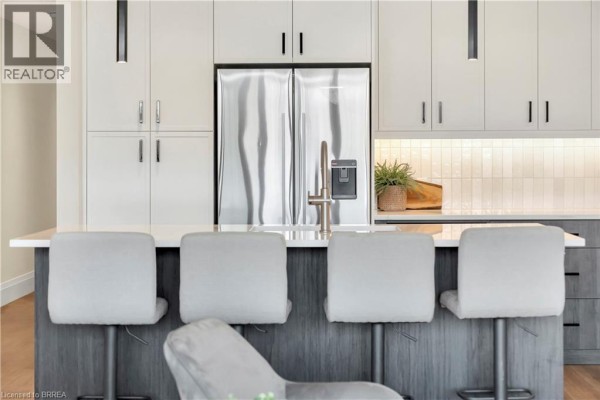
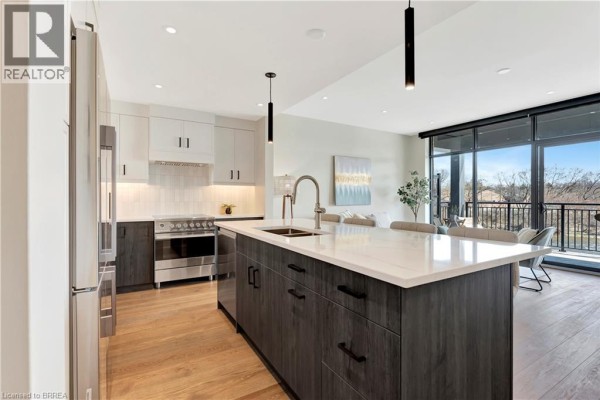
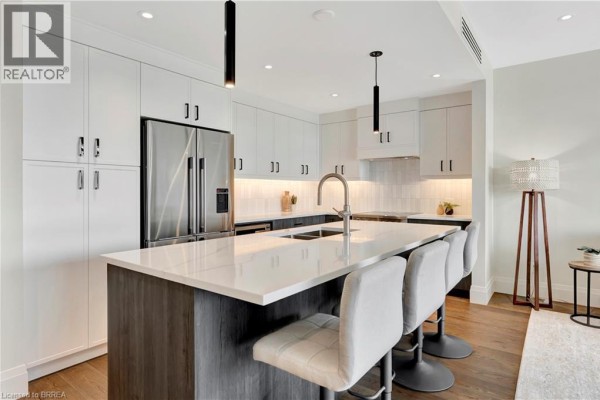
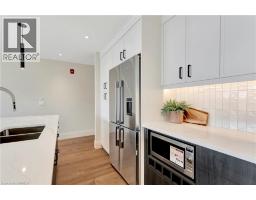
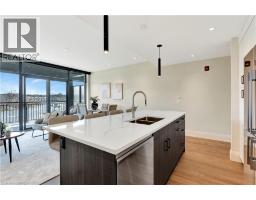
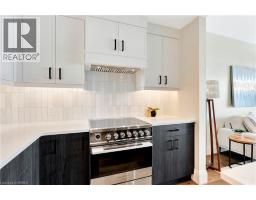
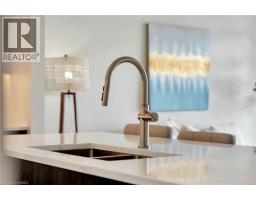
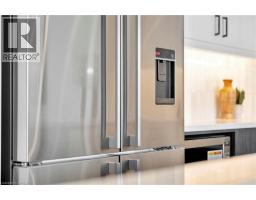
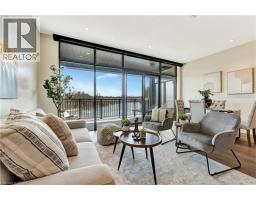
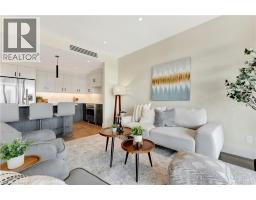
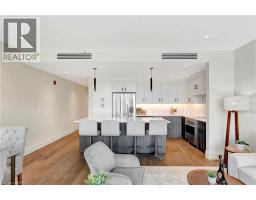
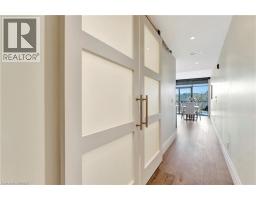
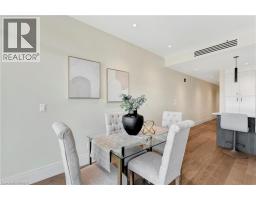
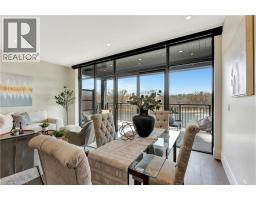
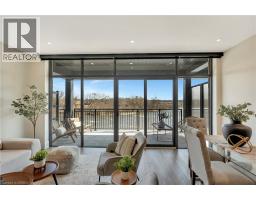
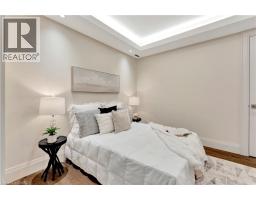
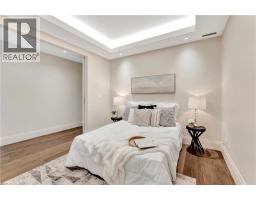
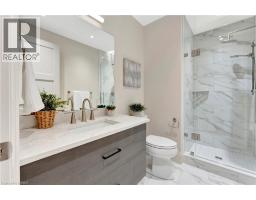
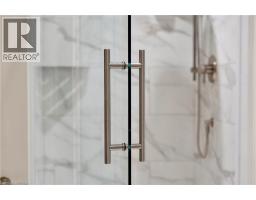
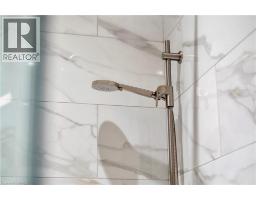
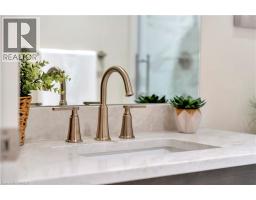
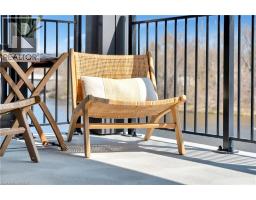
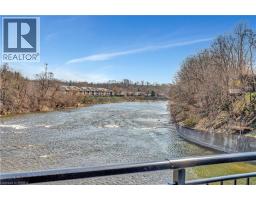
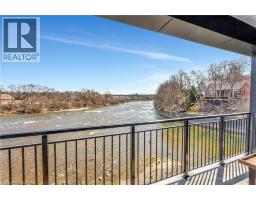
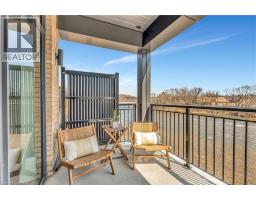
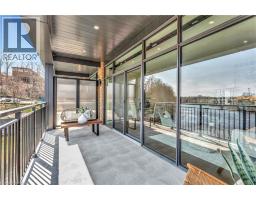
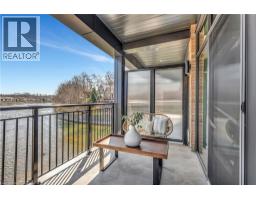
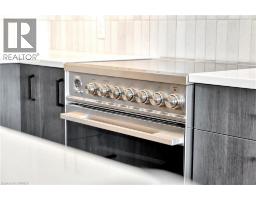
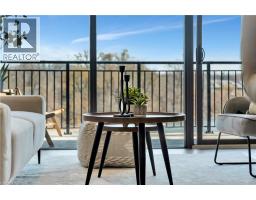
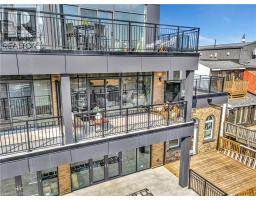
For the tenant looking for something truly special! Welcome to Unit 203 at The Rivers, where luxury living meets the beauty of the Grand River in the heart of Paris. Offering 865 sq. ft. of beautifully designed living space, this exceptional 1-bedroom suite is centred around an incredible open-concept kitchen, living and dining area where the river becomes part of your everyday living experience. Floor-to-ceiling windows fill the space with natural light and frame one of the best views in town, while your private riverside patio offers the perfect place to enjoy a morning coffee, unwind after a long day or simply watch the river roll by. Inside, wide-plank hardwood flooring, automated blinds and thoughtfully selected finishes create a refined yet comfortable atmosphere. The chef-inspired kitchen features quartz countertops and integrated Fisher & Paykel appliances, flowing seamlessly into the main living space, while the beautifully appointed bathroom offers the added comfort of heated floors. Enjoy all the benefits of luxury living without the maintenance of a traditional home, in an intimate boutique building just steps from the shops, restaurants and charm of downtown Paris. For those looking to elevate their everyday lifestyle, Unit 203 offers an incredible opportunity to call one of Paris's most beautiful riverside settings home. (id:1945)

This listing content provided by
REALTOR.ca
has been licensed by REALTOR®
members of The Canadian Real Estate Association
members of The Canadian Real Estate Association
Property details for 7 Grand River Street N Unit# 203, Paris
- Type
- Apartment
- Style
- Other
- Bedrooms
- 1
- Bathrooms
- 1
- Living Area
- 865 square feet
- Stories
- 1
- Basement
- None
- Parking
- Open
- Heating
- Heat Pump, Forced air, Electric
- Cooling
- Central air conditioning
- Exterior
- Metal, Brick Veneer
- Ownership
- Condo/Strata
- Condo Fee
- $502 / Monthly
Nearby Listings Stat
Estimated price and comparable properties near 7 Grand River Street N Unit# 203
Active Listings
2
Min Price
$1,300
Max Price
$2,650
Avg Price
$1,975
Days on Market
15
days
Sold Listings
0
Min Sold Price
$N/A
Max Sold Price
$N/A
Avg Sold Price
$N/A
Days until Sold
N/A
days
Neighbourhood Census Data
Brant, Ontario
Population
518
Median Age
37.4
Median Income
$30,635
Dwelling Value
$250,681
Housing Tenure
Owners 47%
Renters 51%
Age Distribution
Dwelling Types
Commute Mode
Education Level
Housing Age
Commute Duration
Avg Household Size: 2
Pop. Density: 468.7/km²
Avg Shelter Cost: $988/mo
Owners with Mortgage: 69.2%
Owners Spending 30%+: 15.4%
Tenants Spending 30%+: 32.1%
English only: 94.1%
English and French: 5.9%
Neither: 1%
Median Household Income: $50,624
Median Employment Income: $29,888
Price History
Listed
October 15, 2026
by Re/Max Escarpment Realty Inc.
Current Price
$2,650
Type
Apartment
For Rent