12 Laurie Ann Lane, Paris
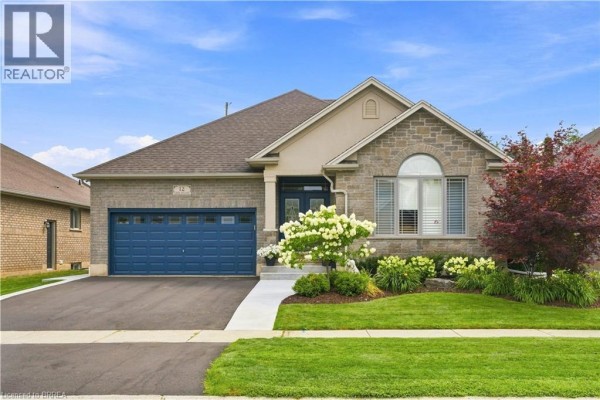
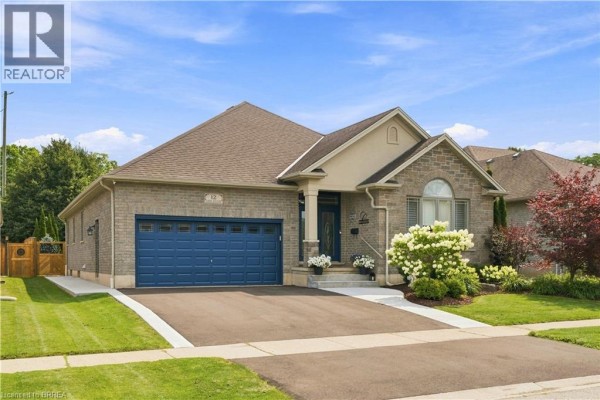
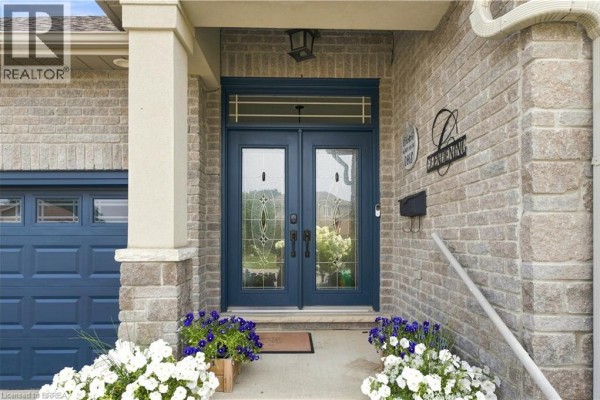
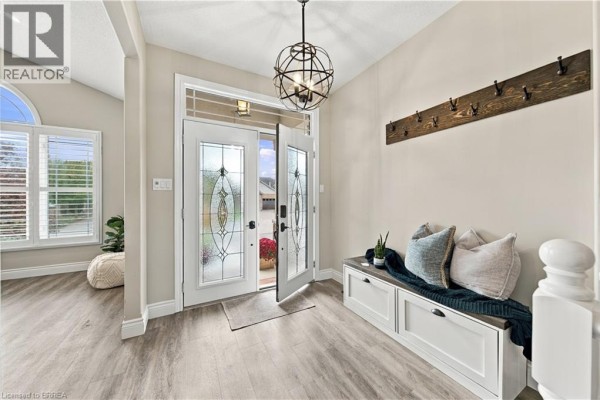
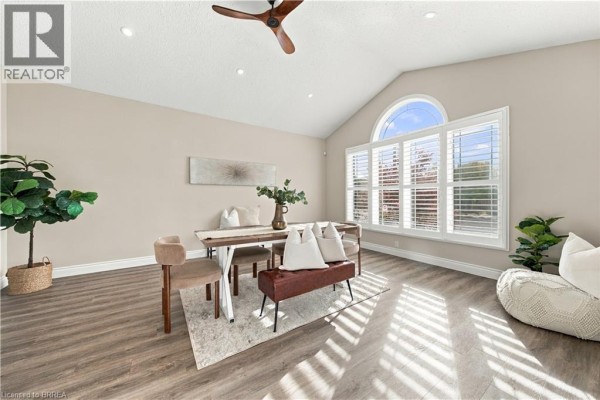
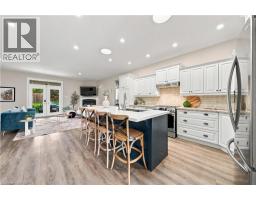
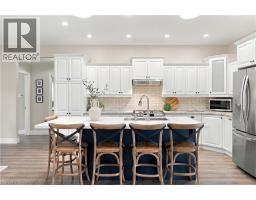
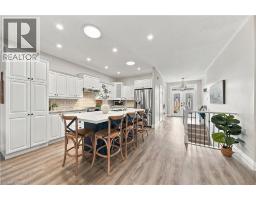
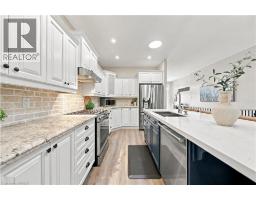
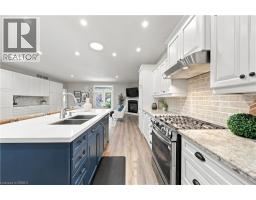
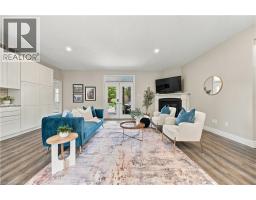
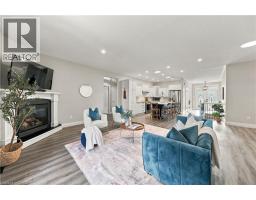
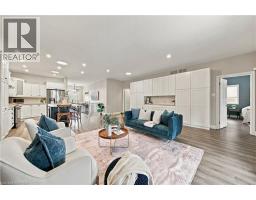
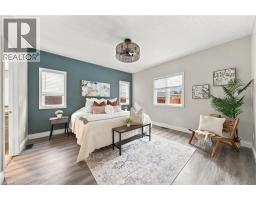
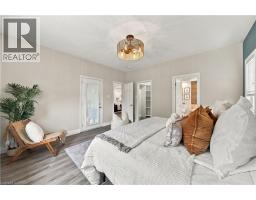
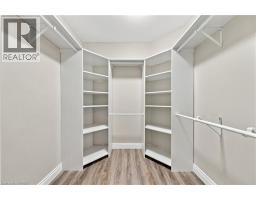
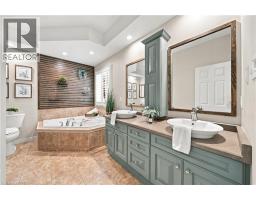
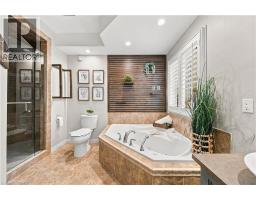
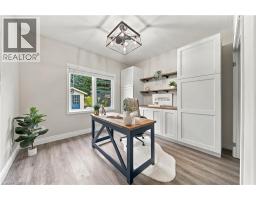
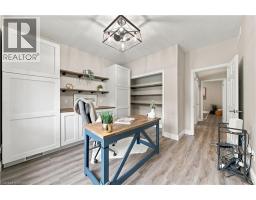
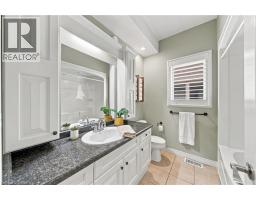
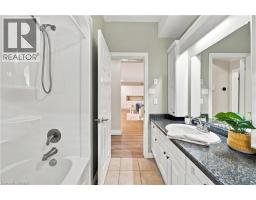
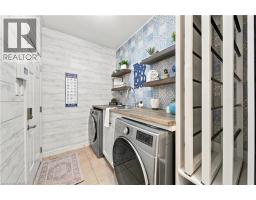
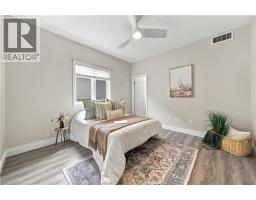
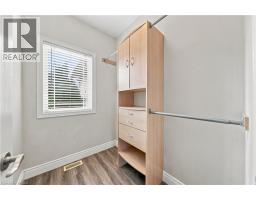
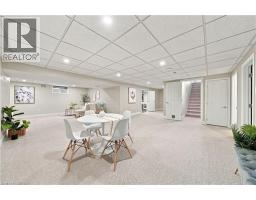
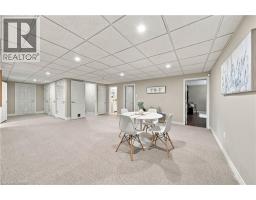
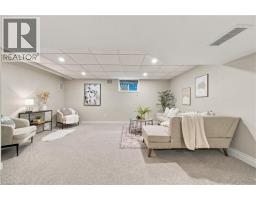
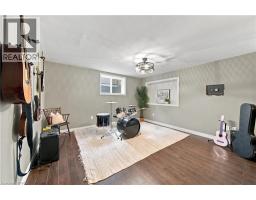
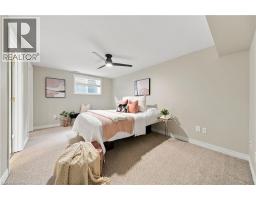
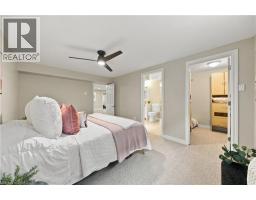
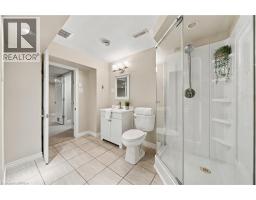
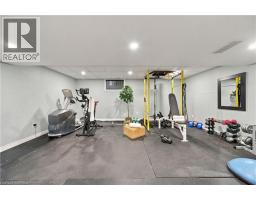
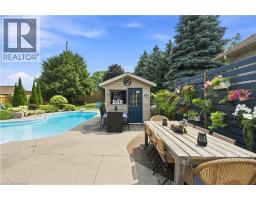
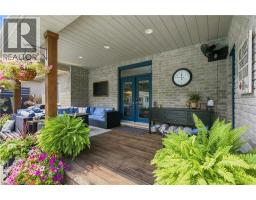
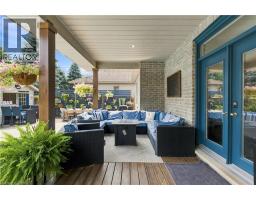
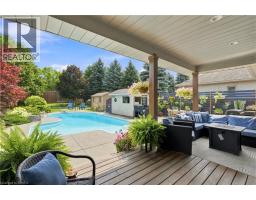
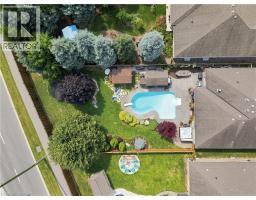
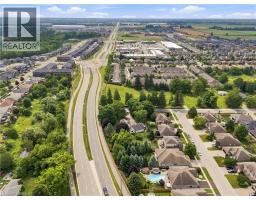
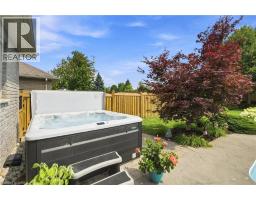
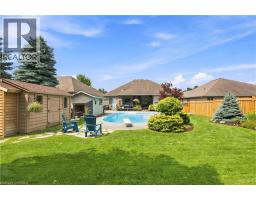
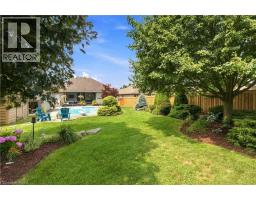
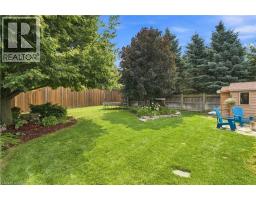
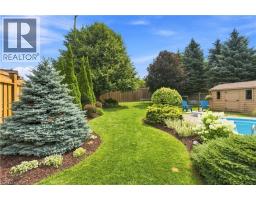
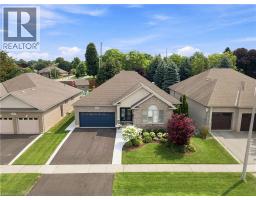
Welcome to 12 Laurie Ann Lane, located on one of Paris’ most desirable south-end streets. This is the kind of neighbourhood that feels like something out of a movie, where neighbours know each other and come together for twice-yearly street BBQs. Close to schools, shopping and highway access, it’s easy to see why people love living here. This beautifully maintained bungalow offers approx. 1,945 sq. ft. on the main level with a bright, open layout. The formal dining area features vaulted ceilings, while the spacious kitchen offers plenty of cabinetry, stainless steel appliances, marble counters and a large island with Cambrian quartz and breakfast bar. Three sun tunnels add even more natural light. The great room features luxury vinyl flooring, a gas fireplace and French terrace doors leading to your backyard oasis with a covered patio, 16' x 32' saltwater pool, hot tub, pool shed, garden shed with an attached separate pottery shed. The primary suite offers a walk-in closet with organizers, spacious ensuite with double vanity, soaker tub and oversized shower, plus a door leading directly to the patio and pool. Two additional bedrooms and a 4-pc bath are located on the opposite side of the home. Main-floor laundry provides additional storage and garage access. The huge finished lower level adds an oversized rec room, workout area, 2 additional bedrooms, 3-pc bath and plenty of storage. Updates include furnace (2023), rented water heater (2025), pool heater (2026), salt cell (2026), Driveway and Walkway (2026) and Water softener (2026). With 3+2 bedrooms, 3 bathrooms, incredible living space and a backyard made for summer, this home has so much to offer, on a street where neighbours still feel like neighbours. Seller is RESP (id:1945)

This listing content provided by
REALTOR.ca
has been licensed by REALTOR®
members of The Canadian Real Estate Association
members of The Canadian Real Estate Association
Property details for 12 Laurie Ann Lane, Paris
- Type
- Residential
- Style
- Bungalow
- Bedrooms
- 5
- Bathrooms
- 3
- Living Area
- 3,456 square feet
- Stories
- 1
- Basement
- Finished, Full
- Parking
- Attached Garage
- Heating
- Forced air, Natural gas
- Cooling
- Central air conditioning
- Exterior
- Brick
- Ownership
- Freehold
- Annual Taxes
- $6,083
Nearby Listings Stat
Estimated price and comparable properties near 12 Laurie Ann Lane
Active Listings
3
Min Price
$560,000
Max Price
$1,050,000
Avg Price
$723,333
Days on Market
44
days
Sold Listings
0
Min Sold Price
$N/A
Max Sold Price
$N/A
Avg Sold Price
$N/A
Days until Sold
N/A
days
Neighbourhood Census Data
Brant, Ontario
Population
1,453
Median Age
48.7
Median Income
$44,800
Dwelling Value
$350,166
Housing Tenure
Owners 93%
Age Distribution
Dwelling Types
Commute Mode
Education Level
Housing Age
Commute Duration
Avg Household Size: 2.5
Pop. Density: 727.0/km²
Avg Shelter Cost: $1,391/mo
Owners with Mortgage: 60.7%
Owners Spending 30%+: 10.7%
Tenants Spending 30%+: 0%
English only: 95.2%
English and French: 4.5%
Median Household Income: $97,280
Median Employment Income: $43,776
Price History
Listed
October 15, 2026
by Re/Max Escarpment Realty Inc.
Current Price
$1,050,000
Type
Residential
For Sale