$ 359,900

Updated 3-Bed with In-Ground Pool Near Highview School

Property details for 403 Alfred Street, Pembroke

Type
Residential
Bedrooms
3
Bathrooms
2
Lot Size
59.4 x 134.3 FT
Stories
1.5
Basement
Partially finished, N/A
Parking
No Garage
Heating
Forced air, Natural gas
Cooling
Central air conditioning
Exterior
Vinyl siding
Ownership
Freehold
Annual Taxes
$2,985

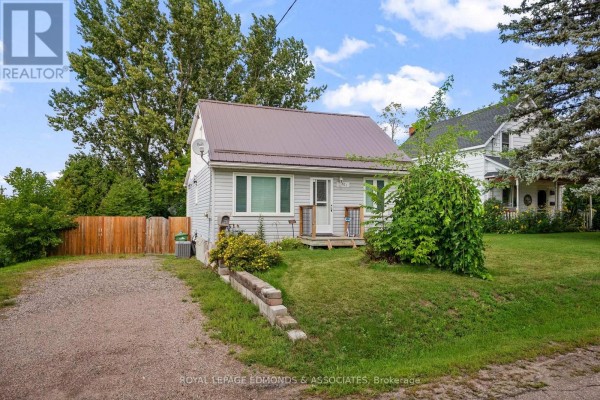
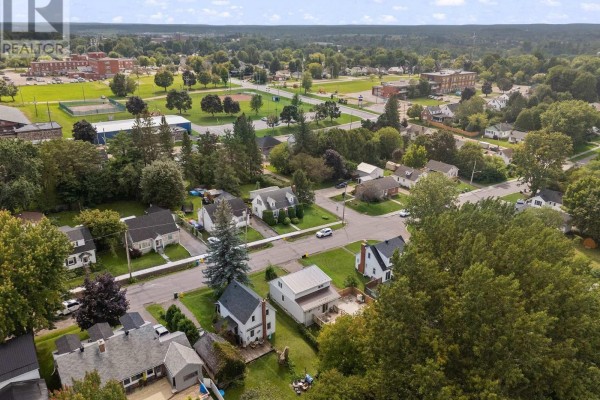
Two minutes from the Kinsmen Pool and Highview Public School, this 1.5-storey home on a 59 by 134 foot lot sits on a quiet street. The front yard's weeping tree gives it instant curb appeal, and the metal roof is a nice touch. Inside, the main floor has a modern living room with plantation shutters and laminate flooring, a 2024 kitchen with white cabinetry and stainless steel appliances, and a dining area with sliders to the deck. There's also a bedroom and a renovated bathroom with a soaker tub, plus another bedroom upstairs that's more like a primary retreat with wood ceilings and a 2-piece ensuite. The basement is mostly finished with a pellet stove and room for a home office or gym. Outside, the fenced backyard includes a cement patio, a kids' play structure, and a basketball hoop. One standout: there's an in-ground pool, which is rare at this price point. With central air, forced air gas heating, and parking for two on a gravel driveway, it's ready to go. The market's been moving here, with a median sold price around $374,900 in the last month. This property is priced at $369,900, a bit below that, and the schools, Metro, and hospital are all within walking distance. A full list of updates is available, and the annual property tax is just under $3,000.

About 403 Alfred Street, Pembroke — Property Score

76
Prime Location Hot Market
Score: 76/100
Value
64
Priced 5.6% below area median of $392,000 based on 49 comparable properties nearby 78
Stable pricing - no price changes since original listing date 50
Size
66
3 bedrooms - typical for similarly priced homes 60
2 bathrooms - typical for similarly priced properties 60
7,977 sqft lot - a generous lot for the area 78
Location
86
$69K median household income - near the Canadian average of $70K 65
89% of residents hold postsecondary credentials - a highly educated neighbourhood 95
85% homeownership rate - indicating a stable, owner-occupied community 90
73% of residents commute under 30 minutes - excellent commuter accessibility 89
1,956/km² population density - a well-balanced suburban area 90
Market
80
Just listed - area average is 38 days on market 100
+37.5% median price change over 1 month - rising prices in the area 100
63 months of housing supply - 63 active listings with 1 sold last month (buyer's market) 40
Features
77
2-car garage - area average is 4.3 spots 80
Partially finished, N/A basement - potential for additional finished space 85
efficient gas forced air heating 80
Central air conditioning - whole-home cooling 90
1 fireplace - a desirable feature for Canadian winters 75
No premium extras like pool, waterfront, or view 50
Investment
75
0.81% effective tax rate ($2,985/yr) - below the Canadian average of ~1% 76
+54.9% area price change year-over-year - strong appreciation in Pembroke 100
17% renter population - primarily owner-occupied area 50
Quality
79
Modern and recently renovated finishes, including a 2022 bathroom and 2024 kitch... 85
Durable vinyl siding exterior and a metal roof suggest longevity. 75
Numerous recent upgrades include a 2022 bathroom, 2024 kitchen, and 2021 deck. 85
Features central air conditioning and a natural gas heating system for comfort. 70
Condition
73
Well-maintained vinyl siding and a visible metal roof indicate good condition. 75
Manicured lawn with mature trees and shrubs provides a pleasant setting. 70
Attractive home with neat landscaping and a welcoming front entrance. 75
Listing
86
Listing description quality 80
32 photos provided - below the area average of 38 photos 92
6 of 7 key property details provided (86%) - comprehensive listing with excellent detail 86

This recently updated 3-bedroom, 2-bathroom Pembroke home offers excellent value at $369,900, significantly below the area median of $392,000. The property boasts a brand-new kitchen (2024), a renovated bathroom (2022), and a new deck (2021), highlighting its modern appeal and recent investments.

* This property score is an approximate estimate based on publicly available data, nearby comparable listings, and automated analysis. Scores are for informational purposes only and should not be relied upon as professional appraisals or investment advice. Actual property values may vary. We recommend consulting a licensed real estate professional for accurate assessments.

Full Listing Description

All Property Details

Neighbourhood Census Data

Pembroke, Ontario

Population
513
Median Age
50.4
Median Income
$35,328
Dwelling Value
$206,347

Housing Tenure

Owners 85%
Renters 17%

Age Distribution

Dwelling Types

Commute Mode

Education Level

Housing Age

Commute Duration

Avg Household Size: 2.2
Pop. Density: 1,955.8/km²
Avg Shelter Cost: $1,124/mo
Owners with Mortgage: 50%
Owners Spending 30%+: 17.5%
Tenants Spending 30%+: 57.1%
English only: 82.4%
English and French: 16.7%
Median Household Income: $69,248
Median Employment Income: $33,280

Price History

Contact Agent Get in touch about 403 Alfred Street, Pembroke

Ryan Pattinson
Ryan Pattinson
ROYAL LEPAGE EDMONDS & ASSOCIATES

Photo Gallery - 403 Alfred Street, Pembroke

Exterior

A small, light gray house with a brown metal roof and a prominent weeping tree in the front yard.

Original metal roof vinyl siding front porch

A front view of a small, light-grey house with a brown metal roof, a covered front porch, and a gravel driveway on the left.

Mixed metal roof siding wood fence

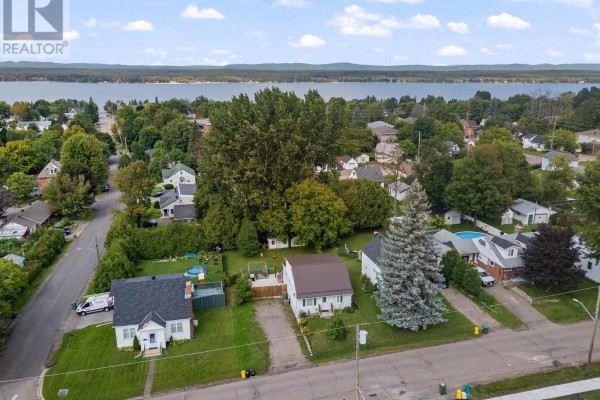
Aerial view of a residential street with multiple houses, mature trees, and a distant water view.

Mixed in-ground pool large mature trees metal roof

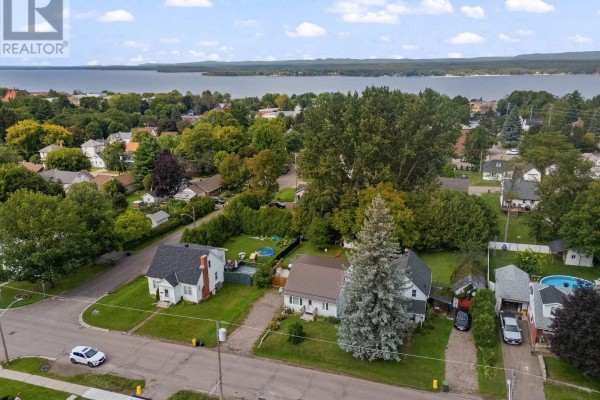
Aerial view of a suburban neighborhood with multiple houses, mature trees, and a distant view of a large body of water.

Mixed waterfront view tree-lined street suburban neighborhood

Aerial view of a suburban neighborhood with multiple detached houses, mature trees, streets, school grounds, and a baseball field.

Mixed detached houses trees streets

Aerial view of a residential street featuring multiple houses, mature trees, and well-maintained yards with amenities like a pool and play structure.

Mixed two-story house metal roof wood deck

Dining Room

A dining room with bright red walls features a wooden table and chairs, a chandelier, and sliding glass doors leading to a deck.

Mixed wooden dining table wooden chairs modern chandelier

A dining area with a wooden table and chairs is adjacent to a kitchen with white cabinetry and stainless steel appliances, all accented by bold red walls.

Mixed wooden dining table wooden chairs chandelier

Bedrooms

A bedroom featuring a wooden bed frame, a teal and orange accent wall, and a large wardrobe.

Mixed wooden bed frame patterned duvet cover teal accent wall

A bedroom with a wood plank ceiling, a ceiling fan, a rocking chair, built-in shelves, a bed, and a TV.

Original wood plank ceiling ceiling fan rocking chair

Living Room

A spacious living room with a large sectional sofa, armchair, coffee table, and laminate flooring.

Modern sectional sofa coffee table armchair

Bathrooms

A bathroom features vibrant purple walls, a white vanity with a marble countertop, a gold framed mirror, and a bathtub next to a frosted window.

Mixed white vanity gold framed mirror three-light vanity fixture

Basement

A finished basement with wood paneling, a wood stove, and two windows.

Mixed wood paneling wood stove drop ceiling

Yard

A spacious backyard features two storage sheds, a dog kennel, a basketball hoop, and a small red table and chairs set on a grassy lawn.

Original two sheds dog kennel basketball hoop

Other

A floor plan showing the basement, 1st, and 2nd floors of a home with room dimensions and total square footage.

Mixed floor plan dimensions room labels