13 Masters Lane, Paris
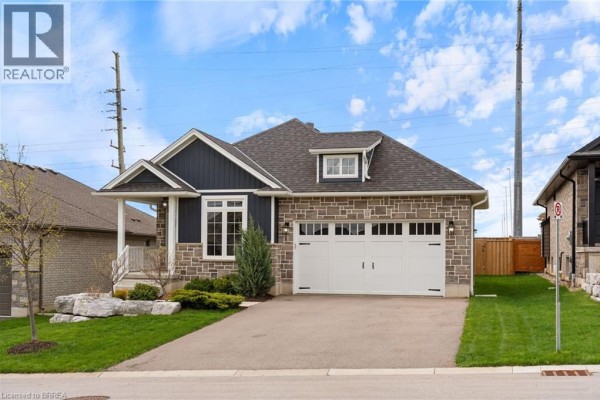
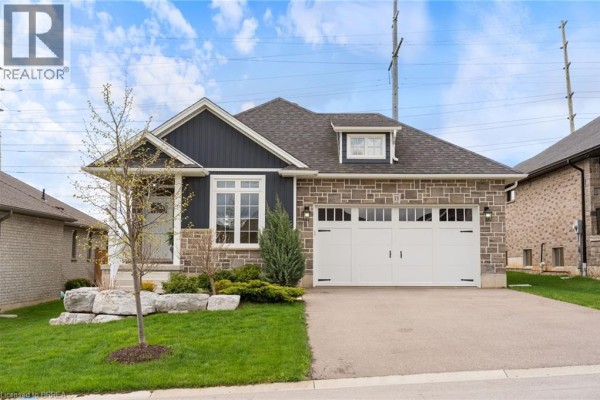
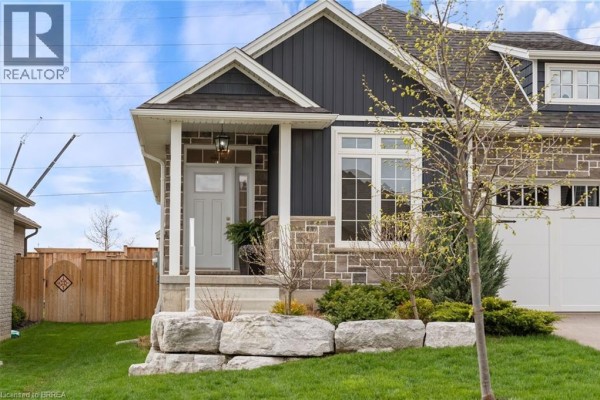
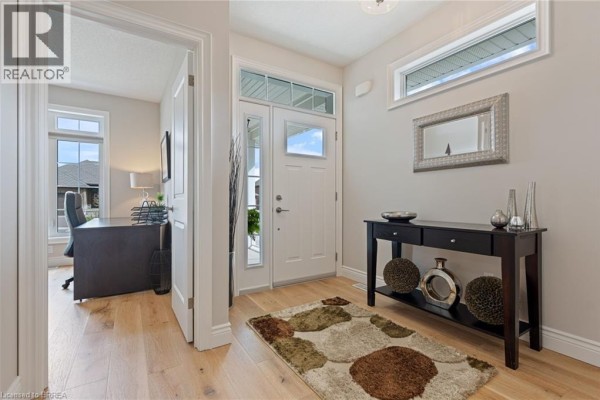
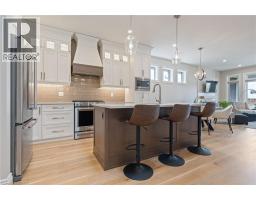
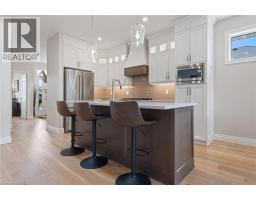
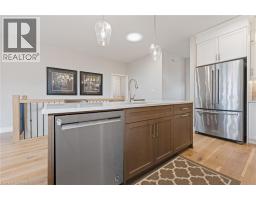
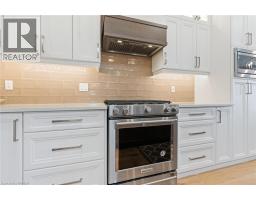
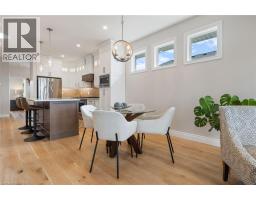
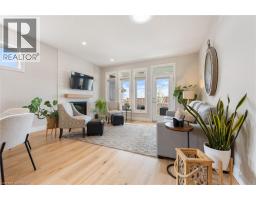
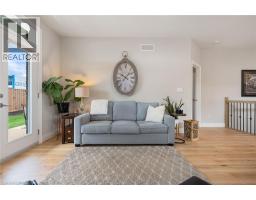
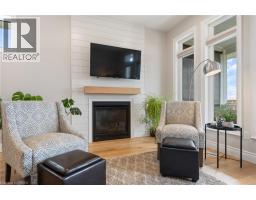
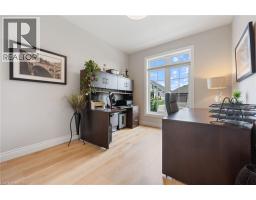
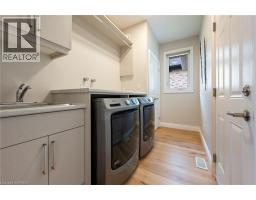
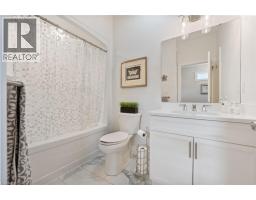
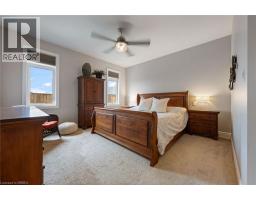
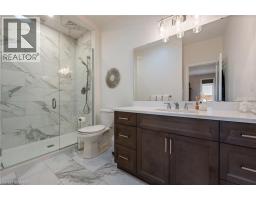
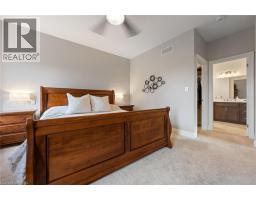
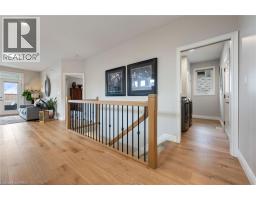
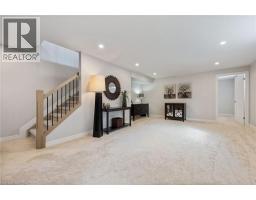
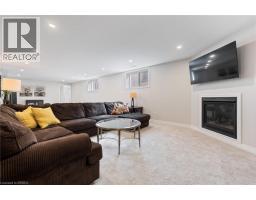
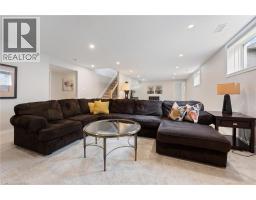
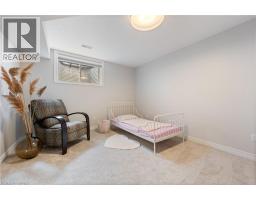
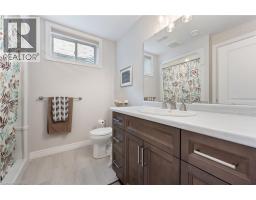
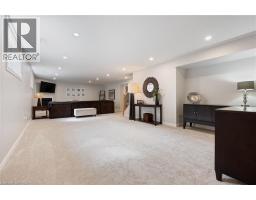
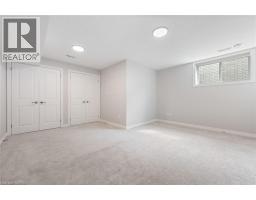
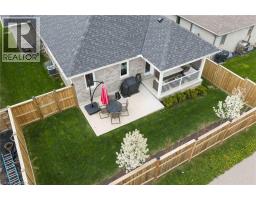
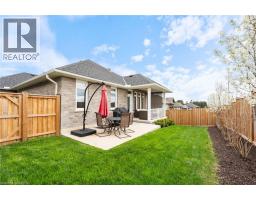
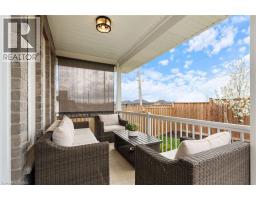
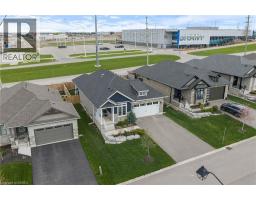
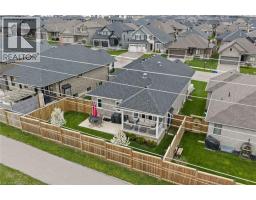
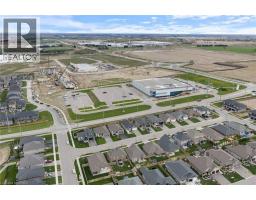
This exquisite custom built bungalow is 5 years old & located in the beautiful town of Paris with a total of 2,570 sq. ft. of fully finished living space. Inviting front porch and vinyl board and batten front exterior finished with stone. Once inside you will notice no detail is spared with wide plank engineered hardwood on the floors of an open concept layout with main floor laundry (sink & closet), tastefully done kitchen & a spacious island perfect for those with the love of cooking or entertaining friends & family. Large windows in the main area provide all the natural light from south exposure sunshine as well as solar tubes bringing in the sunshine from above. Cozy up by the gas fireplace situated in the living space with access to the back covered porch. The ensuite will leave you relaxed after a long day with its walk-in shower & spa like atmosphere. Downstairs you will find a spacious rec room with a gas fireplace, 3 pc bathroom & two bedrooms all with large windows welcoming natural light. Enjoy the back covered porch and the fully fenced in yard that is perfect for hosting those summer night BBQ's. Prime location with a park/playground and soccer field down the street & Brant Sports Complex nearby. Shopping, restaurants, schools all a short distance away. Easy highway access for commuters & a short drive to downtown Paris/walking trails. (id:1945)

This listing content provided by
REALTOR.ca
has been licensed by REALTOR®
members of The Canadian Real Estate Association
members of The Canadian Real Estate Association
Property details for 13 Masters Lane, Paris
- Type
- Residential
- Style
- Bungalow
- Bedrooms
- 4
- Bathrooms
- 3
- Living Area
- 2,570 square feet
- Stories
- 1
- Basement
- Finished, Full
- Parking
- Attached Garage
- Heating
- Forced air, Natural gas
- Cooling
- Central air conditioning
- Exterior
- Brick, Stone, Vinyl siding
- Ownership
- Freehold
- Annual Taxes
- $5,143
Nearby Listings Stat
Estimated price and comparable properties near 13 Masters Lane
Active Listings
5
Min Price
$499,900
Max Price
$899,900
Avg Price
$728,920
Days on Market
12
days
Sold Listings
4
Min Sold Price
$559,900
Max Sold Price
$999,995
Avg Sold Price
$829,949
Days until Sold
51
days
Neighbourhood Census Data
Brant, Ontario
Population
1,453
Median Age
48.7
Median Income
$44,800
Dwelling Value
$350,166
Housing Tenure
Owners 93%
Age Distribution
Dwelling Types
Commute Mode
Education Level
Housing Age
Commute Duration
Avg Household Size: 2.5
Pop. Density: 727.0/km²
Avg Shelter Cost: $1,391/mo
Owners with Mortgage: 60.7%
Owners Spending 30%+: 10.7%
Tenants Spending 30%+: 0%
English only: 95.2%
English and French: 4.5%
Median Household Income: $97,280
Median Employment Income: $43,776
Price History
Listed
October 1, 2026
by Coldwell Banker Homefront Realty
Current Price
$899,900
-3.2% from last change
Type
Residential
For Sale
Price Changes
2
| Date | Price | Change |
|---|---|---|
| Current | $899,900 | $30,000 (-3.2%) |
| Oct 1, 2026 | $929,900 | $20,000 (-2.1%) |
| Jun 16, 2026 | $949,900 | Listed |