105 Pine Point, Blairmore
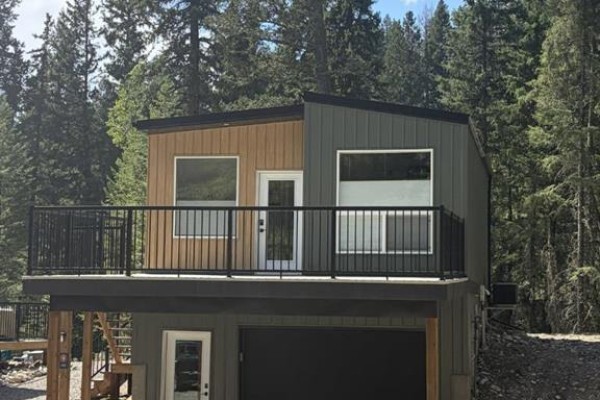
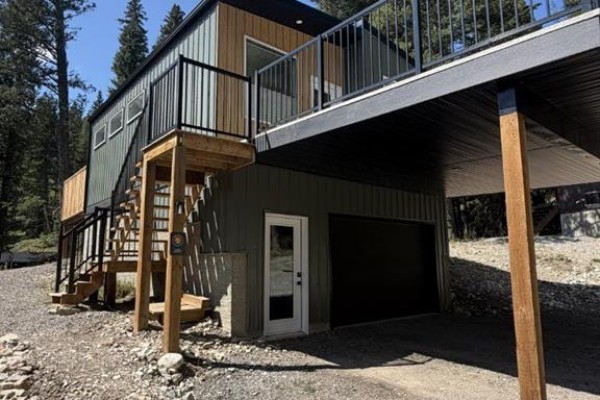
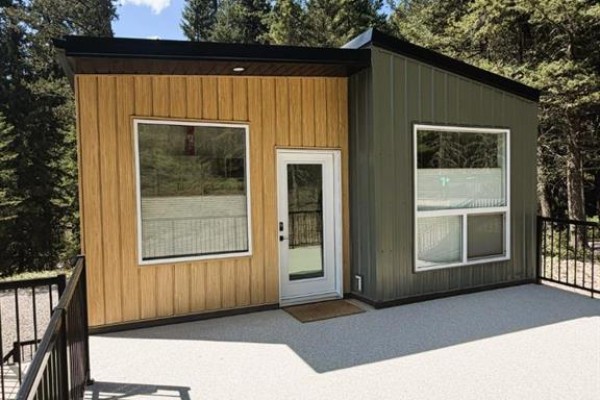
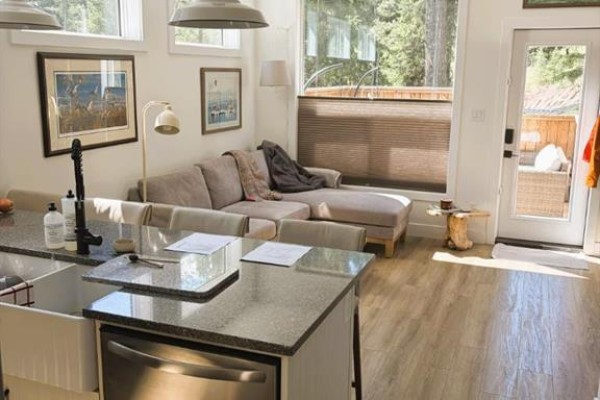
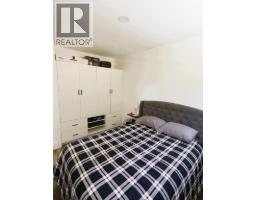
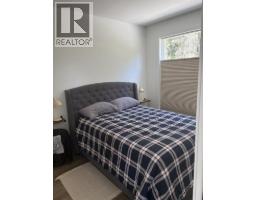
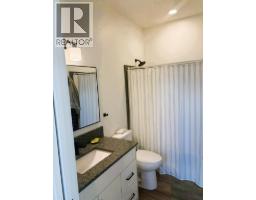
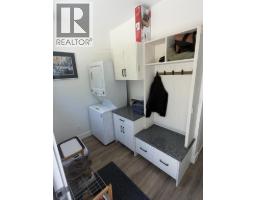
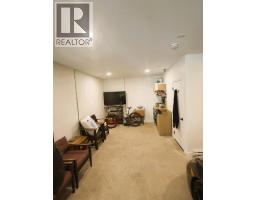
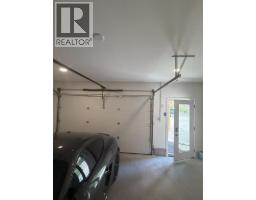
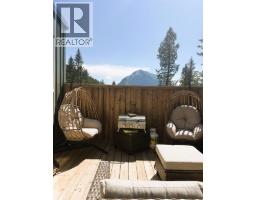
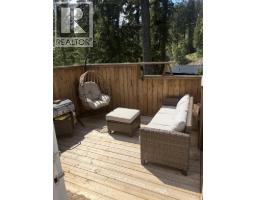
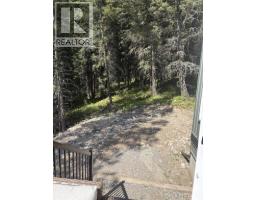
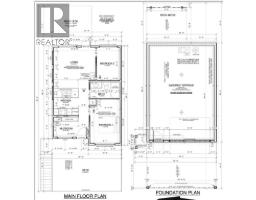
Picture this: a sharp little 608 square foot cabin tucked into thetrees at Kenai Acres Resort in Blairmore, the kind of place that feelslike a secret hideaway but lives like a real home all year long. Twobedrooms, one bathroom, granite counters, and high-end finishesthroughout, including a full size gas range and central A/C, give it that polished feel you do not expect in a cabinthis size. The kitchen opens right into the living space with anextended eating bar, and the living room is already plumbed for a gasfireplace so you can add that perfect cozy touch whenever you want.Never run out of hot water with an on demand water system with townwater and town sewer. Step out onto either of the two decks and theviews just stop you in your tracks. You are the second-to-lastproperty on the road, so traffic is basically nonexistent. A singlegarage and carport keep your vehicles covered, and the whole setup isdesigned for four-season living. Best part is the land lease: just$650 a month for a 50-year renewable term, and it covers utilities (That's right, no more crazy 9 line item electric bills), snow removal, property taxes, road maintenance, garbage, and gatedsecurity. When compared to traditional ownership, this saves thousands a year, we've done the math! No surprise bills, no headaches, just pure mountain living ready to go. (id:1945)

This listing content provided by
REALTOR.ca
has been licensed by REALTOR®
members of The Canadian Real Estate Association
members of The Canadian Real Estate Association
Property details for 105 Pine Point, Blairmore
- Type
- Residential
- Style
- Bi-level
- Bedrooms
- 2
- Bathrooms
- 1
- Living Area
- 608 square feet
- Lot Size
- 3200.00
- Stories
- 1
- Basement
- Finished, Full, Separate entrance
- Parking
- Attached Garage, Carport
- Heating
- Forced air
- Cooling
- Central air conditioning
- Exterior
- Concrete, Metal, Composite Siding
- Ownership
- Leasehold
Nearby Listings Stat
Estimated price and comparable properties near 105 Pine Point
Active Listings
2
Min Price
$329,900
Max Price
$349,900
Avg Price
$339,900
Days on Market
25
days
Sold Listings
2
Min Sold Price
$425,000
Max Sold Price
$479,000
Avg Sold Price
$452,000
Days until Sold
66
days
Neighbourhood Census Data
Crowsnest Pass, Alberta
Population
451
Median Age
53.1
Median Income
$38,656
Dwelling Value
$299,519
Housing Tenure
Owners 85%
Renters 15%
Age Distribution
Dwelling Types
Commute Mode
Education Level
Housing Age
Commute Duration
Avg Household Size: 2.2
Pop. Density: 24.1/km²
Avg Shelter Cost: $1,061/mo
Owners with Mortgage: 48.6%
Owners Spending 30%+: 8.6%
Tenants Spending 30%+: 0%
English only: 97.8%
English and French: 2.2%
Median Household Income: $82,944
Median Employment Income: $36,480
Price History
Listed
August 25, 2026
by 2 PERCENT REALTY
Current Price
$329,900
Type
Residential
For Sale