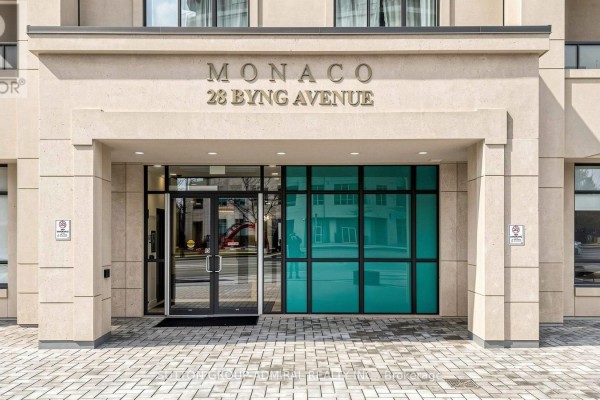
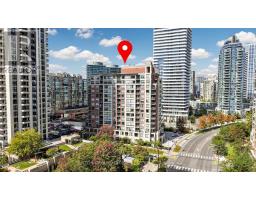
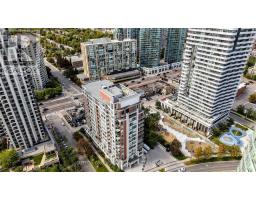
Uph09 - 28 Byng Avenue, Toronto
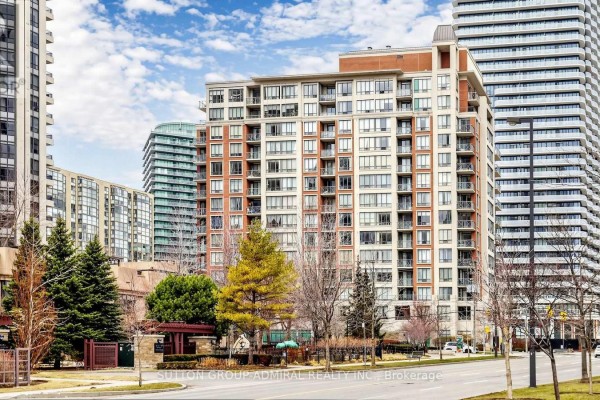
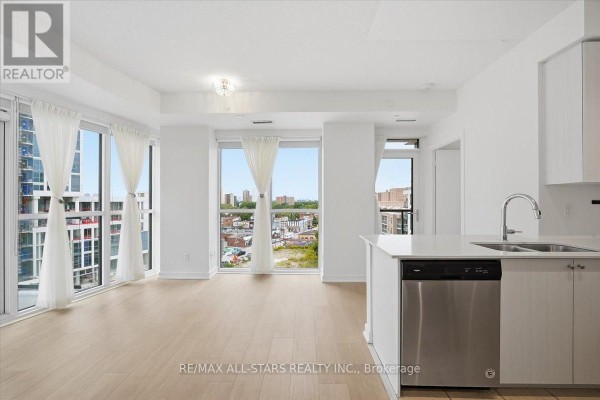
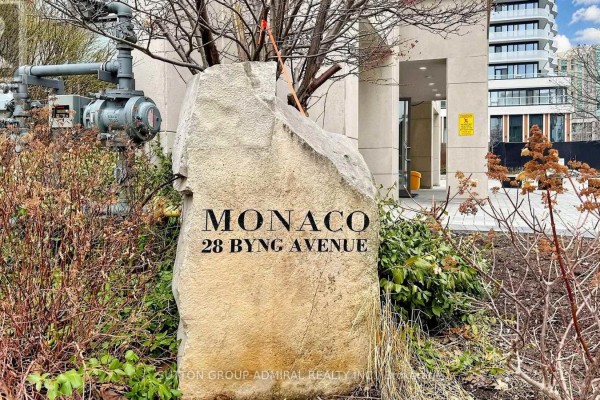
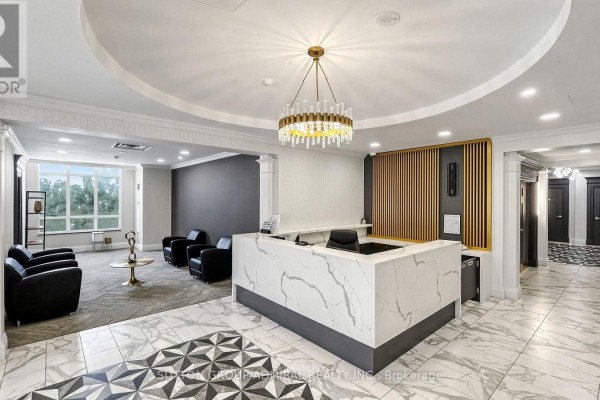
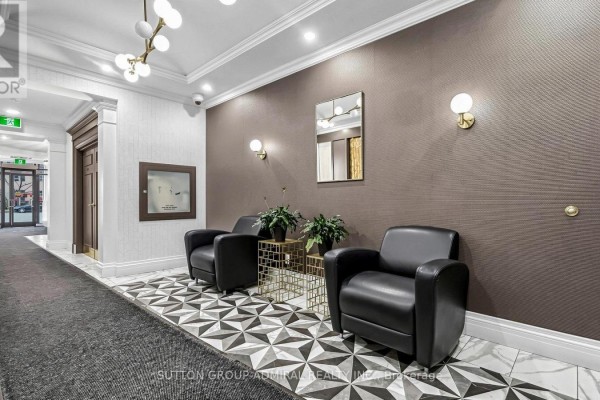
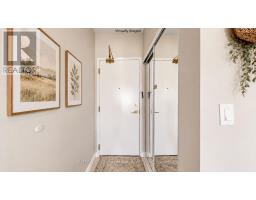
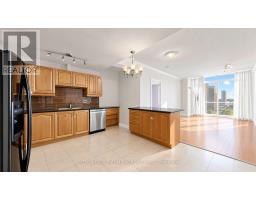
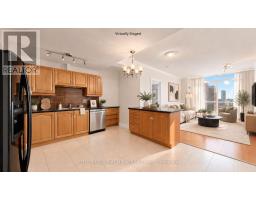
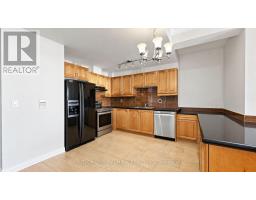
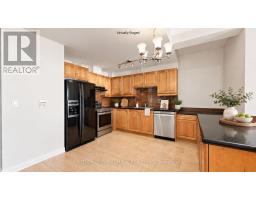
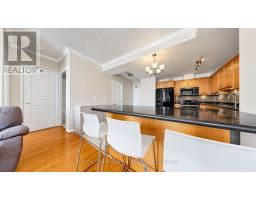
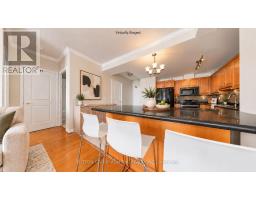
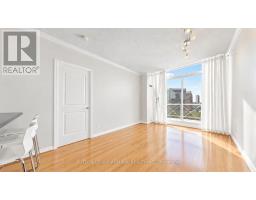
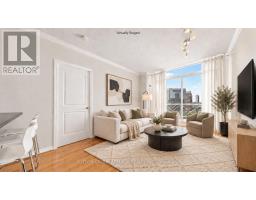
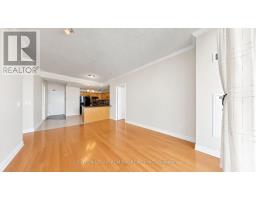
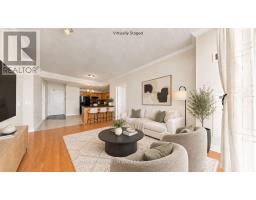
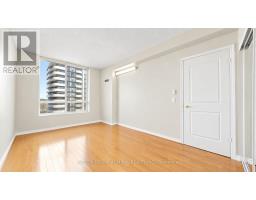
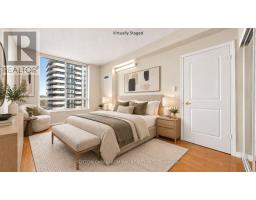
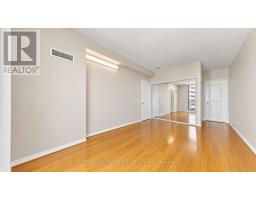
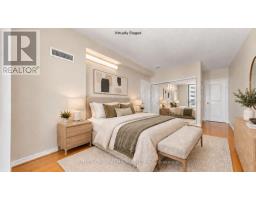
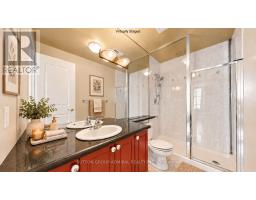
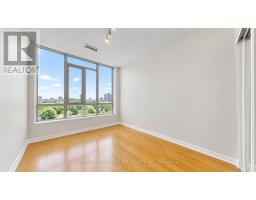
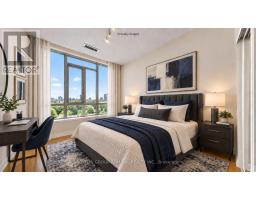
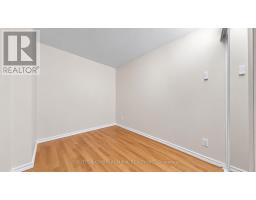
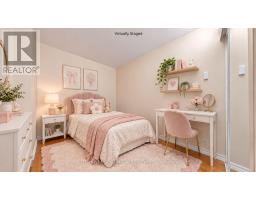
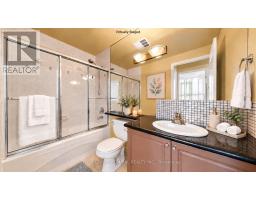
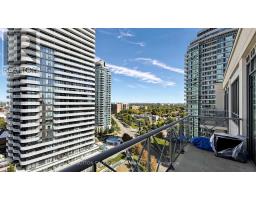
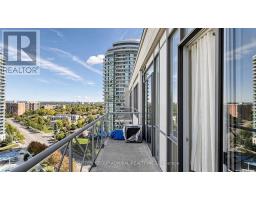
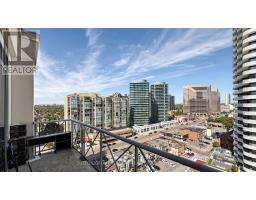
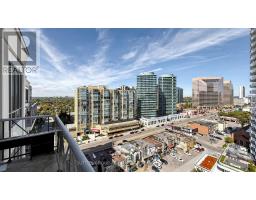
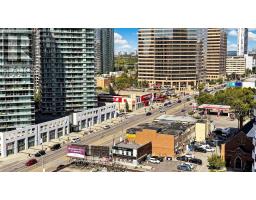
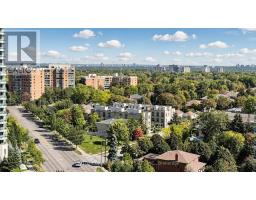
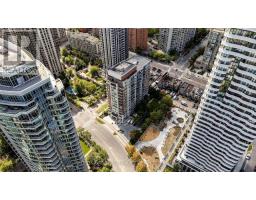
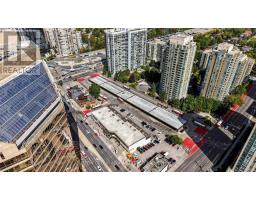
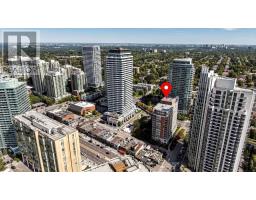
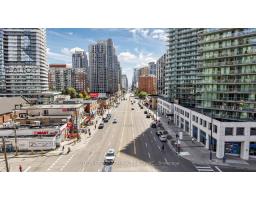
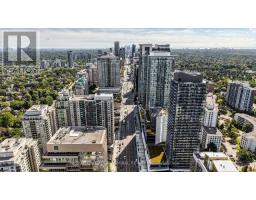
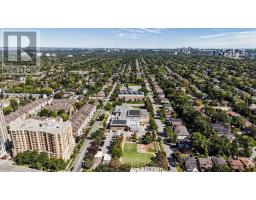
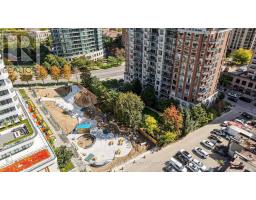
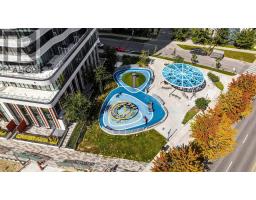
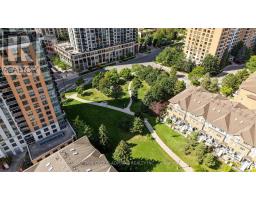
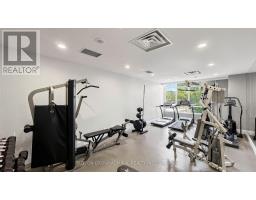
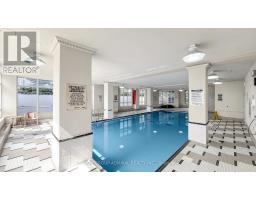
Got a thing for Byng? UPH09 brings the views, the space and the lifestyle-without the penthouse price tag. Welcome to Monaco Condos, where boutique-style living meets one of North York's most connected addresses at the pulse of Yonge at Finch. This rare 3-bedroom, 2-bath penthouse offers 1,053 sq. ft. of bright, beautifully designed living space with northwest exposure, floor-to-ceiling windows, 2 walkouts and sweeping city and skyline views. Picture mornings with coffee perched high above the city, evenings watching the lights come on, and weekends with enough space to entertain, work, relax or keep an eye on the kids without everyone feeling on top of each other. The kitchen is built for real life, with quartz counters, ceramic flooring, built-in stainless steel appliances, generous cabinetry and a movable centre island. The primary bedroom offers 2 closets plus a private 3-piece ensuite, while wood flooring throughout keeps the home polished and carpet free. And then there's the location. Walk to Yonge & Finch Subway, restaurants, cafés, shopping, schools, theatres, the library and North York City Centre. With Hwy 401, 404 and the DVP nearby, downtown Toronto and the rest of the GTA are within easy reach. At home, enjoy hotel-style amenities including concierge, indoor pool, hot tub, sauna, 24/7 fitness room, party room, guest suites, visitor parking and a landscaped garden with BBQs. Even better, maintenance fees include heat, hydro and water. For families, professionals, downsizers who refuse to downsize too much, or anyone who values real square footage in a connected location, this one simply makes sense. If you've been waiting for a home that gives you room to live and keeps the city at your fingertips, UPH09-buy it before it's mine! (id:1945)

This listing content provided by
REALTOR.ca
has been licensed by REALTOR®
members of The Canadian Real Estate Association
members of The Canadian Real Estate Association
Property details for Uph09 - 28 Byng Avenue, Toronto
- Type
- Apartment
- Bedrooms
- 3
- Bathrooms
- 2
- Basement
- None
- Parking
- Garage, Underground
- Heating
- Forced air, Natural gas
- Cooling
- Central air conditioning
- Exterior
- Brick
- Ownership
- Condo/Strata
- Annual Taxes
- $3,491
- Condo Fee
- $1,125 / Monthly
Nearby Listings Stat
Estimated price and comparable properties near Uph09 - 28 Byng Avenue
Active Listings
54
Min Price
$489,900
Max Price
$1,425,000
Avg Price
$869,638
Days on Market
49
days
Sold Listings
23
Min Sold Price
$629,000
Max Sold Price
$1,438,000
Avg Sold Price
$877,978
Days until Sold
38
days
Neighbourhood Census Data
Toronto, Ontario
Population
802
Median Age
51.2
Median Income
$23,168
Dwelling Value
$500,623
Housing Tenure
Owners 61%
Renters 39%
Age Distribution
Dwelling Types
Commute Mode
Education Level
Housing Age
Commute Duration
Avg Household Size: 2.7
Pop. Density: 4,633.2/km²
Avg Shelter Cost: $1,563/mo
Owners with Mortgage: 77.8%
Owners Spending 30%+: 40.7%
Tenants Spending 30%+: 58.8%
English only: 90%
English and French: 5%
Neither: 5%
Median Household Income: $53,120
Median Employment Income: $28,608
Price History
Listed
September 24, 2026
by SUTTON GROUP-ADMIRAL REALTY INC.
Current Price
$668,888
Type
Apartment
For Sale