
36, 28 Berwick Crescent Nw, Calgary
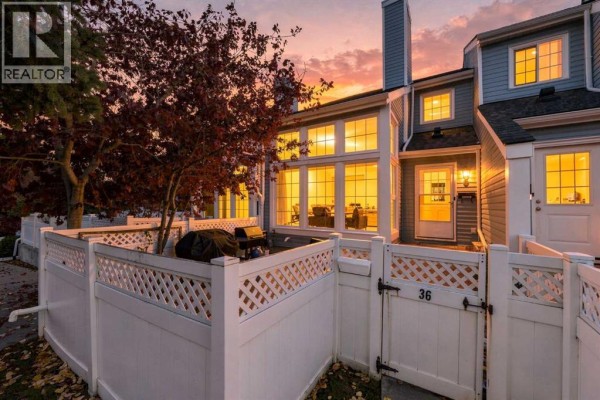
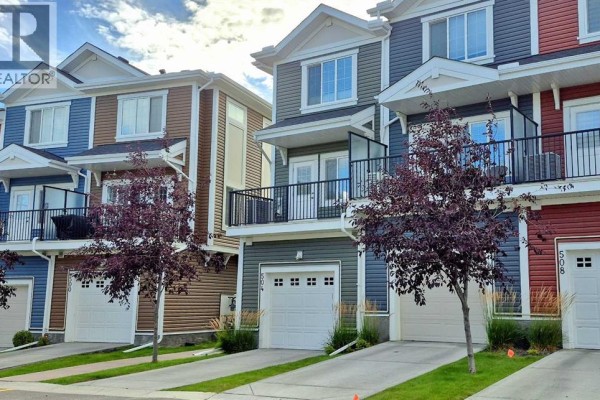
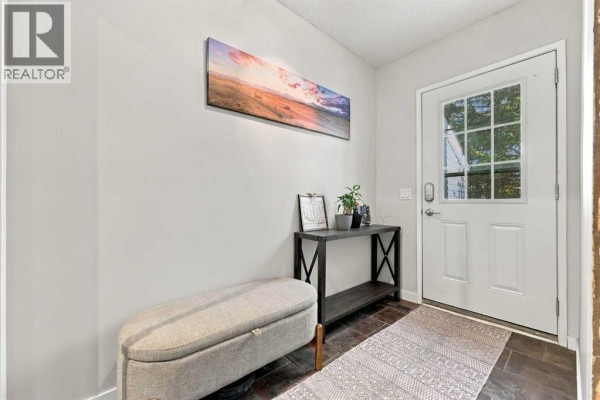
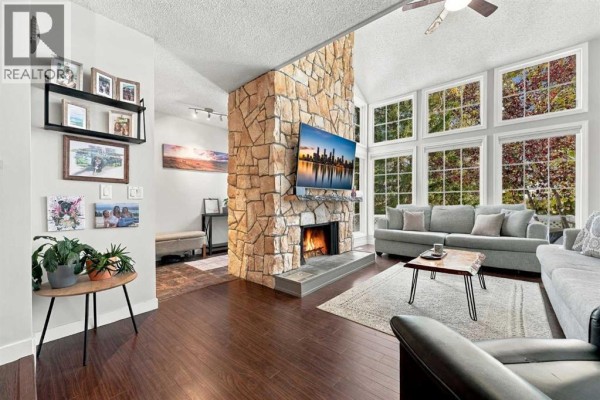
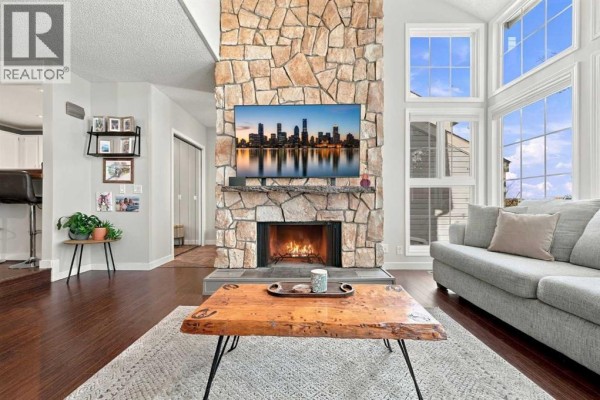
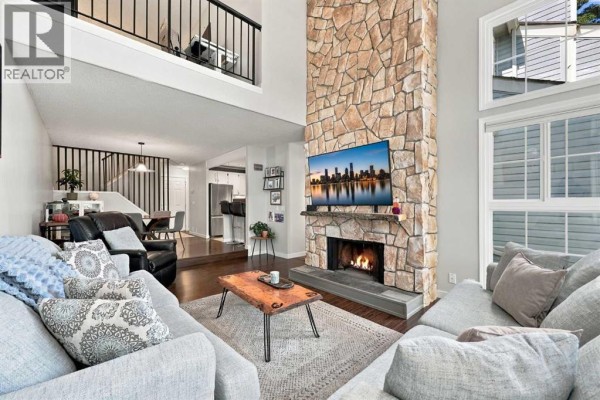
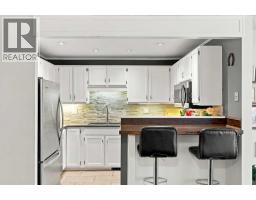
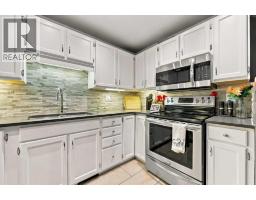
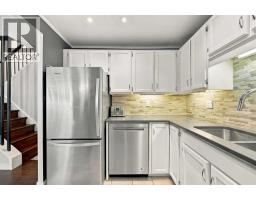
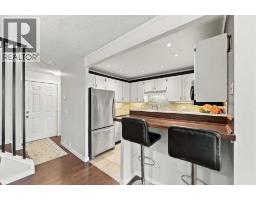
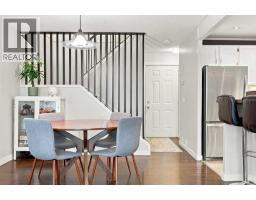
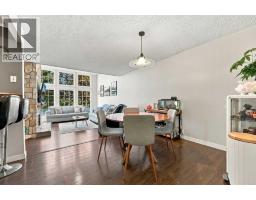
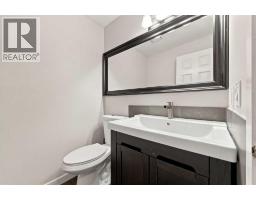
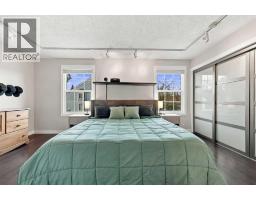
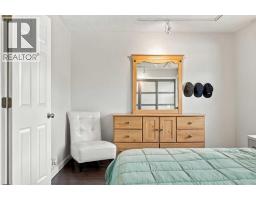
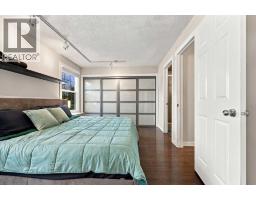
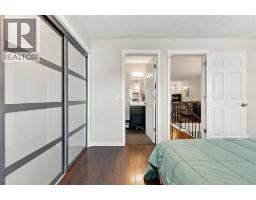
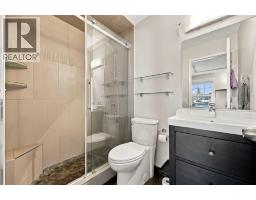
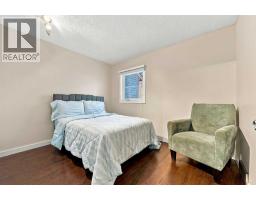
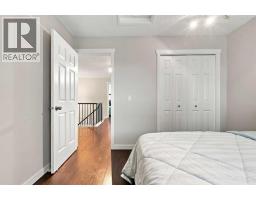
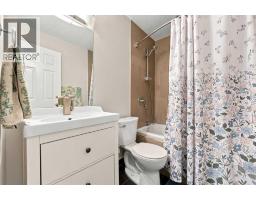
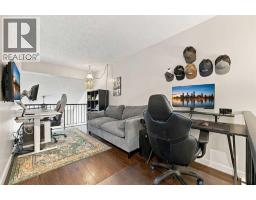
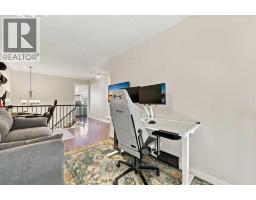
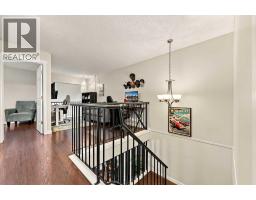
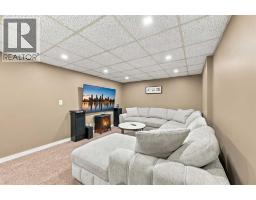
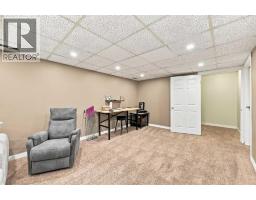
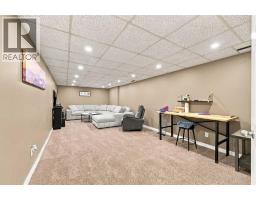
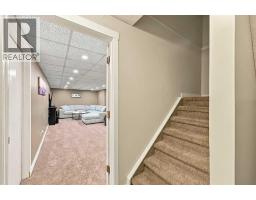
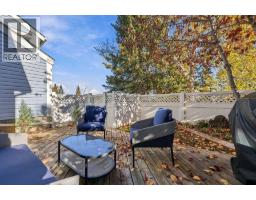
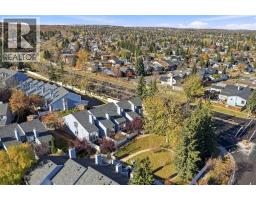
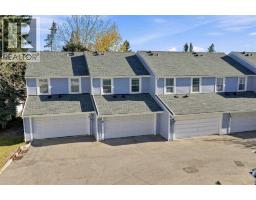
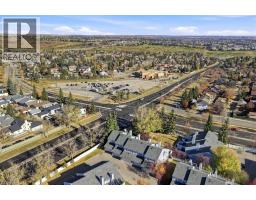
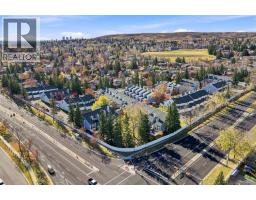
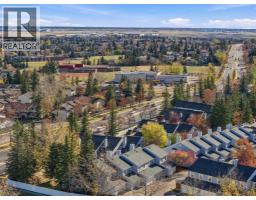
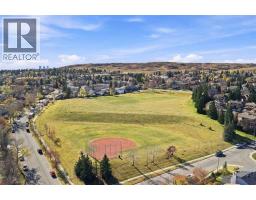
Beddington Heights – #36, 28 Berwick Crescent NW: Welcome to this move-in-ready 2 bedroom, 2.5 bathroom townhouse with an attached double garage, tucked at the end of a quiet path across from green space. This upgraded 1,338 sq ft home offers two bright levels of updated living plus a fully finished lower level. Enter from the fenced wood deck patio into a foyer with a double coat closet. Vaulted ceilings and a wall of windows fill the open main floor with natural light. The living room is anchored by a floor-to-ceiling stone-faced wood-burning fireplace and flows into the dining area, ideal for hosting. The modern kitchen features quartz countertops, a stone backsplash, stainless steel appliances, and a breakfast bar. A 2-piece powder room and direct access to the double garage complete the main level. Upstairs, a sunlit loft open to below makes a perfect home office, studio, or reading nook. The primary bedroom offers wall-to-wall closets and a 3-piece ensuite, while the second bedroom sits near the 4-piece bathroom with its deep soaker tub. The lower level adds a spacious recreation room for movie nights or a home gym, plus a utility/laundry room with plenty of storage and a new hot water tank replaced in 2025. Commuting is easy, with Centre Street and Deerfoot Trail putting downtown and the airport within a quick drive, and a bus stop just a short walk from your door. Beddington has matured into a wonderful community that blends everyday convenience with an outdoor lifestyle. You’ll find schools, playgrounds, and Beddington Towne Centre close by, along with Nose Hill Park, Nose Creek, and Calgary’s extensive pathway system. Restaurants, coffee shops, groceries, and banks are all minutes away, and the nearby trails, parks, and off-leash areas are a bonus for outdoor lovers and pet owners. (id:1945)

This listing content provided by
REALTOR.ca
has been licensed by REALTOR®
members of The Canadian Real Estate Association
members of The Canadian Real Estate Association
Property details for 36, 28 Berwick Crescent Nw, Calgary
- Type
- Townhouse
- Bedrooms
- 2
- Bathrooms
- 3
- Living Area
- 1,338 square feet
- Stories
- 2
- Basement
- Finished, Full
- Parking
- Attached Garage
- Heating
- Forced air, Natural gas
- Cooling
- None
- Exterior
- Vinyl siding
- Ownership
- Condo/Strata
- Annual Taxes
- $2,799 (2026)
- Condo Fee
- $533 / Monthly
Nearby Listings Stat
Estimated price and comparable properties near 36, 28 Berwick Crescent Nw
Active Listings
2
Min Price
$350,000
Max Price
$440,000
Avg Price
$395,000
Days on Market
12
days
Sold Listings
0
Min Sold Price
$N/A
Max Sold Price
$N/A
Avg Sold Price
$N/A
Days until Sold
N/A
days
Neighbourhood Census Data
Calgary, Alberta
Population
341
Median Age
44.1
Median Income
$46,336
Dwelling Value
$331,577
Housing Tenure
Owners 86%
Renters 14%
Age Distribution
Dwelling Types
Commute Mode
Education Level
Housing Age
Commute Duration
Avg Household Size: 2.3
Pop. Density: 2,986.0/km²
Avg Shelter Cost: $1,375/mo
Owners with Mortgage: 72%
Owners Spending 30%+: 12%
Tenants Spending 30%+: 0%
English only: 89.7%
English and French: 7.4%
Neither: 1.5%
Median Household Income: $98,816
Median Employment Income: $43,221
Price History
Listed
October 20, 2026
by CIR Realty
Current Price
$440,000
Type
Townhouse
For Sale