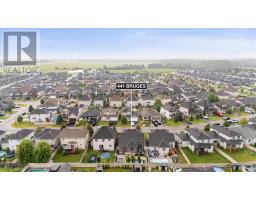
441 Bruges Street, Russell
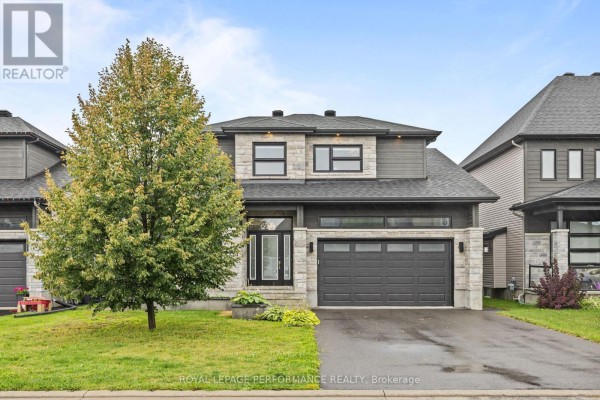
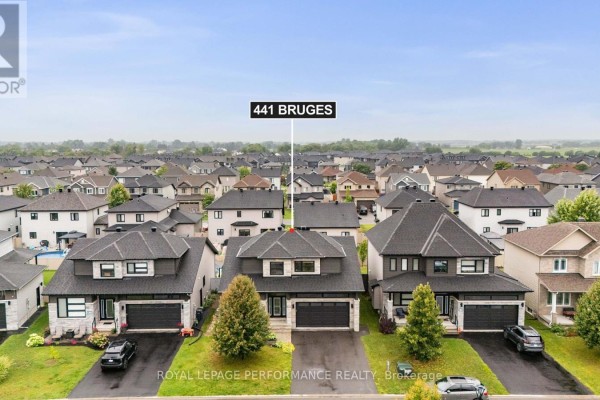
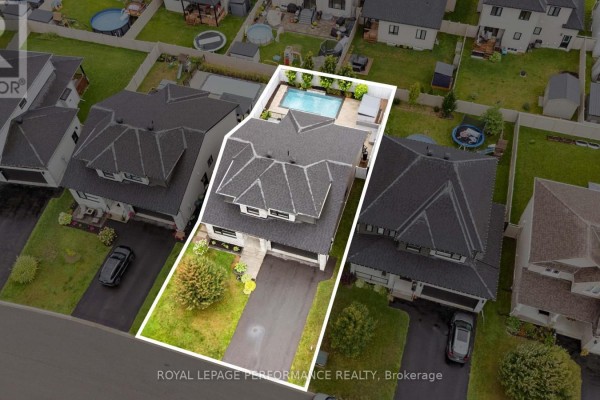
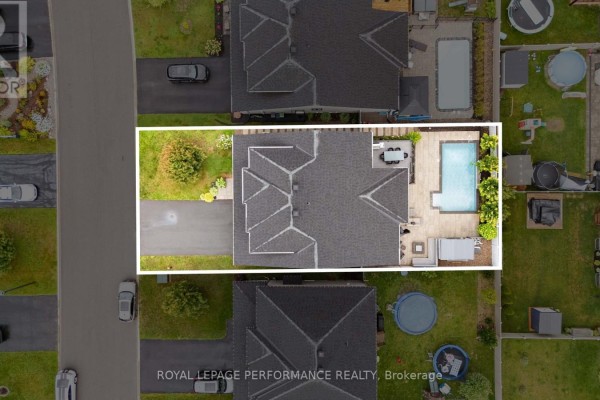
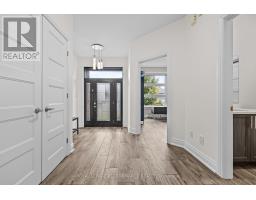
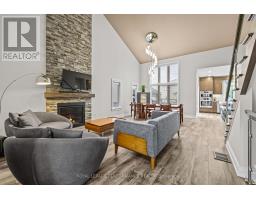
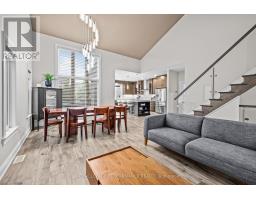
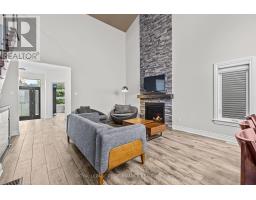
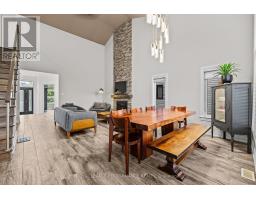
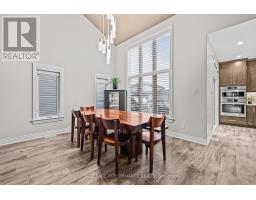
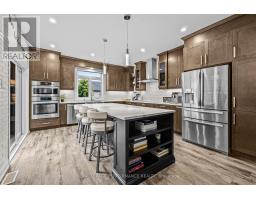
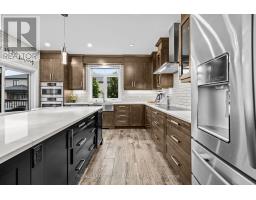
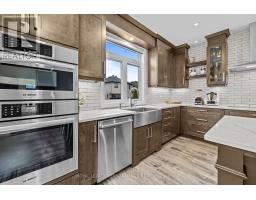
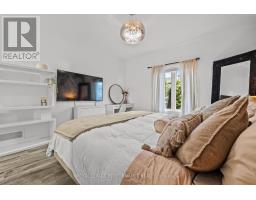
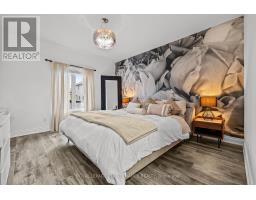
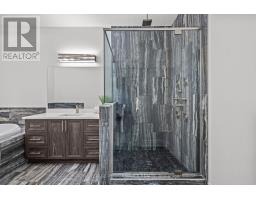
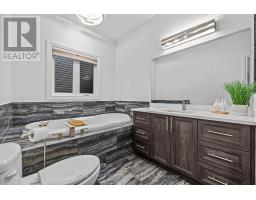
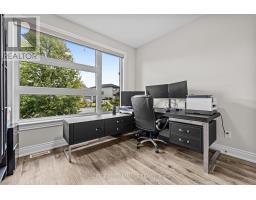
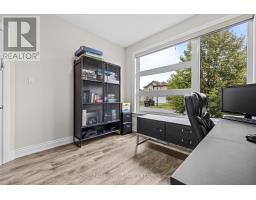
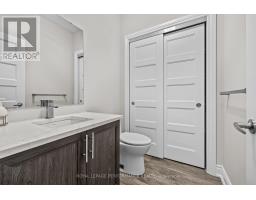
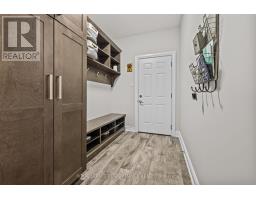
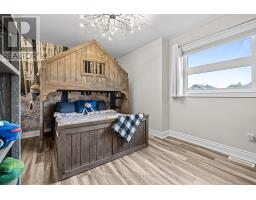
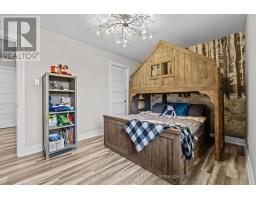
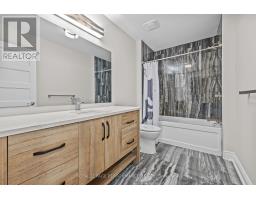
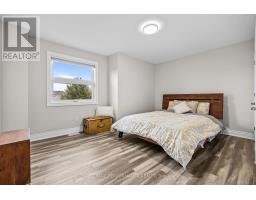
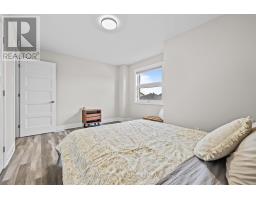
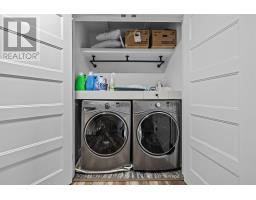
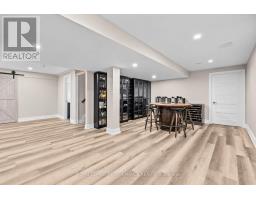
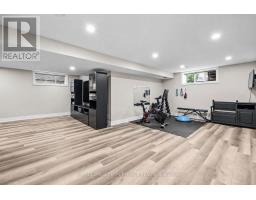
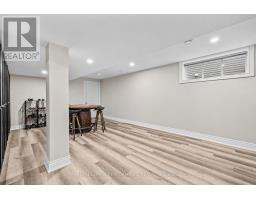
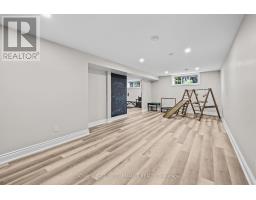
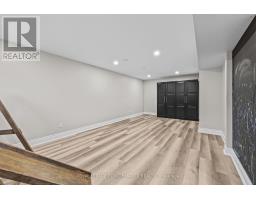
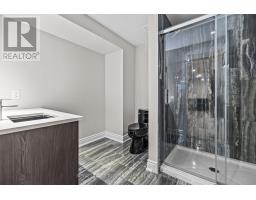
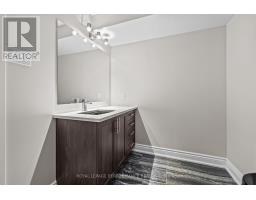
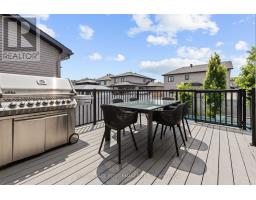
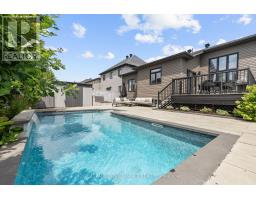
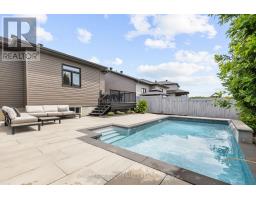
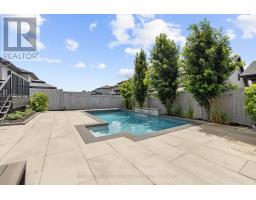
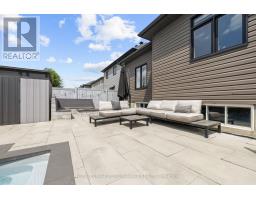
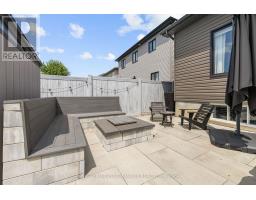
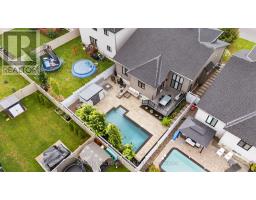
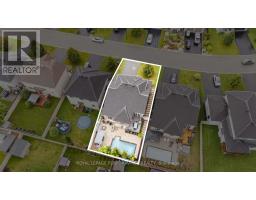
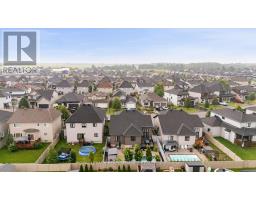
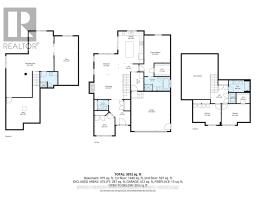
Welcome to 441 Bruges, where luxury, quality craftsmanship, and exceptional upgrades come together. Boasting over $135,000 in builder upgrades, this stunning 2,076 sq. ft. SACA-built Canary II model with Platinum Elevation is designed to impress from the moment you arrive. Step inside to soaring vaulted ceilings and an open-concept living space featuring a striking floor-to-ceiling stone fireplace and oversized windows that flood the home with natural light. The chef-inspired kitchen offers ceiling-height cabinetry, a massive island, quartz countertops, and premium appliances, making it perfect for both everyday living and entertaining. The main level features a spacious primary suite complete with a large walk-in closet and a spa-inspired ensuite showcasing a custom tiled shower and upgraded soaker tub. An additional office or bedroom, convenient mudroom with garage access, and upgraded scratch-resistant tile flooring complete the main floor. Upstairs, you'll find two generous bedrooms, a full bathroom, a dedicated laundry room, and ample storage space. The fully finished basement provides even more living space with a large bedroom, oversized upgraded windows, a spacious family room, and an expansive utility/storage room. Additional highlights include hardwood staircases and carpet-free living throughout. Outside, enjoy your own private backyard retreat. Professionally landscaped and designed for low-maintenance living, this outdoor oasis features an in-ground pool, built-in fireplace, irrigation system, 10' x 16' PVC deck, storage shed, and a fully fenced yard-perfect for relaxing or entertaining all season long. This exceptional home offers the perfect combination of elegance, functionality, and resort-style outdoor living. A must-see property that truly stands above the rest. (id:1945)

This listing content provided by
REALTOR.ca
has been licensed by REALTOR®
members of The Canadian Real Estate Association
members of The Canadian Real Estate Association
Property details for 441 Bruges Street, Russell
- Type
- Residential
- Bedrooms
- 5
- Bathrooms
- 4
- Lot Size
- 49.2 x 109.9 FT
- Stories
- 2
- Basement
- Finished, Full
- Parking
- Attached Garage, Garage
- Heating
- Forced air, Natural gas
- Cooling
- Central air conditioning, Air exchanger
- Exterior
- Stone, Vinyl siding
- Ownership
- Freehold
- Annual Taxes
- $5,507
Nearby Listings Stat
Estimated price and comparable properties near 441 Bruges Street
Active Listings
4
Min Price
$750,000
Max Price
$949,900
Avg Price
$888,075
Days on Market
29
days
Sold Listings
0
Min Sold Price
$N/A
Max Sold Price
$N/A
Avg Sold Price
$N/A
Days until Sold
N/A
days
Neighbourhood Census Data
Russell, Ontario
Population
1,618
Median Age
35.1
Median Income
$62,208
Dwelling Value
$366,198
Housing Tenure
Owners 97%
Age Distribution
Dwelling Types
Commute Mode
Education Level
Housing Age
Commute Duration
Avg Household Size: 3.1
Pop. Density: 802.0/km²
Avg Shelter Cost: $1,820/mo
Owners with Mortgage: 87.8%
Owners Spending 30%+: 8.2%
Tenants Spending 30%+: 0%
English only: 24.8%
French only: 7.4%
English and French: 68.1%
Neither: 0.3%
Median Household Income: $129,664
Median Employment Income: $60,800
Price History
Listed
July 29, 2026
by ROYAL LEPAGE PERFORMANCE REALTY
Current Price
$949,900
Type
Residential
For Sale