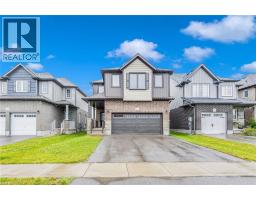
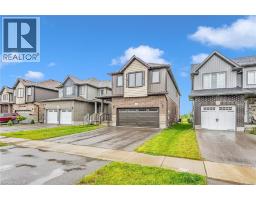
1318 Caen Avenue, Woodstock
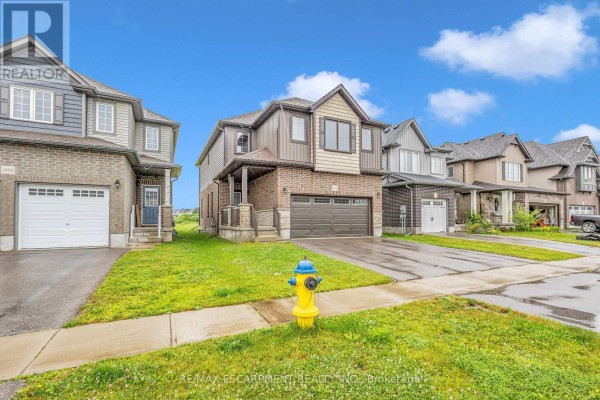
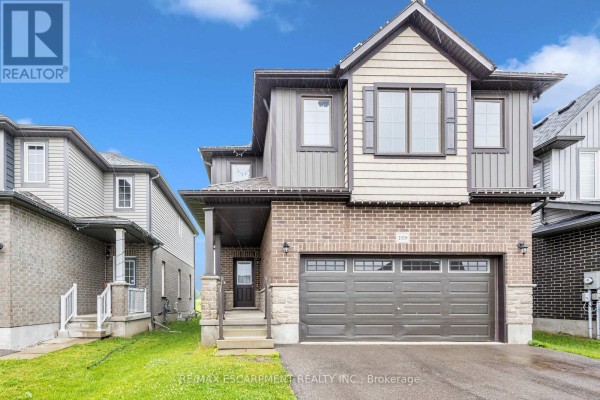
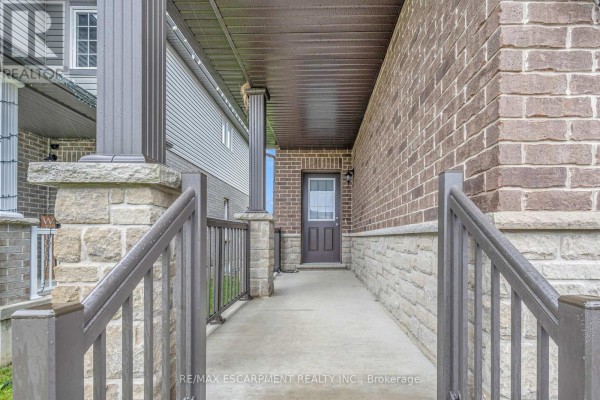
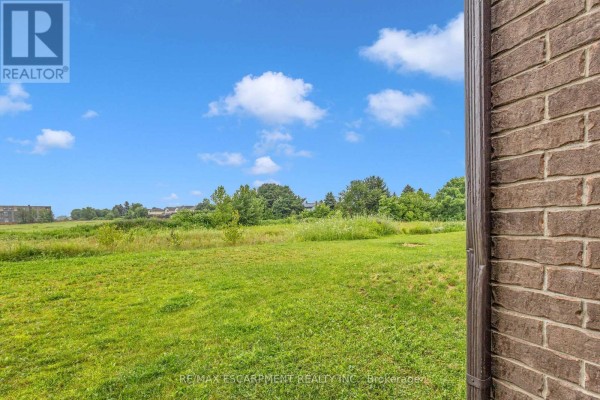
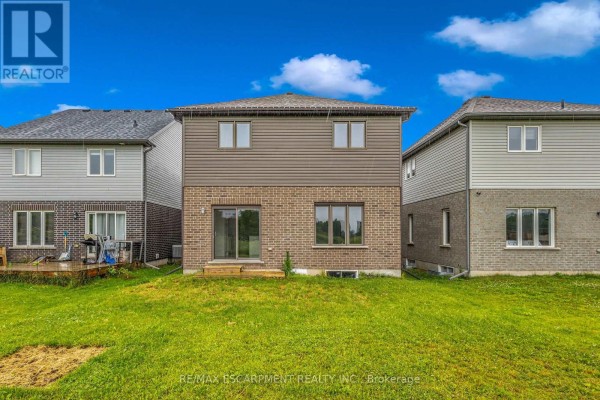
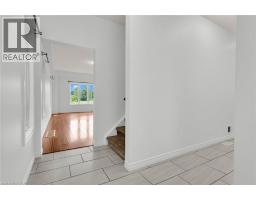
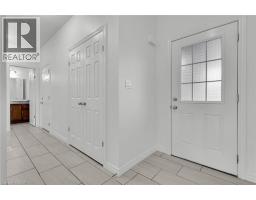
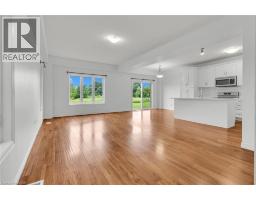
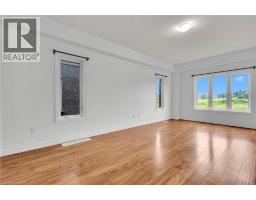
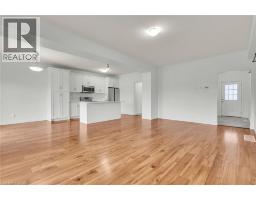
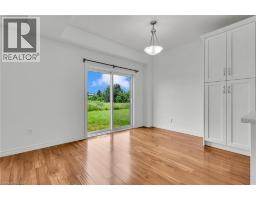
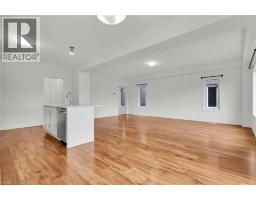
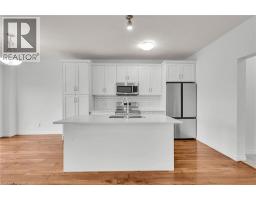
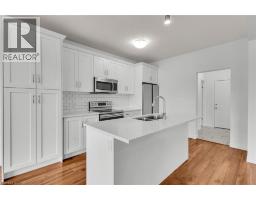
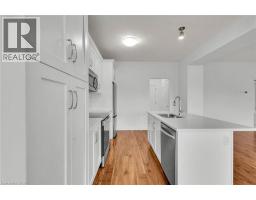
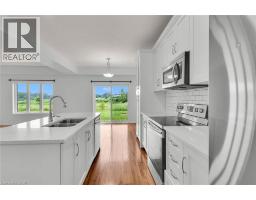
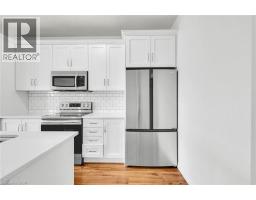
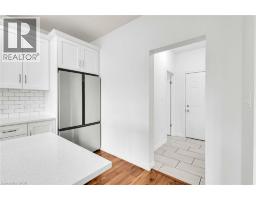
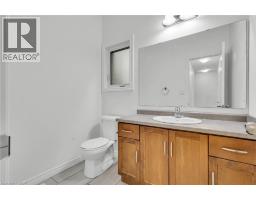
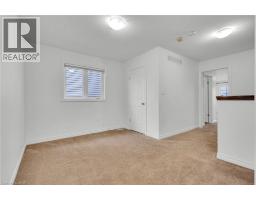
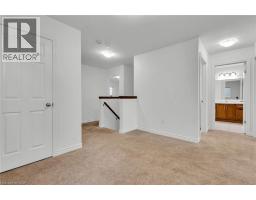
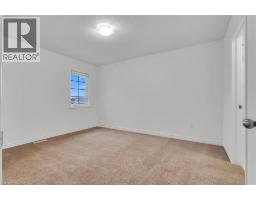
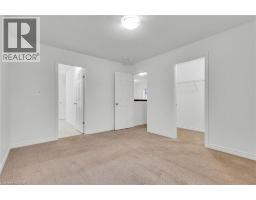
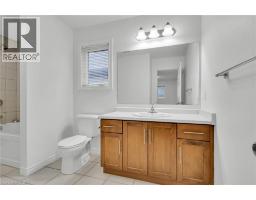
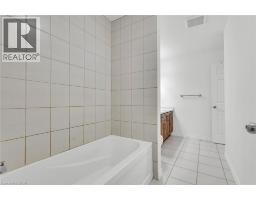
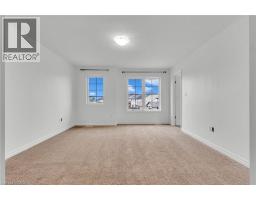
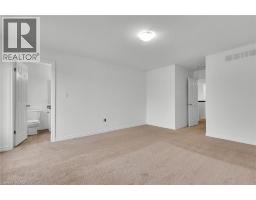
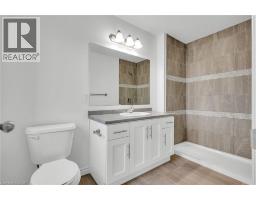
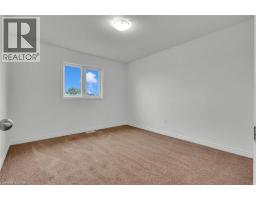
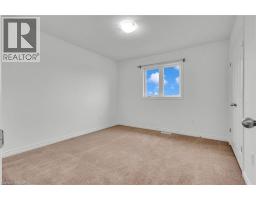
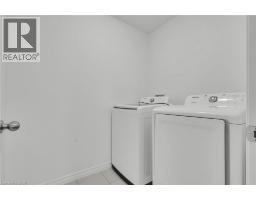
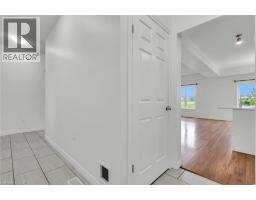
This beautifully designed 2-story house is nestled in a highly desirable neighborhood, just minutes from Highway 401, the Toyota Plant, parks, and schools. The home features 4 bedrooms, 2.5 bathrooms, and boasts a 9-foot ceiling on the main floor. Enjoy the open concept layout with high-end laminate flooring in the living areas, extended kitchen cabinets, a stylish backsplash, and a custom pantry. Upgraded tiles on the main floor add a touch of elegance. The dining area opens to the backyard, and there is convenient 2nd-floor laundry. (id:1945)

This listing content provided by
REALTOR.ca
has been licensed by REALTOR®
members of The Canadian Real Estate Association
members of The Canadian Real Estate Association
Property details for 1318 Caen Avenue, Woodstock
- Type
- Residential
- Style
- Other
- Bedrooms
- 4
- Bathrooms
- 3
- Living Area
- 2,053 square feet
- Stories
- 2
- Basement
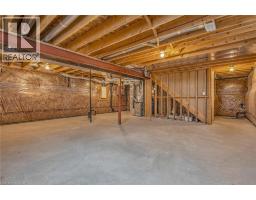
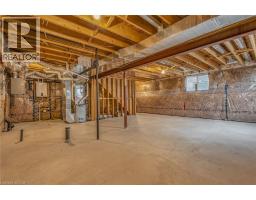
- Unfinished, Full
- Parking
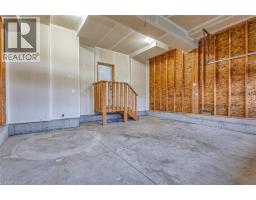
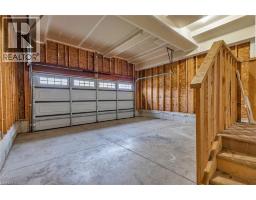
- Attached Garage
- Heating
- Forced air
- Cooling
- Central air conditioning
- Exterior
- Brick, Vinyl siding
- Ownership
- Freehold
- Annual Taxes
- $5,299
Nearby Listings Stat
Estimated price and comparable properties near 1318 Caen Avenue
Active Listings
20
Min Price
$599,900
Max Price
$989,000
Avg Price
$749,224
Days on Market
46
days
Sold Listings
9
Min Sold Price
$620,000
Max Sold Price
$760,000
Avg Sold Price
$724,044
Days until Sold
39
days
Price History
Listed
September 25, 2026
by RE/MAX Escarpment Realty Inc.
Current Price
$715,000
-10.6% from last change
Type
Residential
For Sale
Price Changes
1
| Date | Price | Change |
|---|---|---|
| Current | $715,000 | $84,900 (-10.6%) |
| Sep 25, 2026 | $799,900 | Listed |
Contact Agent Get in touch about 1318 Caen Avenue, Woodstock
Sarbjit Singh
RE/MAX Escarpment Realty Inc.