15 Farrugie Street, Brant
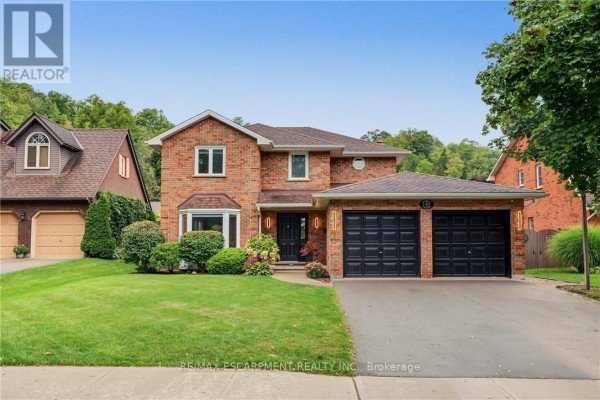
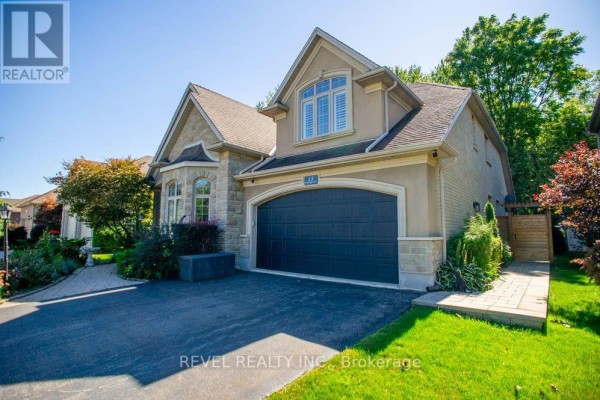
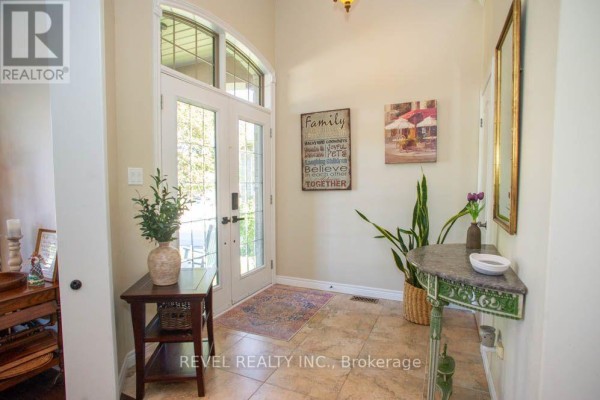
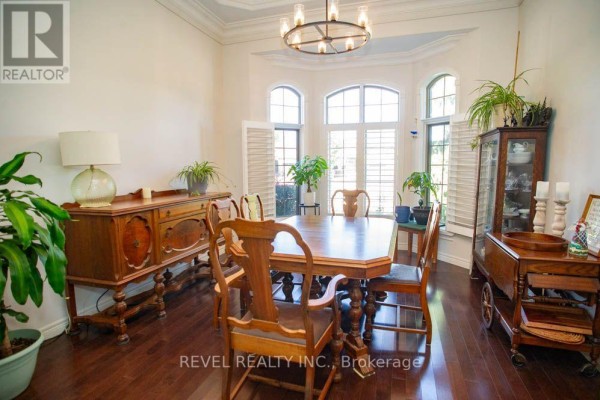
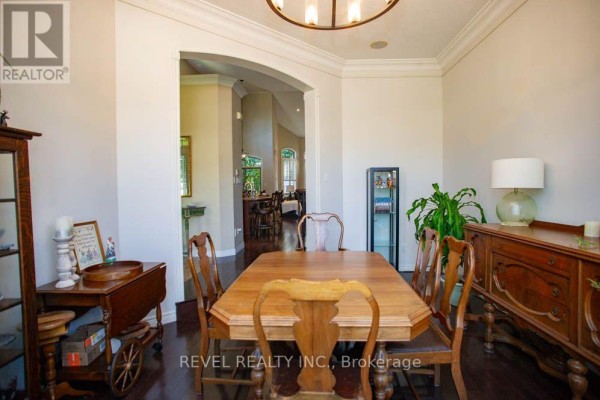
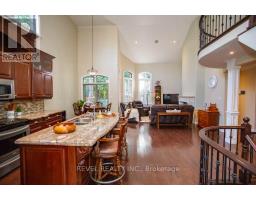
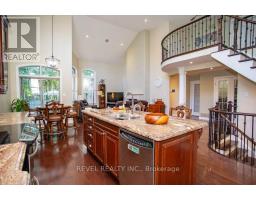
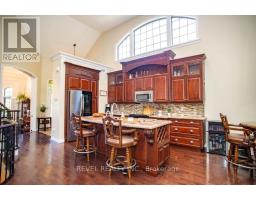
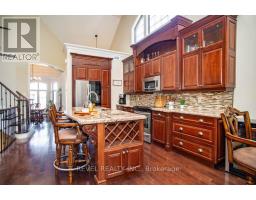
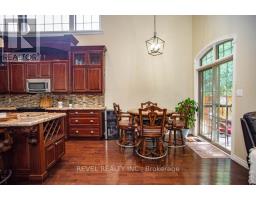
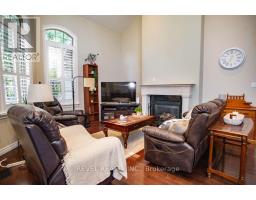
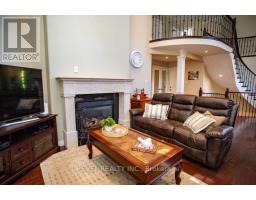
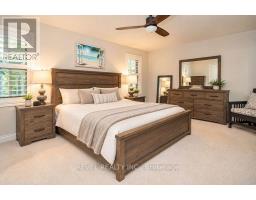
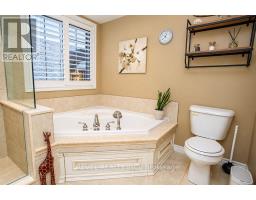
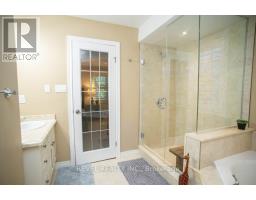
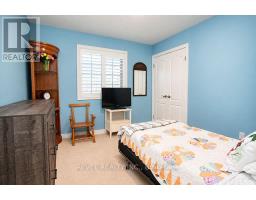
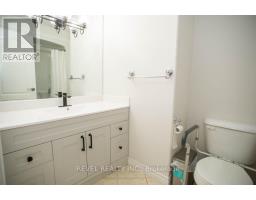
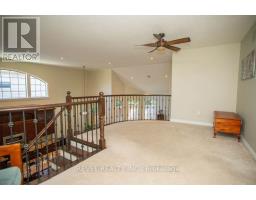
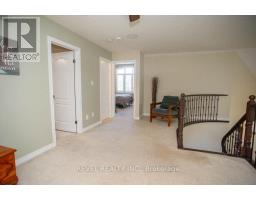
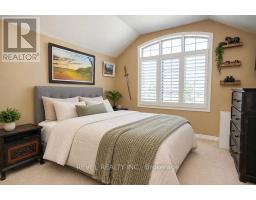
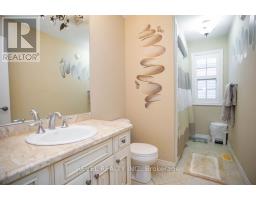
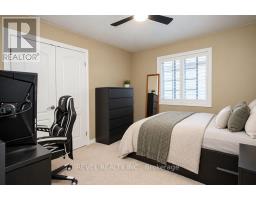
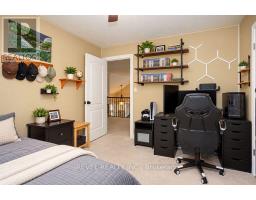
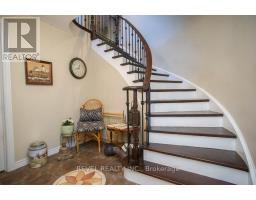
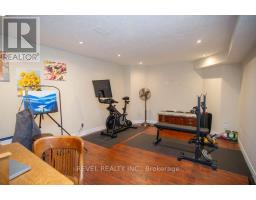
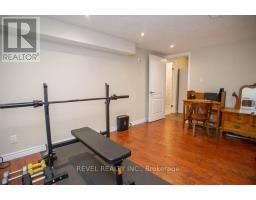
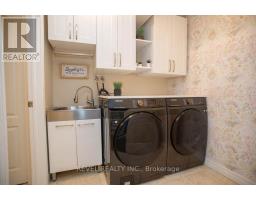
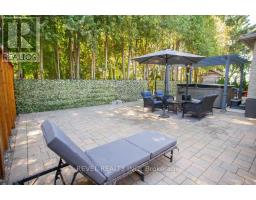
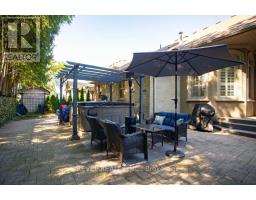
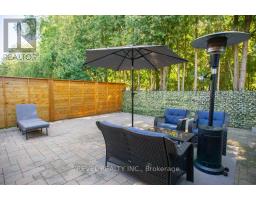
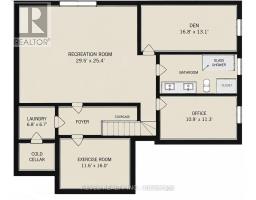
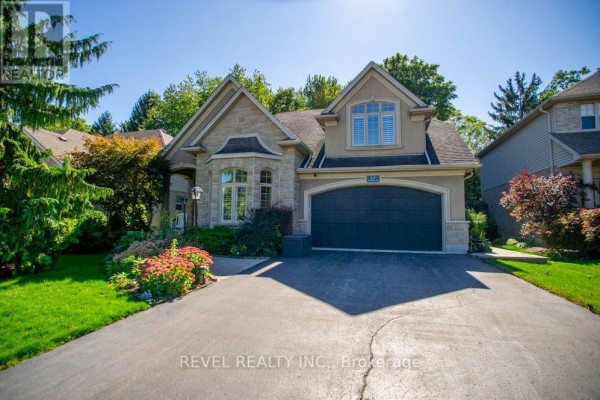
Welcome to 15 Farrugie Street, a beautifully maintained 4+1 bedroom, 4 bathroom home offering an impressive layout, soaring ceilings and a private, low-maintenance backyard. The sunken formal dining room features large windows, a tray ceiling and plenty of space for entertaining. The heart of the home is the spectacular open-concept kitchen and living room, featuring soaring ceilings, hardwood flooring, granite countertops, stainless steel appliances, a spacious eat-in area and a stunning winding hardwood staircase. The inviting living room boasts a vaulted ceiling and cozy gas fireplace, while sliding doors provide easy access to the backyard. The main floor also offers a generous primary suite complete with a walk-in closet featuring built-ins and a luxurious 4-piece ensuite with a jetted soaker tub and glass shower. An additional bedroom and full bathroom complete the main level. Upstairs, an open loft overlooks the kitchen and living room, accompanied by two spacious bedrooms and another full bathroom. The finished basement provides even more living space with a large recreation room, additional bedroom with walk-in closet, office, den, 4-piece bathroom and dedicated laundry room. Step outside to your own private backyard retreat, beautifully finished with interlocking stone, a covered composite deck, hot tub with pergola and mature trees providing a peaceful backdrop. With no grass to maintain, this outdoor space is perfect for relaxing and entertaining. Offering an exceptional combination of space, comfort and indoor-outdoor living, this beautiful home is ready to enjoy! (id:1945)

This listing content provided by
REALTOR.ca
has been licensed by REALTOR®
members of The Canadian Real Estate Association
members of The Canadian Real Estate Association
Property details for 15 Farrugie Street, Brant
- Type
- Residential
- Bedrooms
- 5
- Bathrooms
- 4
- Lot Size
- 54.2 x 111.5 FT ; 55.90x111.54x55.90x111.54 ft
- Stories
- 2
- Basement
- Finished, Full
- Parking
- Attached Garage, Garage
- Heating
- Forced air, Natural gas
- Cooling
- Central air conditioning
- Exterior
- Brick, Stone
- Ownership
- Freehold
- Annual Taxes
- $6,846 (2026)
Nearby Listings Stat
Estimated price and comparable properties near 15 Farrugie Street
Active Listings
7
Min Price
$699,000
Max Price
$1,338,888
Avg Price
$1,006,527
Days on Market
59
days
Sold Listings
0
Min Sold Price
$N/A
Max Sold Price
$N/A
Avg Sold Price
$N/A
Days until Sold
N/A
days
Neighbourhood Census Data
Brant, Ontario
Population
829
Median Age
44.8
Median Income
$41,408
Dwelling Value
$400,113
Housing Tenure
Owners 68%
Renters 32%
Age Distribution
Dwelling Types
Commute Mode
Education Level
Housing Age
Commute Duration
Avg Household Size: 2.4
Pop. Density: 433.4/km²
Avg Shelter Cost: $1,243/mo
Owners with Mortgage: 53.3%
Owners Spending 30%+: 0%
Tenants Spending 30%+: 42.9%
English only: 94%
English and French: 6%
Median Household Income: $78,592
Median Employment Income: $43,392
Price History
Listed
September 25, 2026
by REVEL REALTY INC.
Current Price
$1,049,900
Type
Residential
For Sale
Contact Agent Get in touch about 15 Farrugie Street, Brant
KATE BRODDICK
REVEL REALTY INC.