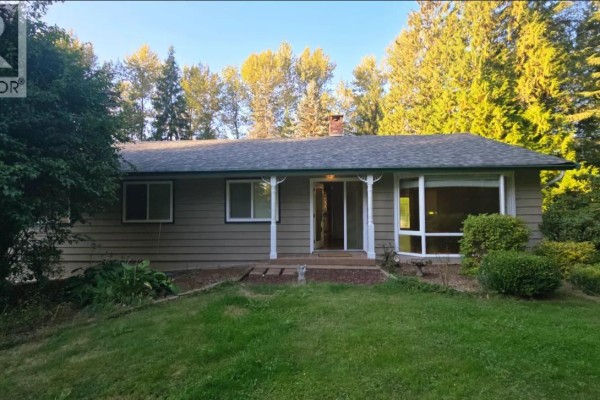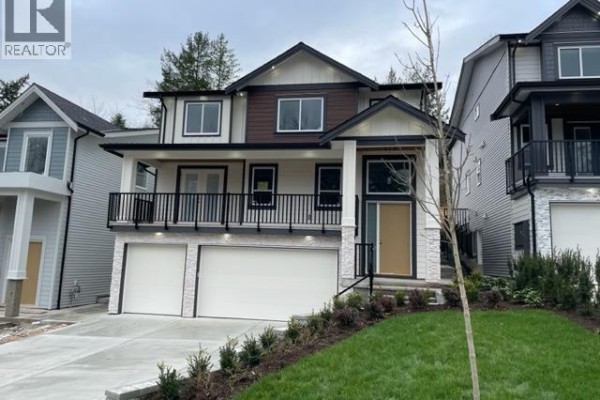
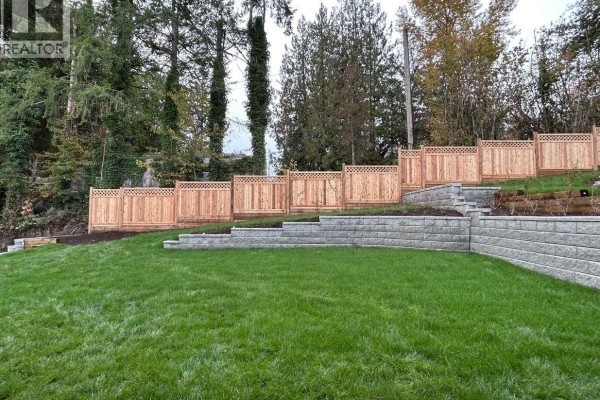
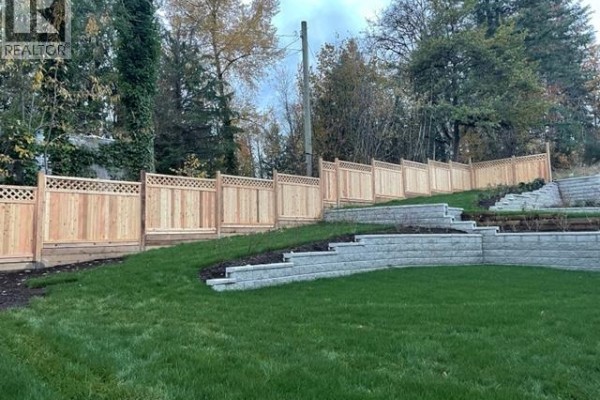
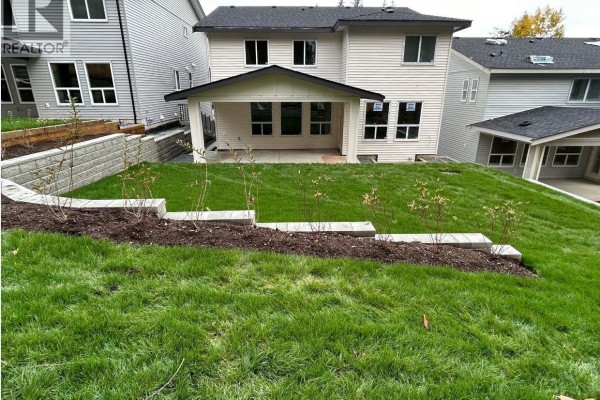
11061 241a Street, Maple Ridge
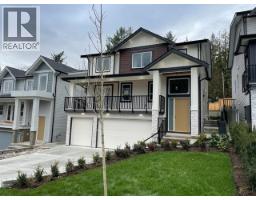
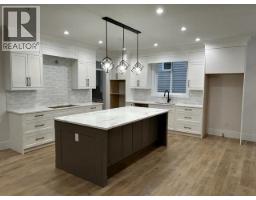
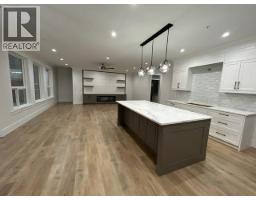
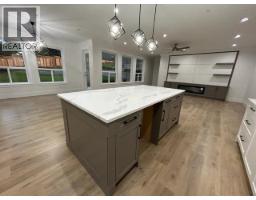
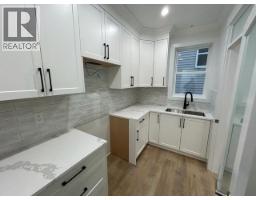
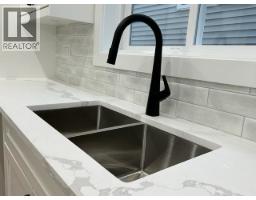
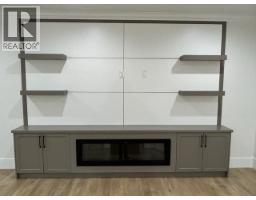
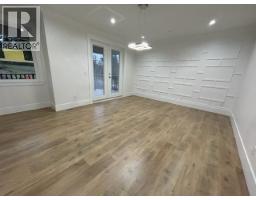
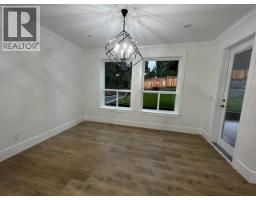
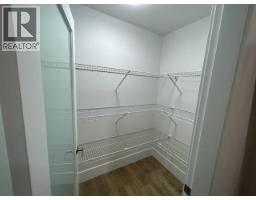
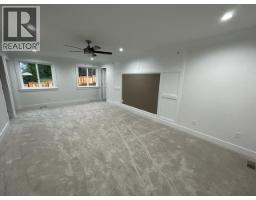
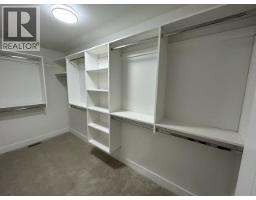
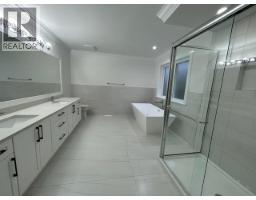
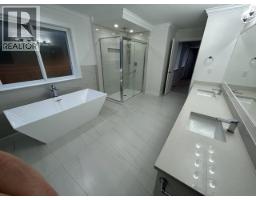
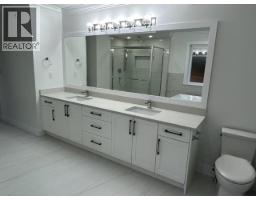
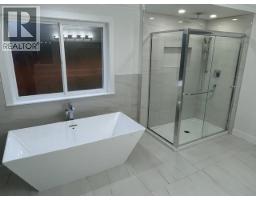
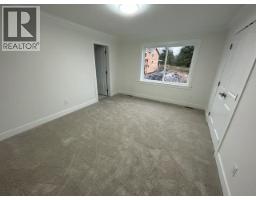
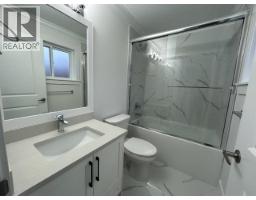
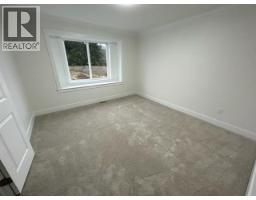
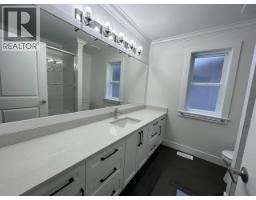
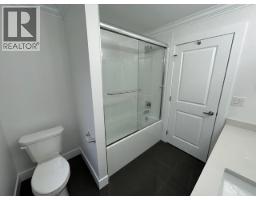
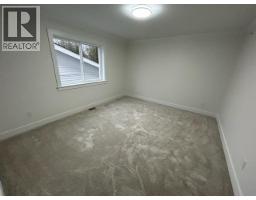
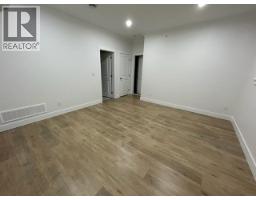
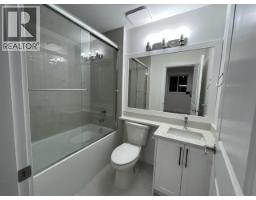
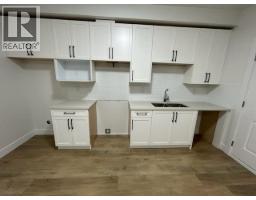
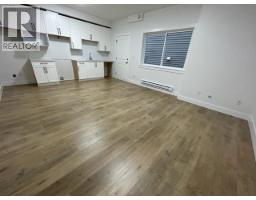
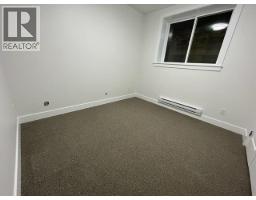
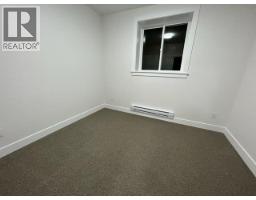
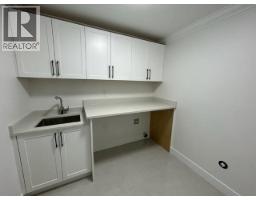
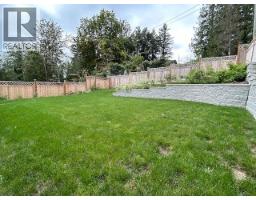
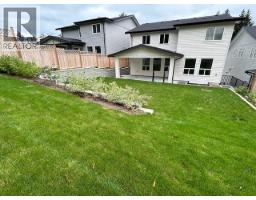
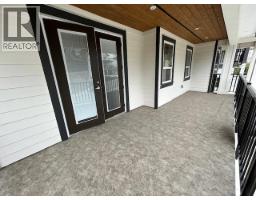
Cedar Crest - The brand-new, stunning residence boasts 6 bedrooms + 6 baths, legal suite, & triple garage. This home spans over 4529 sq. ft. of meticulously designed space. The open-concept living area showcases large windows that flood the space with natural light, & a cozy fireplace for those chilly evenings. The gourmet kitchen is a chef's dream, quartz countertops, & a spacious island for meal prep & entertaining. Upstairs, the primary bedroom is an oasis of relaxation with a walk-in closet and a luxurious ensuite bath with dual sinks, private shower, & a deep soaker tub. Three additional bedrooms and multiple bathrooms provide ample space for family & guests. Appliances + blinds included. Great location that offers parks, schools, no through street, and shopping nearby. (id:1945)

This listing content provided by
REALTOR.ca
has been licensed by REALTOR®
members of The Canadian Real Estate Association
members of The Canadian Real Estate Association
Property details for 11061 241a Street, Maple Ridge
- Type
- Residential
- Style
- 2 Level
- Bedrooms
- 6
- Bathrooms
- 6
- Living Area
- 4,529 square feet
- Lot Size
- 6482
- Basement
- Finished, Unknown, Unknown
- Parking
- Garage
- Heating
- Forced air, Natural gas
- Ownership
- Freehold
- Annual Taxes
- $7,089 (2024)
Nearby Listings Stat
Estimated price and comparable properties near 11061 241a Street
Active Listings
6
Min Price
$1,479,000
Max Price
$3,598,000
Avg Price
$1,982,167
Days on Market
136
days
Sold Listings
2
Min Sold Price
$1,689,000
Max Sold Price
$1,799,900
Avg Sold Price
$1,744,450
Days until Sold
113
days
Price History
Listed
September 16, 2026
by RE/MAX LIFESTYLES REALTY
Current Price
$1,689,000
-1.8% from last change
Type
Residential
For Sale
Price Changes
2
| Date | Price | Change |
|---|---|---|
| Current | $1,689,000 | $31,000 (-1.8%) |
| Sep 16, 2026 | $1,720,000 | $30,000 (-1.7%) |
| Jun 15, 2026 | $1,750,000 | Listed |