10 Beaver Bend Crescent, Toronto
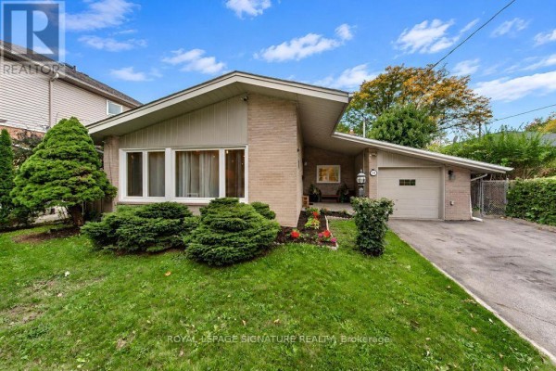
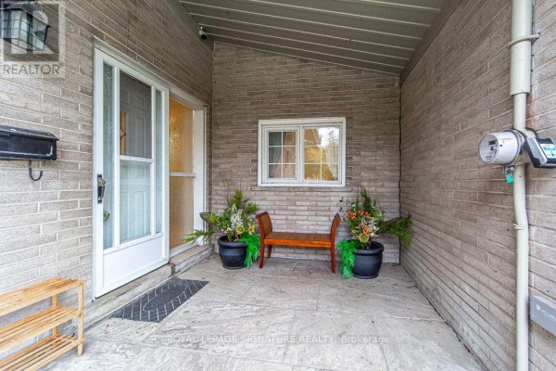
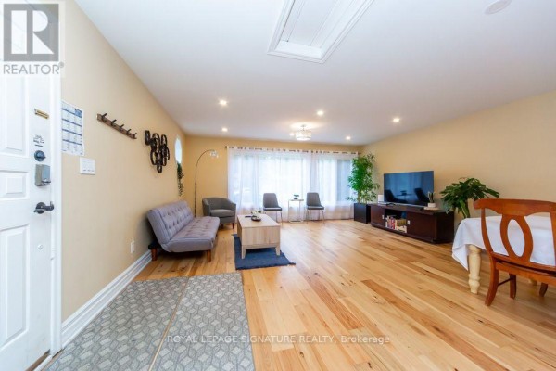
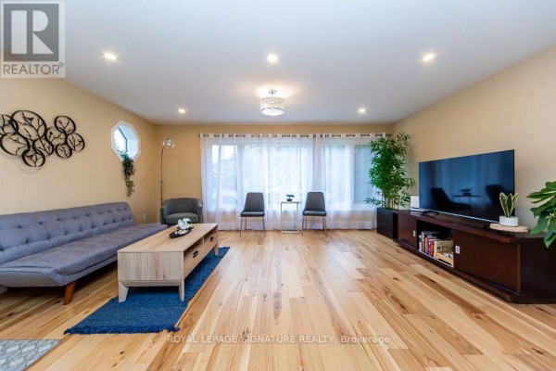
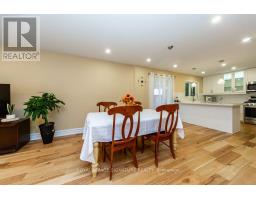
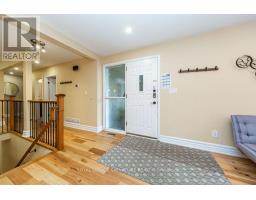
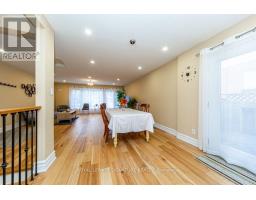
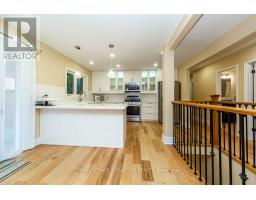
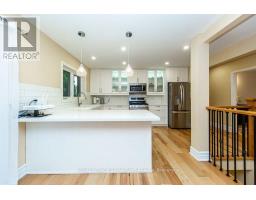
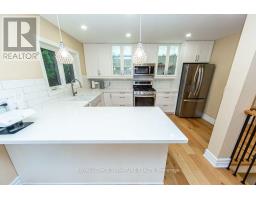
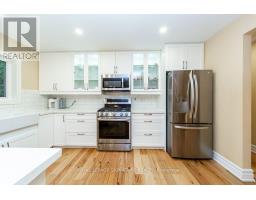
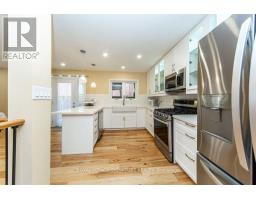
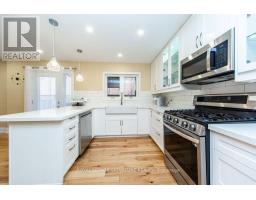
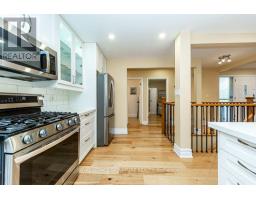
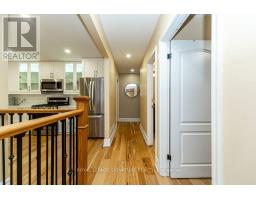
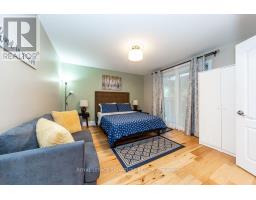
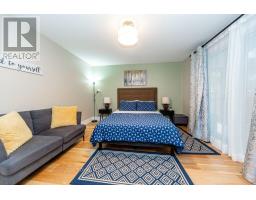
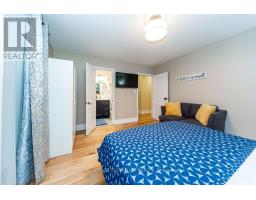
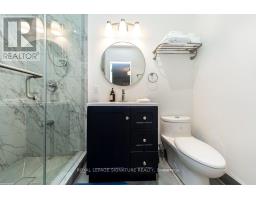
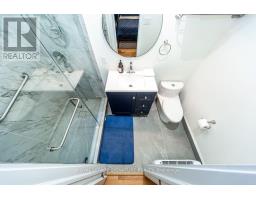
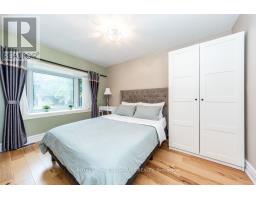
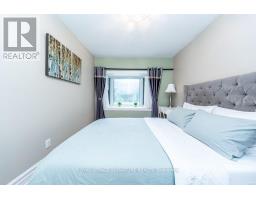
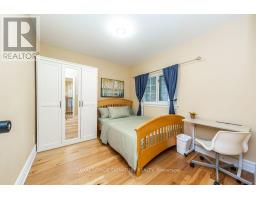
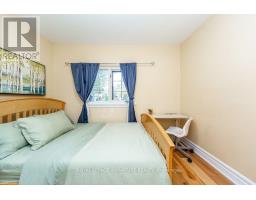
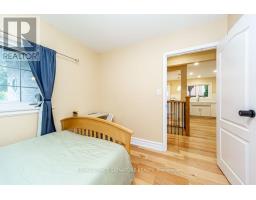
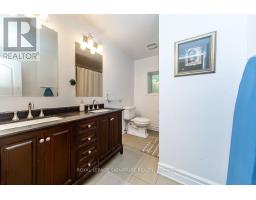
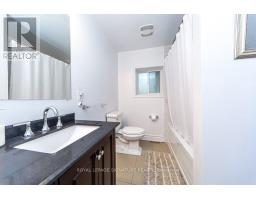
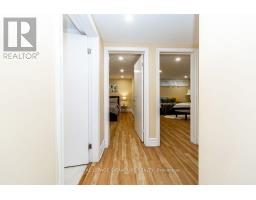
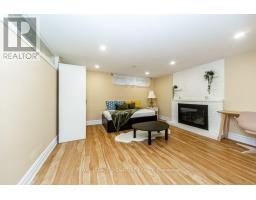
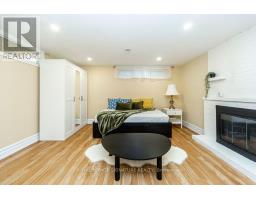
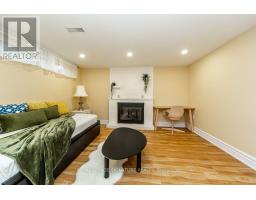
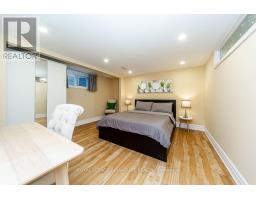
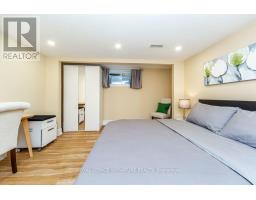
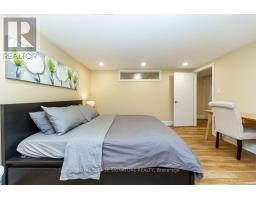
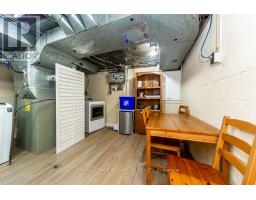
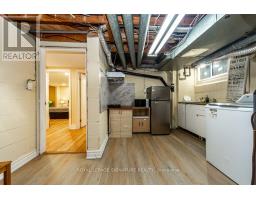
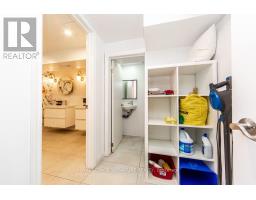
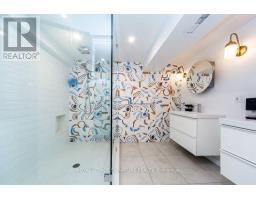
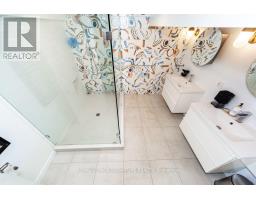
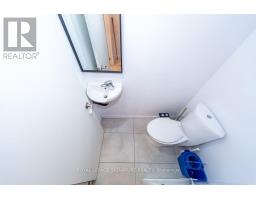
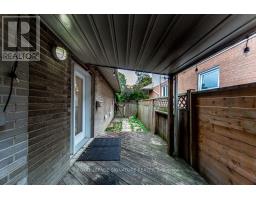
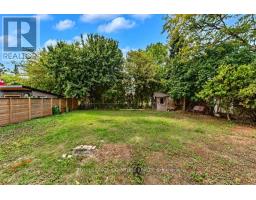
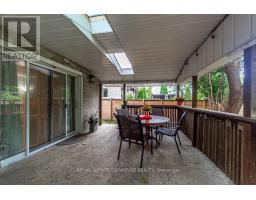
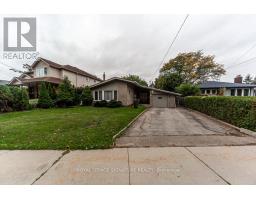
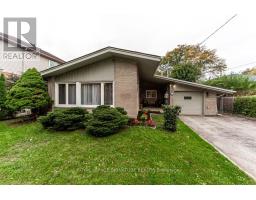
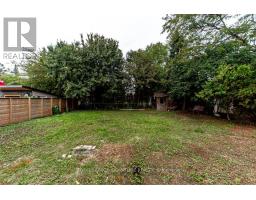
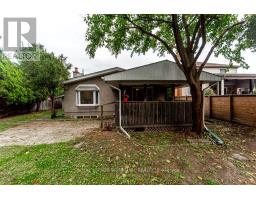
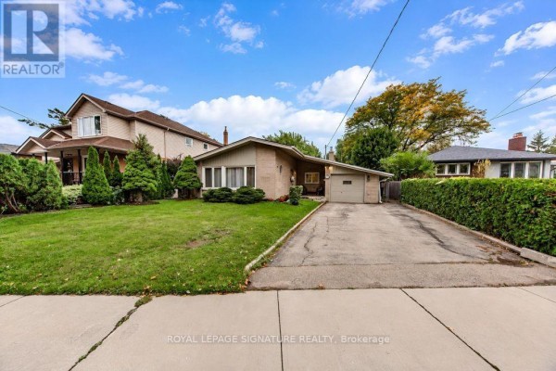
Welcome to 10 Beaver Bend Crescent! Beautifully updated 3+2 bedroom detached brick bungalow situated on an impressive 54 x 150 ft lot in the highly desirable West Deane Park neighbourhood. Thiswell-maintained home features a bright open-concept layout, hardwood flooring throughout the main level,a custom chef-inspired kitchen with quartz countertops, modern lighting, and upgraded bathrooms. The functional layout offers comfortable and convenient living, ideal for families, downsizers, or multigenerational households. Thoughtfully designed with bedrooms positioned off a central hallway, the home encourages both connection and privacy, making it easy for family members to stay close whileenjoying their own spaces. The bright, open living areas create a natural gathering place for everydayliving, family celebrations, and memorable moments together.The fully renovated basement features 2 additional bedrooms and a modern bathroom with heated flooring, providing versatile space for extended family, guests, or a home office. Enjoy a spacious deckand expansive backyard, perfect for outdoor entertaining, gardening, and family gatherings. Prime Etobicoke location! Nestled in a quiet, family-friendly neighbourhood surrounded by mature trees,parks, and spacious residential lots. Steps to West Deane Park, scenic walking and cycling trails along Mimico Creek, playgrounds, and tennis courts. Minutes to Centennial Park, excellent schools, shopping,restaurants, Cloverdale Mall, and Sherway Gardens. Convenient access to TTC, Kipling Subway Station, Highways 427 & 401, and Toronto Pearson Airport. A fantastic opportunity to own a spacious bungalo won an exceptional oversized lot in one of Etobicoke's most established communities. This is more than just a house. It's a home designed to foster connection, comfort, and lasting family memories. (id:1945)

This listing content provided by
REALTOR.ca
has been licensed by REALTOR®
members of The Canadian Real Estate Association
members of The Canadian Real Estate Association
Property details for 10 Beaver Bend Crescent, Toronto
- Type
- Residential
- Style
- Bungalow
- Bedrooms
- 5
- Bathrooms
- 3
- Lot Size
- 54 x 150 FT
- Stories
- 1
- Basement
- Finished, Full
- Parking
- Attached Garage, Garage
- Heating
- Forced air, Natural gas
- Cooling
- Central air conditioning
- Exterior
- Brick
- Ownership
- Freehold
- Annual Taxes
- $5,716
Nearby Listings Stat
Estimated price and comparable properties near 10 Beaver Bend Crescent
Active Listings
6
Min Price
$889,000
Max Price
$2,488,000
Avg Price
$1,476,500
Days on Market
57
days
Sold Listings
7
Min Sold Price
$789,000
Max Sold Price
$2,698,000
Avg Sold Price
$1,472,400
Days until Sold
40
days
Neighbourhood Census Data
Toronto, Ontario
Population
696
Median Age
43
Median Income
$35,200
Dwelling Value
$669,993
Housing Tenure
Owners 81%
Renters 17%
Age Distribution
Dwelling Types
Commute Mode
Education Level
Housing Age
Commute Duration
Avg Household Size: 2.9
Pop. Density: 4,147.8/km²
Avg Shelter Cost: $1,667/mo
Owners with Mortgage: 61.5%
Owners Spending 30%+: 23.1%
Tenants Spending 30%+: 62.5%
English only: 88.5%
English and French: 7.9%
Neither: 2.9%
Median Household Income: $91,648
Median Employment Income: $35,264
Price History
Listed
October 16, 2026
by ROYAL LEPAGE SIGNATURE REALTY
Current Price
$1,199,000
Type
Residential
For Sale
Contact Agent Get in touch about 10 Beaver Bend Crescent, Toronto
ANN VUONG
ROYAL LEPAGE SIGNATURE REALTY