14 Bryce Boulevard, Oak Bluff
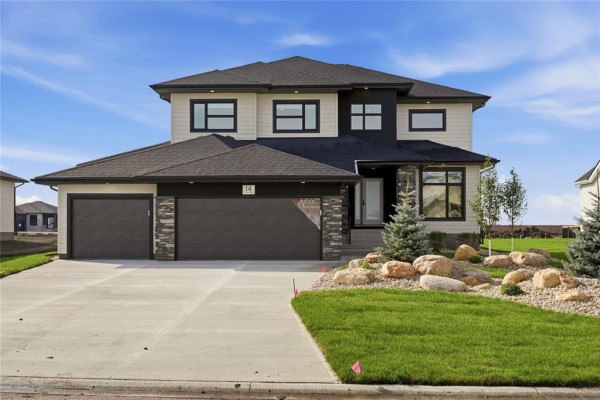
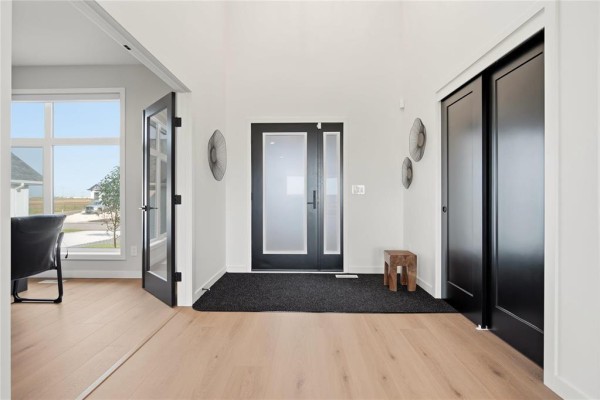
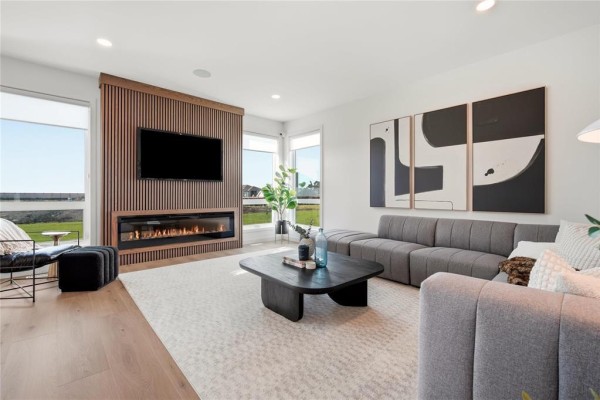
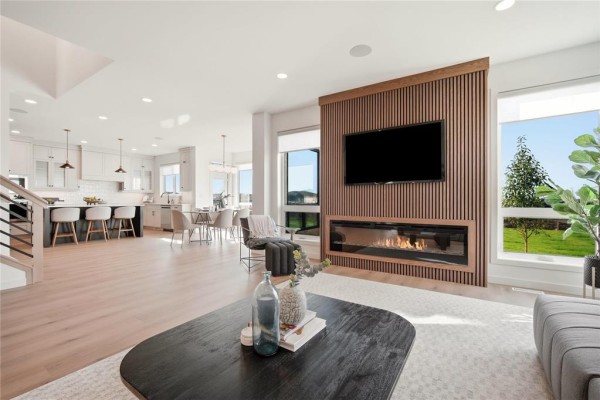
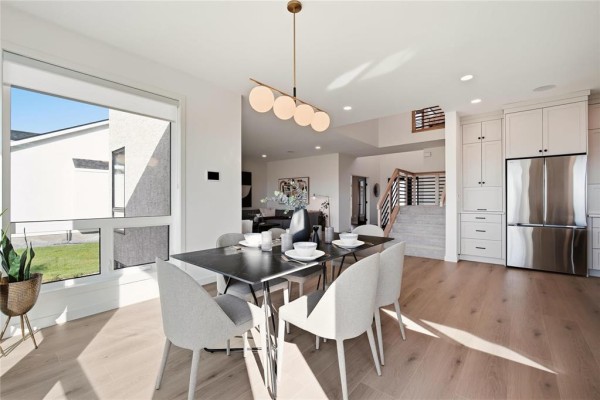
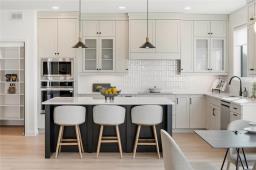
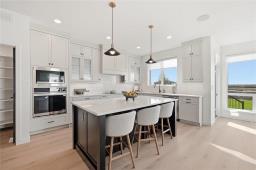
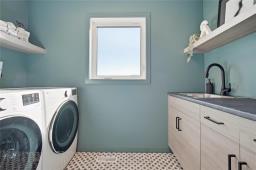
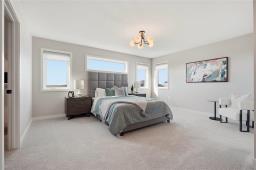
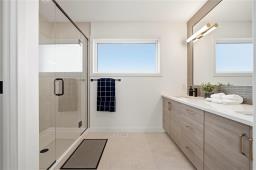
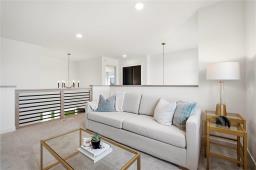
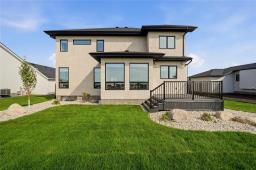
R08//Oak Bluff/Welcome to this brand new Avanti Custom Homes show home in Oak Bluff West, featuring 2,482 sq. ft., 3 bedrooms, 2.5 bathrooms, a triple-car garage & tons of upgrades! Open-to-below ceilings and a maple and spindle staircase create a striking impression as you enter. Just off the foyer, double doors open into a flexible main-floor lifestyle room perfect for a private home office. The great room features a gorgeous 74-inch fireplace & wood-slat feature wall. The chef s kitchen boasts tons of cabinetry, high-end appliances, tile backsplash, a custom range hood & walk-in pantry with wood shelving. Overlooking beautiful backyard views from the undermount sink, the kitchen flows seamlessly into a dining space surrounded by large windows. Upstairs, you ll find a cozy loft, laundry room complete with a sink & counter space and 3 bedrooms each with its own walk-in closet. The primary suite features a deluxe ensuite with heated tile, a tile & glass shower & dual vanity. Fully landscaped yard with a composite deck & sprinkler irrigation system. Built with concrete piles, steel beams, 9' foundation walls, Delta MS, Central A/C, plus the basement is framed for 2 additional bedrooms & an additional bathroom. (id:1945)

This listing content provided by
REALTOR.ca
has been licensed by REALTOR®
members of The Canadian Real Estate Association
members of The Canadian Real Estate Association
Property details for 14 Bryce Boulevard, Oak Bluff
- Type
- Residential
- Bedrooms
- 3
- Bathrooms
- 3
- Living Area
- 2,482 square feet
- Lot Size
- 72 x 142
- Stories
- 2
- Parking
- Attached Garage, Other, Other, Other, Other
- Heating
- Forced air, High-Efficiency Furnace, Natural gas
- Cooling
- Central air conditioning
- Ownership
- Freehold
Nearby Listings Stat
Estimated price and comparable properties near 14 Bryce Boulevard
Active Listings
1
Min Price
$1,084,400
Max Price
$1,084,400
Avg Price
$1,084,400
Days on Market
0
days
Sold Listings
0
Min Sold Price
$N/A
Max Sold Price
$N/A
Avg Sold Price
$N/A
Days until Sold
N/A
days
Neighbourhood Census Data
Macdonald, Manitoba
Population
1,113
Median Age
36.5
Median Income
$54,240
Dwelling Value
$484,609
Age Distribution
Dwelling Types
Commute Mode
Education Level
Housing Age
Commute Duration
Avg Household Size: 3.2
Pop. Density: 28.6/km²
Avg Shelter Cost: $1,565/mo
Owners with Mortgage: 62.3%
Owners Spending 30%+: 7.2%
Tenants Spending 30%+: 0%
English only: 91.9%
English and French: 7.6%
Neither: 0.4%
Median Household Income: $154,880
Median Employment Income: $54,080
Price History
Listed
October 23, 2026
by Century 21 Carrie Realty
Current Price
$1,084,400
Type
Residential
For Sale