7 Bryce Boulevard, Oak Bluff
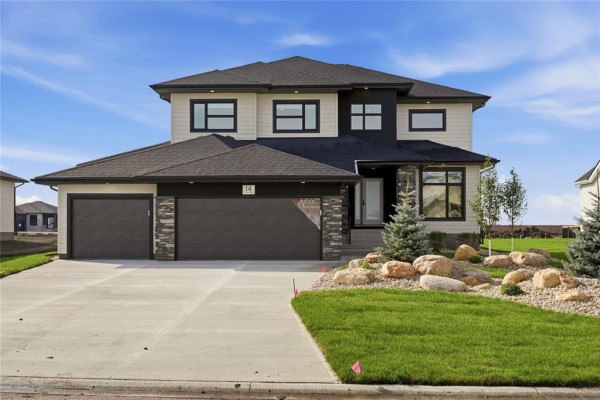
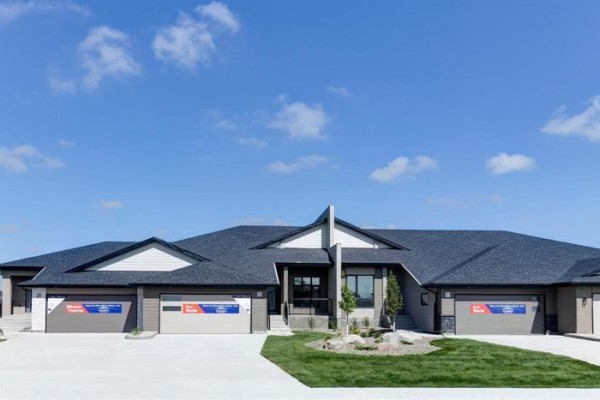
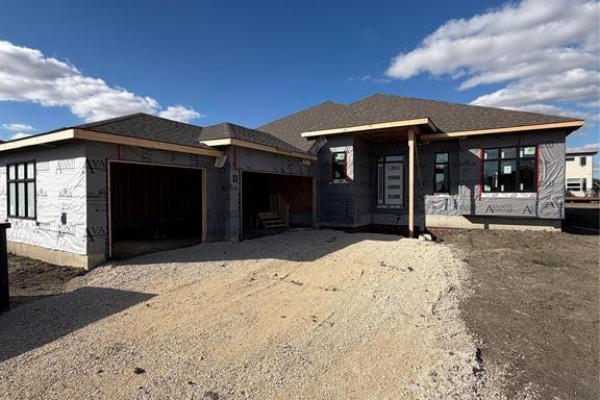
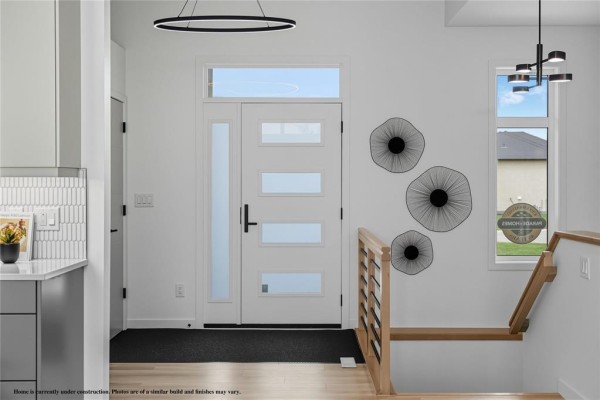
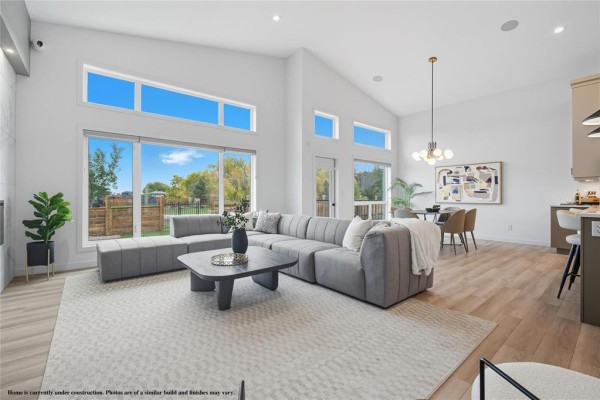
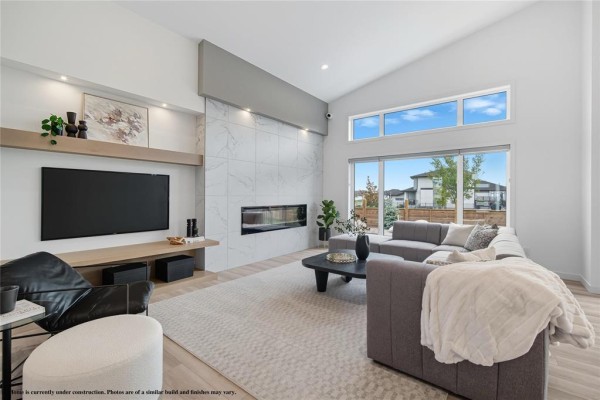
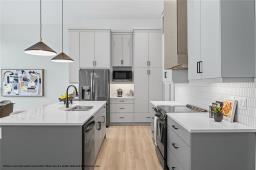
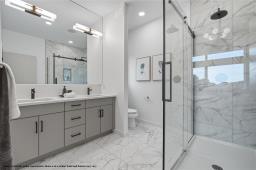
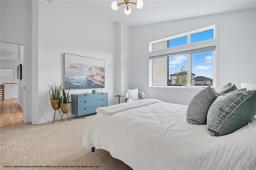
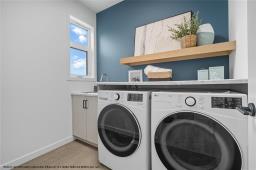
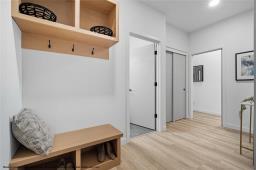
R08//Oak Bluff/Welcome to this spectacular 1,845 square foot bungalow by Avanti Custom Homes. Offering an expansive floor plan and stunning curb appeal anchored by a side-facing triple car garage. Inside, the open-concept layout features soaring vaulted ceilings that flow through the main living areas. The living room features an electric fireplace with a custom tile feature wall, flowing seamlessly into a chef-inspired kitchen complete with quartz countertops, a large island, gorgeous cabinetry with soft-close drawers, a custom tile backsplash, and a chimney-style rangehood fan. Designed with both luxury and privacy in mind, the layout includes 3 bedrooms and 2 bathrooms, with the primary bedroom secluded on its own separate wing and boasting a deluxe ensuite complete with a custom glass-enclosed tile shower, dual vanity, and a walk-in closet. A main-floor mudroom with a custom built-in bench and a separate main-floor laundry room add exceptional everyday functionality. Other features include concrete piled foundation, triple-pane windows, central air conditioning, heat recovery ventilator, 200 AMP panel, high-efficiency furnace, and so much more. Call now for more information! (id:1945)

This listing content provided by
REALTOR.ca
has been licensed by REALTOR®
members of The Canadian Real Estate Association
members of The Canadian Real Estate Association
Property details for 7 Bryce Boulevard, Oak Bluff
- Type
- Residential
- Style
- Bungalow
- Bedrooms
- 3
- Bathrooms
- 2
- Living Area
- 1,845 square feet
- Lot Size
- 78 x 140
- Parking
- Attached Garage, Other
- Heating
- Forced air, High-Efficiency Furnace, Natural gas
- Cooling
- Central air conditioning
- Ownership
- Freehold
Nearby Listings Stat
Estimated price and comparable properties near 7 Bryce Boulevard
Active Listings
2
Min Price
$739,745
Max Price
$914,900
Avg Price
$827,323
Days on Market
34
days
Sold Listings
1
Min Sold Price
$974,900
Max Sold Price
$974,900
Avg Sold Price
$974,900
Days until Sold
29
days
Neighbourhood Census Data
Macdonald, Manitoba
Population
1,113
Median Age
36.5
Median Income
$54,240
Dwelling Value
$484,609
Age Distribution
Dwelling Types
Commute Mode
Education Level
Housing Age
Commute Duration
Avg Household Size: 3.2
Pop. Density: 28.6/km²
Avg Shelter Cost: $1,565/mo
Owners with Mortgage: 62.3%
Owners Spending 30%+: 7.2%
Tenants Spending 30%+: 0%
English only: 91.9%
English and French: 7.6%
Neither: 0.4%
Median Household Income: $154,880
Median Employment Income: $54,080
Price History
Listed
September 22, 2026
by Century 21 Carrie Realty
Current Price
$914,900
Type
Residential
For Sale