$ 297,500

1849 Stone Cottage with Terraced Garden and Metal Roof in Belleville

Property details for 6 Willard Street, Belleville

Type
Residential
Style
Bungalow
Bedrooms
2
Bathrooms
1
Lot Size
61 x 94 FT
Stories
1
Basement
None
Parking
No Garage
Heating
Radiant heat, Natural gas
Cooling
None
Exterior
Brick, Stone
Ownership
Freehold
Annual Taxes
$3,025 (2026)

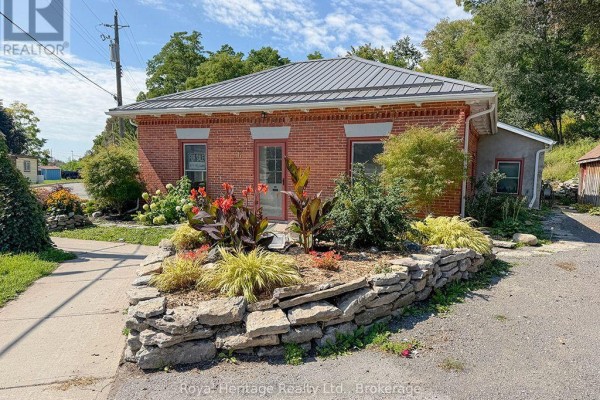
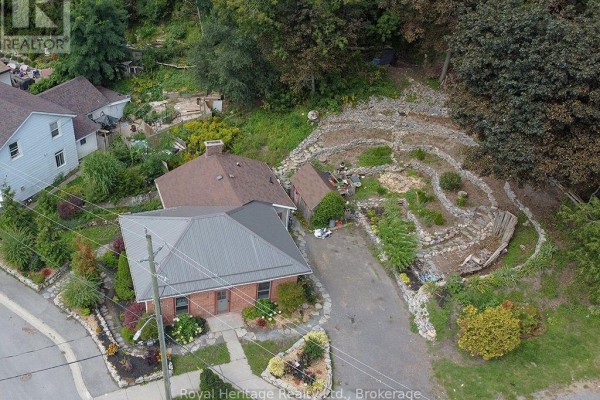
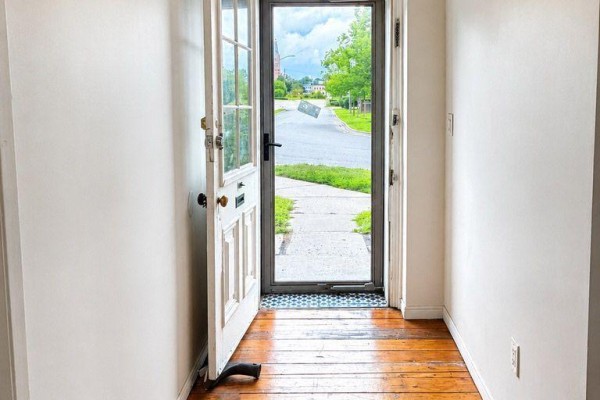
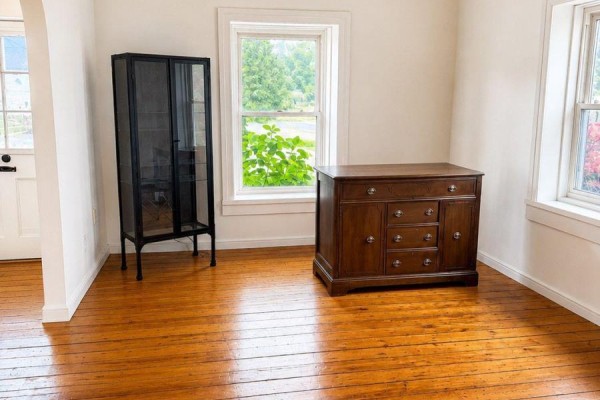
This 1849 Regency cottage mixes original character with serious upgrades. The brick front was repointed with a soldier course, and the timber-frame rear section got a metal roof in fall 2025. Inside, walls were stripped to bare studs, upgraded to 2x6 with 6 inches of insulation, and heated with efficient natural gas radiant hot water via wall-mounted convectors. Main living areas have 3 1/8" thick BC fir flooring salvaged from Corby's Distillery, and there's step-free access throughout. You get 2 bedrooms, a modern bathroom, and a kitchen with a historic fireplace. Gas lines are ready for a fireplace insert, and the stove hookup can run on gas or electric, but the kitchen has no cabinets, fridge, or stove. The 61x94 foot lot features a terraced rear garden with stone retaining walls, existing stone channels, and pond infrastructure for a recirculating waterfall. There's a south-facing stone patio off the kitchen and a large shed with a newer concrete floor. With parking for 6 cars, it's a short stroll to Belleville's downtown, the Bay of Quinte, Moira River trails, and restaurants like Earl & Angelos just 400 meters away. Priced at $297,500, it's well below the area's median of $328,250, and similar homes sell fast. Ideal for someone who appreciates history and wants to finish the kitchen to their taste.

About 6 Willard Street, Belleville — Property Score

72
Strong Investment Hot Market Well Priced
Score: 72/100
Value
75
Priced 42.8% below area median of $519,950 based on 46 comparable properties nearby 100
Stable pricing - no price changes since original listing date 50
Size
54
2 bedrooms - 1 fewer than similarly priced 3-bedroom homes nearby 48
1 bathroom - 1 fewer than similarly priced properties nearby 48
5,734 sqft lot - a standard lot for the area 65
Location
70
$43K median household income - below the Canadian average of $70K 52
73% of residents hold postsecondary credentials - a highly educated neighbourhood 82
10% homeownership rate - a renter-majority neighbourhood 37
81% of residents commute under 30 minutes - excellent commuter accessibility 95
1,452/km² population density - a well-balanced suburban area 85
Market
80
Just listed - area average is 70 days on market 100
+28.8% median price change over 1 month - rising prices in the area 100
52.5 months of housing supply - 105 active listings with 2 sold last month (buyer's market) 40
Features
60
6-car garage - more than the area average of 5.5 spots 95
None basement 30
premium radiant heating system 85
None 30
View - premium features that add significant value 60
Investment
85
1.02% effective tax rate ($3,025/yr) - moderate tax burden 69
91% renter population - strong rental demand in this area 100
Quality
78
Stunning original trim, doors, and BC fir flooring from historic distillery. 85
Durable brick and stone exterior construction, featuring period-appropriate deta... 80
Recent interior wall and ceiling insulation upgrade with 2x6 studding. 75
Radiant natural gas heating provides efficient warmth; wall insulation upgrade n... 70
Condition
70
Well-maintained brick and stone exterior with a sound roof structure. 75
Terraced rear garden with established plantings and potential for water feature. 65
Charming Regency cottage aesthetic with historic architectural elements. 70
Listing
84
Listing description quality 75
40 photos provided - 11% more than the area average of 36 photos 92
6 of 7 key property details provided (86%) - comprehensive listing with excellent detail 86

This historic 1849 Regency Cottage in Belleville offers unique character and modern upgrades at $297,500, significantly below the area median of $519,950. The property boasts original BC fir flooring from Corby's Distillery and a recently insulated interior, highlighting its blend of historic charm...

* This property score is an approximate estimate based on publicly available data, nearby comparable listings, and automated analysis. Scores are for informational purposes only and should not be relied upon as professional appraisals or investment advice. Actual property values may vary. We recommend consulting a licensed real estate professional for accurate assessments.

Full Listing Description

All Property Details

Neighbourhood Census Data

Belleville, Ontario

Population
834
Median Age
51.7
Median Income
$28,864
Dwelling Value
$189,763

Housing Tenure

Owners 10%
Renters 91%

Age Distribution

Dwelling Types

Commute Mode

Education Level

Housing Age

Commute Duration

Avg Household Size: 1.7
Pop. Density: 1,451.9/km²
Avg Shelter Cost: $1,227/mo
Owners with Mortgage: 75%
Owners Spending 30%+: 44.4%
Tenants Spending 30%+: 50.6%
English only: 92.2%
English and French: 6%
Neither: 0.6%
Median Household Income: $43,307
Median Employment Income: $29,312

Price History

Contact Agent Get in touch about 6 Willard Street, Belleville

Dave Tosh
Dave Tosh
ROYAL HERITAGE REALTY LTD.

Photo Gallery - 6 Willard Street, Belleville

Exterior

The front exterior of a house with a stone facade, brick accents, a chimney, and surrounding landscaping.

Original stone facade brick facade chimney

The front exterior of a red brick building with a metal roof, featuring a landscaped garden with a stone retaining wall and a paved driveway.

Original red brick exterior metal roof for sale sign in window

Aerial view of a brick house with a metal roof, surrounded by landscaping and a unique spiral stone feature in the backyard.

Mixed brick house metal roof landscaped garden beds

Aerial view of a residential property with lot dimensions and street names clearly marked.

Mixed property lines lot dimensions aerial view

An aerial view of a brick house with a metal roof, surrounded by landscaped garden beds and stone retaining walls, with a black SUV parked nearby.

Mixed brick house metal roof landscaped garden beds

Yard

A garden bed with a decorative wagon wheel and stone retaining wall is surrounded by flowers and mulch.

Original wagon wheel stone retaining wall black mulch

A terraced yard with stone retaining walls and diverse plantings, featuring a rustic wooden fence and mature trees.

Original stone retaining walls lush landscaping mature trees

A sloped yard features a stone retaining wall, a drainage pipe, and a pile of wood behind it, with black mulch in the foreground.

Mixed stone retaining wall drainage pipe wood pile

Living Room

A room with polished original hardwood floors, a glass display cabinet, and a wooden dresser, with light-colored walls and windows overlooking greenery.

Original hardwood floors glass display cabinet wooden dresser

A classic brick fireplace with a white ornate mantle and a large mirror above is featured in this room with hardwood floors.

Original fireplace large mirror brick hearth

Bedrooms

A view of a room with polished hardwood floors, a pendant light, and a doorway to an adjacent room with a window.

Original hardwood floors pendant light doorway to another room

An empty room with original hardwood floors and a large double-hung window.

Original hardwood floors double-hung window pendant light

Hallway

A view down a hallway with a glass door and a door stop on the original hardwood floor.

Original hardwood floors glass door doorbell

Other

An empty room features original hardwood floors, a window with a view of trees and rocks, a pendant light fixture, and a wall-mounted heater.

Original hardwood floors window pendant light

Kitchen

A black dishwasher and a stainless steel sink are under a grey countertop, with dark wood cabinets and hardwood floors.

Mixed stainless steel sink black dishwasher grey countertop