Historic 1893 Brick House with Rare Severance Potential
Property details for 254 High Street, Saugeen Shores
- Type
- Residential
- Bedrooms
- 4
- Bathrooms
- 2
- Lot Size
- 106 x 180 FT
- Stories
- 2
- Basement
- Unfinished, N/A
- Parking
- Detached Garage, Garage
- Heating
- Forced air, Natural gas
- Cooling
- Central air conditioning
- Exterior
- Wood, Brick
- Ownership
- Freehold
- Annual Taxes
- $4,499
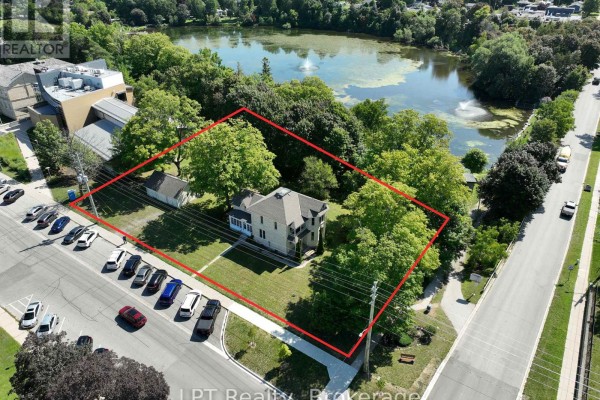
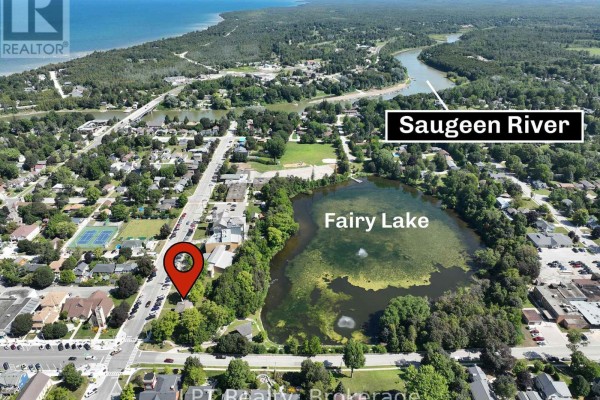
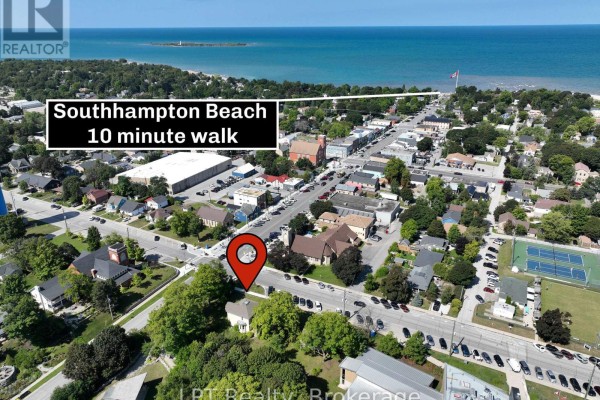
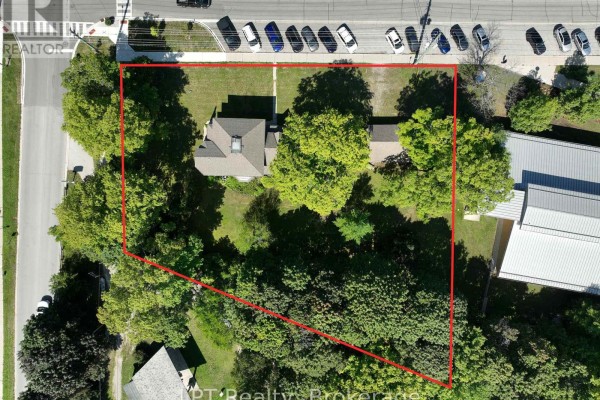
This yellow brick 2-storey from 1893 sits right across from Fairy Lake, a two-minute stroll to the Bruce County Museum and a short walk to the G.C. Huston school. The old Anglican rectory keeps its heritage bones-original trim, tall ceilings, and a sunroom at the front that catches morning light. Inside there's 4 bedrooms, 2 baths, and a smart layout with a main-floor family room off the kitchen. Recent updates mean you get modern wiring, heating, and central air without losing the character. The 106 x 180 foot lot is flat and open, with a 20x30 detached garage that could easily hold two cars and a workshop. That's plenty of space to garden or add a studio. It's one of the few places in Southampton where you could sever the lot into two and potentially build a 4-plex beside the house-huge for investors. At $1.1M, that upside justifies the price. You're only 300m from the beach at the mouth of the Saugeen River, and Duffy's Fish & Chips is around the corner. Walk to the bakery, coffee shop, and the Walker House for drinks. This place has stories and room to make your own. Tax bill's a modest $4,499. It's listed at $1.1M, and with just 6 active listings nearby, it's one of the more unique options in town.
About 254 High Street, Saugeen Shores — Property Score
* This property score is an approximate estimate based on publicly available data, nearby comparable listings, and automated analysis. Scores are for informational purposes only and should not be relied upon as professional appraisals or investment advice. Actual property values may vary. We recommend consulting a licensed real estate professional for accurate assessments.
Full Listing Description
All Property Details
Neighbourhood Census Data
Saugeen Shores, Ontario