$ 1,299,000

Modern ski-country home with deck and sauna near Blue Mountain

Property details for 190 Courtland Street, Blue Mountains

Type
Residential
Bedrooms
4
Bathrooms
4
Lot Size
49.1 x 105.7 FT
Stories
2
Basement
Finished, N/A
Parking
Garage
Heating
Heat Pump, Natural gas
Cooling
Central air conditioning
Exterior
Hardboard
Ownership
Freehold
Annual Taxes
$5,651

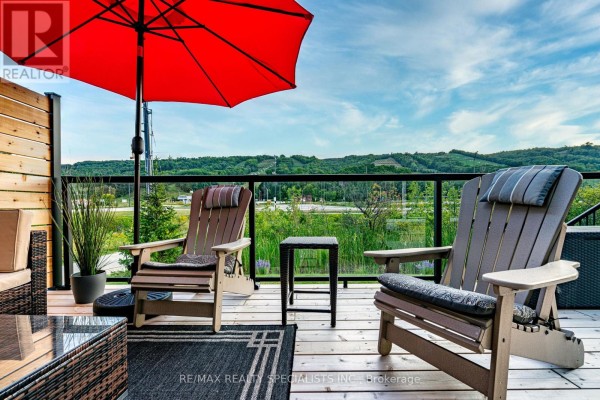
This place is all about the outdoor living. Back deck spans the whole width of the house, with glass railings so the view of the rolling hills and Blue Mountain stays front and center. You've got a red umbrella over the Adirondack chairs, a dining set for summer nights, and a grill ready to fire up. Inside, the main floor is an open-concept layout with a wood-plank accent wall around the fireplace in the living room, and purple leather sofas that add a fun pop of color. Kitchen has dark wood cabinetry and stainless steel appliances, plus a big island for breakfast or entertaining. Upstairs, the primary bedroom is king-sized with a vaulted ceiling and built-in bookshelves, and the ensuite has a double vanity, a soaker tub, and a glass-enclosed shower with subway tile and rain head. Two more bedrooms and a second full bath round out the top floor. Finished basement adds a fourth bedroom and a big rec room with a wood-paneled ceiling and a sectional, plus there's a sauna down there for après-ski muscle recovery. You've got a two-car garage with entry into the laundry room, and the yard backs onto a conservation/green belt. A short walk (about 10 minutes) gets you to Blue Mountain Village with all its restaurants and shops. The Windfall community's 'The Shed' rec center is nearby, and the monthly fee of $114.74 covers the pools and gym. With a price just under $1.3M and a hot rental market, this could work as a vacation home or income property. Just note the exterior is hardboard, so keep up with maintenance.

About 190 Courtland Street, Blue Mountains — Property Score

75
Well Maintained Great Location Hot Market
Score: 75/100
Value
66
Priced 7.1% below area median of $1,399,000 based on 93 comparable properties nearby 81
Stable pricing - no price changes since original listing date 50
Size
66
4 bedrooms - typical for similarly priced homes 60
4 bathrooms - 1 more than similarly priced properties nearby 72
5,190 sqft lot - a standard lot for the area 65
Location
79
$96K median household income - above the Canadian average of $70K 78
88% of residents hold postsecondary credentials - a highly educated neighbourhood 95
90% homeownership rate - indicating a stable, owner-occupied community 93
55% of residents commute under 30 minutes - good commuting convenience 74
164/km² population density - a rural or semi-rural setting 55
Market
78
Just listed - area average is 89 days on market 100
+8.5% median price change over 1 month - rising prices in the area 93
33.2 months of housing supply - 166 active listings with 5 sold last month (buyer's market) 40
Features
78
4-car garage - area average is 6.3 spots 95
Finished, N/A basement - adds valuable living space 85
Heat Pump, Natural gas 60
Central air conditioning - whole-home cooling 90
View - premium features that add significant value 60
Investment
65
0.44% effective tax rate ($5,651/yr) - very low tax burden 87
10% renter population - primarily owner-occupied area 42
Quality
78
Luxurious spa bathroom with soaker tub and glass shower 85
Durable hardboard exterior siding 70
Finished basement with sauna and entertainment room 80
Heat pump and central air conditioning for efficient climate control 75
Condition
80
Well-maintained property with modern architectural style 80
Manicured lawn and mature trees 75
Attractive home on a premium lot with mountain views 85
Listing
88
Listing description quality 85
50 photos provided - 22% more than the area average of 41 photos 92
6 of 7 key property details provided (86%) - comprehensive listing with excellent detail 86

This 4-bed, 4-bath home in Blue Mountains offers stunning mountain views and is situated on one of the nicest lots in Windfall. Priced at $1,299,000, it is slightly below the area median of $1,399,000 and presents excellent value with its luxury finishes like a spa-like master bath and a finished ba...

* This property score is an approximate estimate based on publicly available data, nearby comparable listings, and automated analysis. Scores are for informational purposes only and should not be relied upon as professional appraisals or investment advice. Actual property values may vary. We recommend consulting a licensed real estate professional for accurate assessments.

Full Listing Description

All Property Details

Neighbourhood Census Data

The Blue Mountains, Ontario

Population
566
Median Age
60.3
Median Income
$48,725
Dwelling Value
$599,516

Housing Tenure

Owners 90%
Renters 10%

Age Distribution

Dwelling Types

Commute Mode

Education Level

Housing Age

Commute Duration

Avg Household Size: 1.9
Pop. Density: 163.5/km²
Avg Shelter Cost: $1,620/mo
Owners with Mortgage: 52.2%
Owners Spending 30%+: 24.4%
Tenants Spending 30%+: 0%
English only: 90.4%
English and French: 9.6%
Median Household Income: $95,744
Median Employment Income: $28,992

Price History

Contact Agent Get in touch about 190 Courtland Street, Blue Mountains

MATT DEAN
MATT DEAN
RE/MAX REALTY SPECIALISTS INC.

Photo Gallery - 190 Courtland Street, Blue Mountains

Exterior

An aerial view showcases a row of modern houses with green siding and attached garages, set against a backdrop of rolling hills.

Modern two-car garage green siding paved driveway

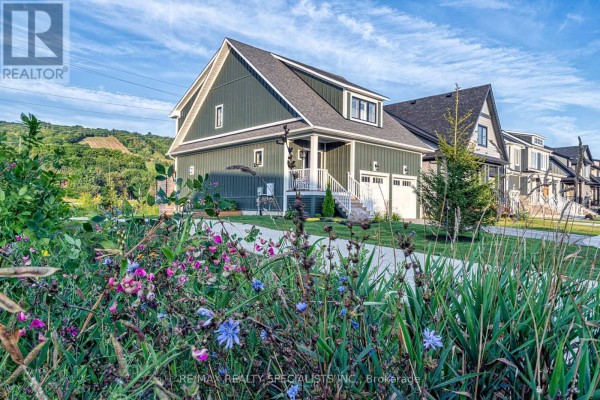
A modern, dark green home with a covered porch and a two-car garage is viewed from a low angle, with lush wildflowers in the foreground and rolling hills in the background.

Modern dark green siding dormer window covered porch

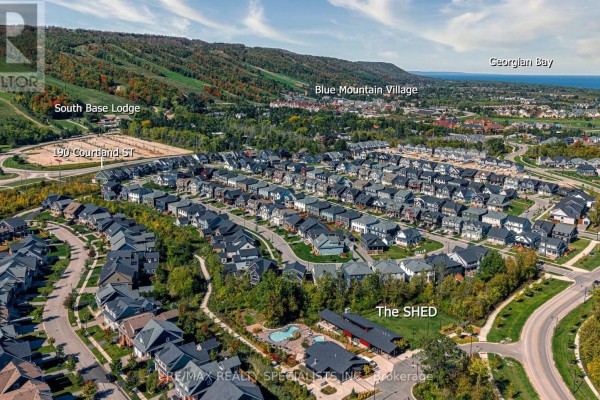
An aerial view shows a suburban neighborhood with many houses, a resort area with a pool, and a view of hills and the water.

Modern houses resort water

A snowy path is illuminated by colorful christmas lights on trees and buildings, with people walking in the evening.

Mixed christmas lights snowy path people walking

Deck & Patio

A modern deck with Adirondack chairs, a red umbrella, and a glass railing overlooks a scenic view of rolling hills.

Modern red umbrella adirondack chairs glass railing

A wooden deck with Adirondack chairs, a red umbrella, and an outdoor dining set overlooks a lush, hilly landscape under a cloudy sky.

Original red umbrella Adirondack chairs glass railing

Living Room

A spacious living room features a fireplace with a television above it, a wooden accent wall, and comfortable seating arrangements.

Mixed fireplace television wooden accent wall

A spacious living room features a leather sectional sofa, recliner, and a wood-paneled ceiling.

Modern leather sectional sofa wood paneled ceiling built-in entertainment unit

Bathrooms

A modern bathroom with a large glass-enclosed shower, a dark blue vanity with a marble countertop, and rustic pipe shelving.

Modern glass-enclosed shower rain shower head dual shower controls

A spacious bathroom features a large soaking tub, a double vanity with two faucets, and large windows with plantation shutters.

Modern soaking tub double vanity plantation shutters

Bedrooms

A spacious bedroom features a king-size bed, vaulted ceilings, and two shelving units.

Modern king-size bed nightstands lamps

A cozy bedroom features a striking wood plank ceiling, a comfortable bed, and decorative wall art, with a window providing natural light.

Renovated wood plank ceiling window bed

Backyard

A modern green house features a large wooden deck with glass railings and a red umbrella, set against a bright blue sky with wispy clouds.

Modern deck glass railings red umbrella

A modern backyard features a spacious wooden deck with glass railings and outdoor furniture, overlooking a well-maintained lawn.

Modern large wooden deck glass railing outdoor seating

Hallway

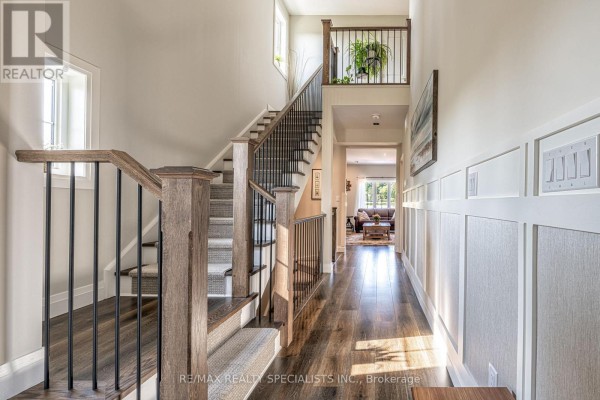
A modern hallway with a wood staircase, hardwood floors, and wainscoting, leading to a living room with a sofa and coffee table.

Modern hardwood floors wainscoting wood staircase