2365 Goldhawk Drive, Ottawa
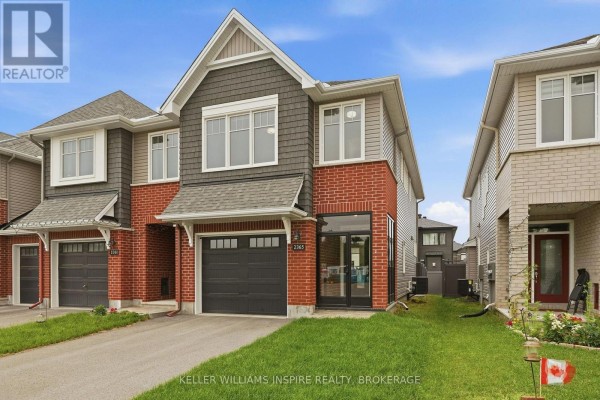
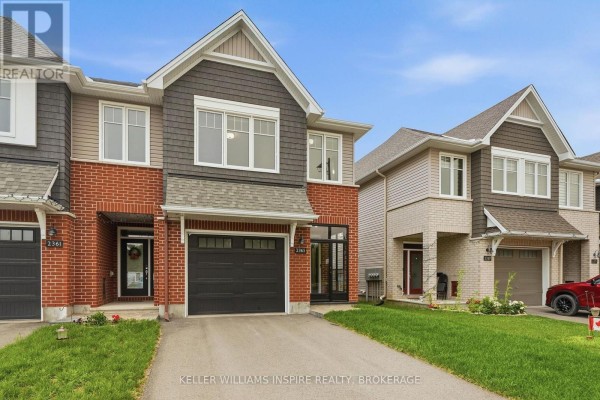
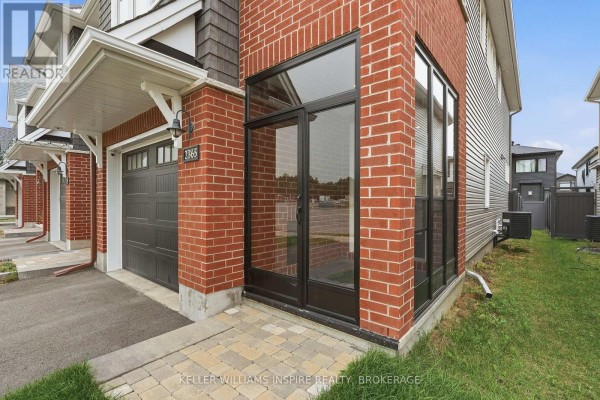
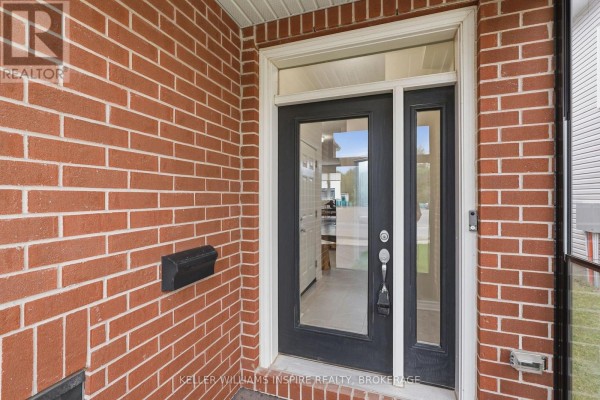
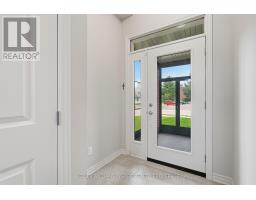
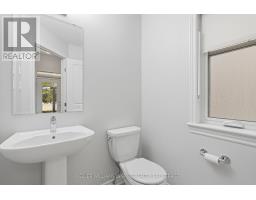
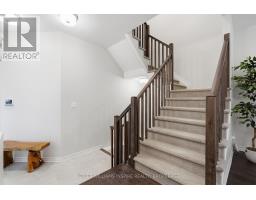
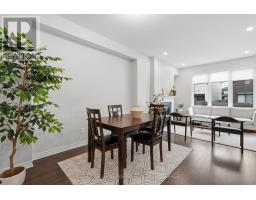
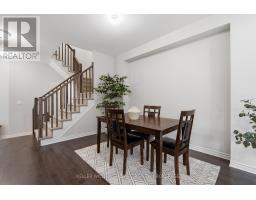
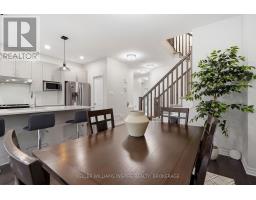
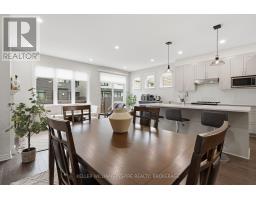
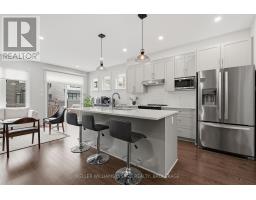
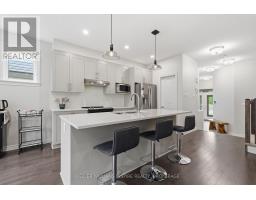
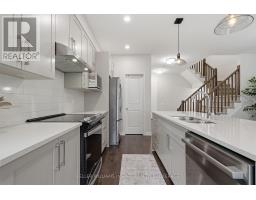
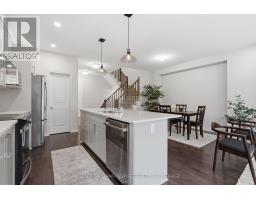
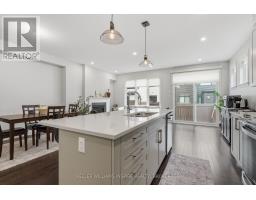
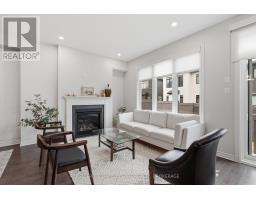
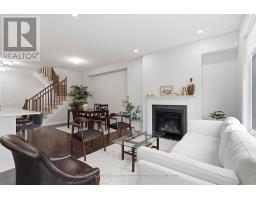
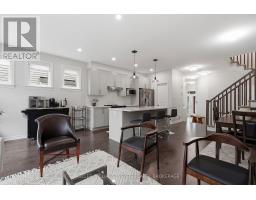
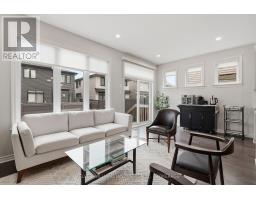
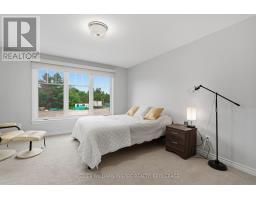
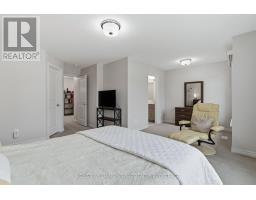
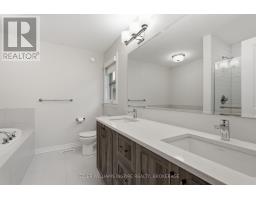
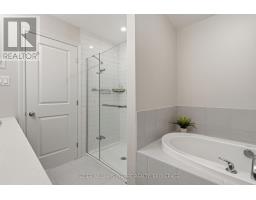
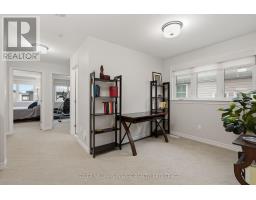
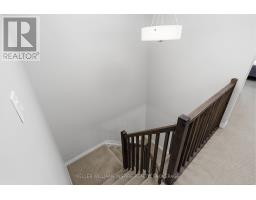
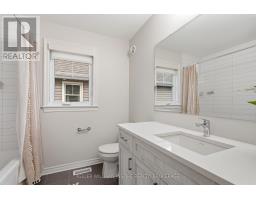
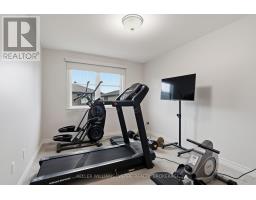
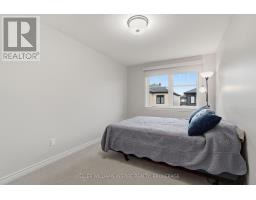
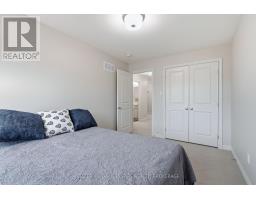
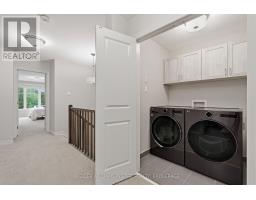
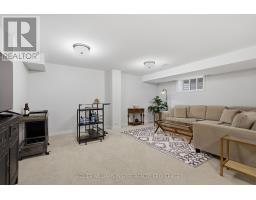
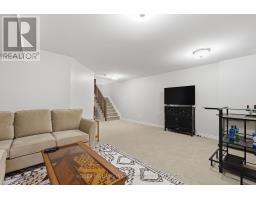
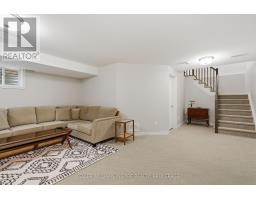
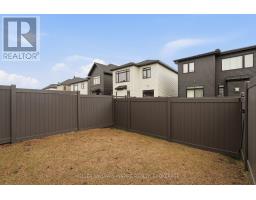
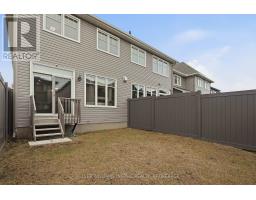
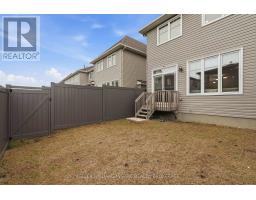
Welcome to this beautifully maintained, modern Tamarack end-unit townhome, offering exceptional curb appeal with its striking brick exterior, single-car garage, and inviting glass-enclosed front porch. The generous foyer offers a warm welcome to the home, with a convenient powder room perfectly placed on the main level, this leads seamlessly into a bright, open-concept main floor designed for both everyday living and entertaining. Rich hardwood flooring flows through the spacious living area, centered around a cozy gas fireplace and framed by large windows that fill the space with natural light. The chef-inspired kitchen features modern appliances, plenty of cabinetry, and a generous center island. The dining area features sliding glass doors opening directly to the private back and fully fenced backyard with its own private side entrance. Upstairs, the luxurious primary suite serves as a true retreat with a large walk-in closet and a spa-like 5-piece ensuite boasting a deep soaker tub and separate shower. Two additional spacious bedrooms, a stylish 4-piece bath, a dedicated second-floor laundry room with ample storage, and a versatile flex space-ideal for a home office or reading nook-complete the upper level. Downstairs, the fully finished basement provides fantastic extra living space for a rec room or home gym, along with a massive utility and storage room. Recent upgrades include a fully fenced backyard with private entrance (2025), glass-enclosed front porch with locking door (2025), upgraded eavestroughs for improved drainage (2025), whole-home water softener (2024), privacy roller blinds throughout (2024), automatic garage door opener (2024). (id:1945)

This listing content provided by
REALTOR.ca
has been licensed by REALTOR®
members of The Canadian Real Estate Association
members of The Canadian Real Estate Association
Property details for 2365 Goldhawk Drive, Ottawa
- Type
- Townhouse
- Bedrooms
- 3
- Bathrooms
- 3
- Lot Size
- 25.6 x 98.4 FT
- Stories
- 2
- Basement
- Finished, Full
- Parking
- Attached Garage, Garage, Inside Entry
- Heating
- Forced air, Natural gas
- Cooling
- Central air conditioning
- Exterior
- Vinyl siding, Brick Facing
- Ownership
- Freehold
- Annual Taxes
- $5,114 (2026)
Nearby Listings Stat
Estimated price and comparable properties near 2365 Goldhawk Drive
Active Listings
65
Min Price
$540,000
Max Price
$945,000
Avg Price
$667,759
Days on Market
64
days
Sold Listings
37
Min Sold Price
$593,900
Max Sold Price
$850,000
Avg Sold Price
$683,077
Days until Sold
67
days
Neighbourhood Census Data
Ottawa, Ontario
Population
2,304
Median Age
40.5
Median Income
$53,120
Dwelling Value
$500,059
Housing Tenure
Owners 97%
Age Distribution
Dwelling Types
Commute Mode
Education Level
Housing Age
Commute Duration
Avg Household Size: 3.1
Pop. Density: 458.7/km²
Avg Shelter Cost: $1,821/mo
Owners with Mortgage: 73.5%
Owners Spending 30%+: 12.1%
Tenants Spending 30%+: 0%
English only: 67.8%
French only: 0.5%
English and French: 31.3%
Neither: 0.7%
Median Household Income: $130,560
Median Employment Income: $53,589
Price History
Listed
July 22, 2026
by KELLER WILLIAMS INSPIRE REALTY, BROKERAGE
Current Price
$700,000
Type
Townhouse
For Sale