$ 289,900

Renovated Bungalow with Metal Roof in Peaceful Enterprise

Property details for 2956 County Road 14, Stone Mills

Type
Residential
Style
Bungalow
Bedrooms
1
Bathrooms
1
Lot Size
118.5 x 143.7 FT
Stories
1
Basement
Crawl space
Parking
No Garage
Heating
Forced air, Propane
Cooling
Window air conditioner
Exterior
Vinyl siding
Ownership
Freehold
Annual Taxes
$1,619

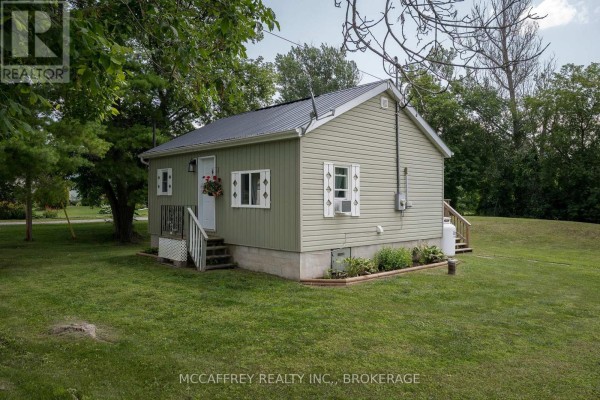
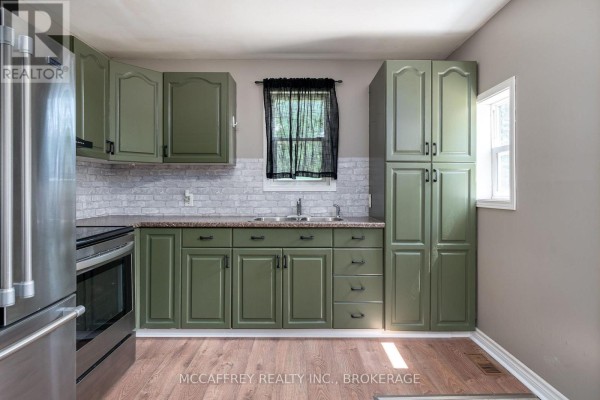
This 1-bed, 1-bath bungalow in Stone Mills is a small, freshly updated house on a 118.5 x 143.7 FT lot. The green vinyl siding and metal roof make it stand out, and there's a wooden deck with a dining set out back. Inside, it's carpet-free with wood-look flooring throughout. The kitchen has green cabinets, a brick tile backsplash, and stainless steel appliances, while the bathroom is fully renovated with white subway tile. A sliding barn door adds a modern touch. The lot is irregular and grassy with mature trees, plus a shipping container for extra storage. You're steps from a local park and outdoor skating rink in Enterprise, and it's a 9.7 km drive to The Bakery. Propane forced air heating and a window AC keep things comfortable. With a drilled well and septic system, it's off municipal services. Listed at $289,900, near the area's median of $292,400, but it's been sitting for 19 days with no recent sales nearby. Taxes are only $1,619 annually. It's a solid entry-level or downsizing option in a quiet rural village. Parking for 4 cars, no garage. Crawl space foundation. Great for first-timers or anyone after simple country living, though the lack of recent sales suggests a slower market. Overall, a tidy, low-maintenance spot with nice modern updates in a friendly community.

About 2956 County Road 14, Stone Mills — Property Score

69
Hot Market Well Priced
Score: 69/100
Value
75
Priced 34.1% below area median of $439,900 based on 5 comparable properties nearby 100
Stable pricing - no price changes since original listing date 50
Size
66
1 bedroom - 1 fewer than similarly priced 2-bedroom homes nearby 48
1 bathroom - typical for similarly priced properties 60
17,028 sqft lot - an oversized lot for the area 90
Location
74
$75K median household income - near the Canadian average of $70K 68
88% of residents hold postsecondary credentials - a highly educated neighbourhood 95
90% homeownership rate - indicating a stable, owner-occupied community 93
36% of residents commute under 30 minutes - longer average commute times 58
13/km² population density - a rural or semi-rural setting 55
Market
76
Just listed - area average is 41 days on market 100
+7.5% median price change over 1 month - rising prices in the area 88
15.5 months of housing supply - 31 active listings with 2 sold last month (buyer's market) 40
Features
64
4-car garage - area average is 7.8 spots 95
Crawl space basement 50
standard forced air system 75
Window-unit cooling 50
No premium extras like pool, waterfront, or view 50
Investment
41
0.56% effective tax rate ($1,619/yr) - very low tax burden 83
-24.7% area price change year-over-year - significant price correction in Stone Mills 1
8% renter population - primarily owner-occupied area 39
Quality
73
Tastefully renovated interiors with a bright, inviting atmosphere 75
Durable metal roof offers long-term peace of mind 80
Thoughtfully updated throughout for modern, low-maintenance living 70
Forced air heating with propane, window air conditioner for cooling 65
Condition
73
Well-maintained vinyl siding and foundation visible 75
Mature trees and green lawn create a pleasant setting 70
Charming bungalow with a welcoming entrance and decorative shutters 75
Listing
85
Listing description quality 78
49 photos provided - 7% more than the area average of 46 photos 92
6 of 7 key property details provided (86%) - comprehensive listing with excellent detail 86

This charming 1-bedroom bungalow in Stone Mills offers excellent value at $289,900, significantly below the area's median price of $439,900. Its recent renovations and durable metal roof provide a move-in-ready, low-maintenance lifestyle, ideal for first-time buyers or downsizers seeking tranquility...

* This property score is an approximate estimate based on publicly available data, nearby comparable listings, and automated analysis. Scores are for informational purposes only and should not be relied upon as professional appraisals or investment advice. Actual property values may vary. We recommend consulting a licensed real estate professional for accurate assessments.

Full Listing Description

All Property Details

Neighbourhood Census Data

Stone Mills, Ontario

Population
487
Median Age
40.6
Median Income
$38,042
Dwelling Value
$249,862

Housing Tenure

Owners 90%

Age Distribution

Dwelling Types

Commute Mode

Education Level

Housing Age

Commute Duration

Avg Household Size: 2.7
Pop. Density: 13.4/km²
Avg Shelter Cost: $1,211/mo
Owners with Mortgage: 61.3%
Owners Spending 30%+: 16.1%
Tenants Spending 30%+: 0%
English only: 95.8%
English and French: 4.2%
Median Household Income: $75,008
Median Employment Income: $36,416

Price History

Contact Agent Get in touch about 2956 County Road 14, Stone Mills

MELISSA GIFF
MELISSA GIFF
MCCAFFREY REALTY INC., BROKERAGE

Similar Homes near 2956 County Road 14, Stone Mills, ON K0K1Z0

Comparison of 2956 County Road 14, Stone Mills, ON with Nearby Homes

Photo Gallery - 2956 County Road 14, Stone Mills

Exterior

A small, light green house with a metal roof and white trim sits on a grassy lawn surrounded by trees, featuring a white front door and two windows with decorative shutters.

Original metal roof white door decorative window shutters

A light green vinyl-sided house with a metal roof, a front porch, and a well-maintained lawn sits under a cloudy sky.

Mixed metal roof vinyl siding air conditioning unit

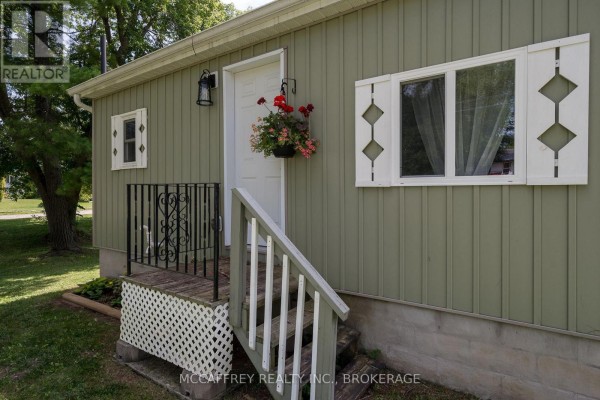
The exterior front of a home features green siding, a white door with a hanging flower basket, and a small set of wooden stairs leading to the entrance.

Mixed white front door hanging flower basket black decorative railing

A wooden deck with an outdoor dining set faces the exterior of a house with green siding and a black metal roof, with an old barn visible in the background.

Mixed wooden deck outdoor dining set green siding

Aerial view of a property with a gravel driveway, a shipping container, mature trees, and power lines running alongside a paved road.

Original shipping container driveway mature trees

Aerial view of a rural property featuring residential homes, farm buildings, fields, and trees.

Mixed swimming pool farm silo farm buildings

Aerial view of a rural property with houses and trees, a water body in the distance, and a red marker indicating a specific location.

Original hay bales trees houses

A small, green, single-story house with a metal roof sits in a grassy yard surrounded by trees.

Original green siding metal roof white trim windows

The exterior of a house features green siding, a white front door with a hanging flower basket, decorative railings on the porch, and two windows with white shutters.

Mixed green siding white door hanging flower basket

Hallway

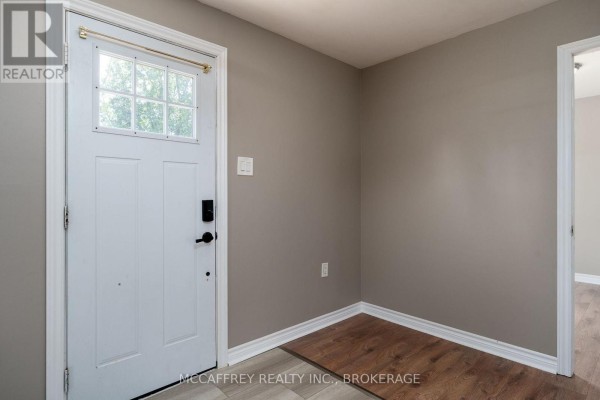
A neutral-toned entryway with a white door, wood-look flooring, and a doorway leading to another room.

Mixed white front door with window keypad lock wood-look flooring

A hallway featuring a sliding barn door and wood flooring, with a glimpse into an adjacent room containing a refrigerator.

Modern sliding barn door wood flooring open doorway to another room

Kitchen

A kitchen with green cabinets, a brick tile backsplash, stainless steel appliances, and wood laminate flooring.

Mixed stainless steel refrigerator stainless steel oven double sink

A stainless steel refrigerator and range are paired with green cabinets and a brick-patterned backsplash in this kitchen.

Mixed stainless steel refrigerator stainless steel range green cabinetry

Living Room

A cozy living room features a brown sectional sofa facing a television on a dark wood stand, with two windows dressed in sheer curtains and wood laminate flooring.

Mixed sectional sofa television tv stand

Bathrooms

A freshly renovated bathroom features a white subway tiled tub surround, a white vanity with a single sink, and light blue walls.

Renovated bathtub subway tile vanity