11 Cherrywood Lane, Fergus
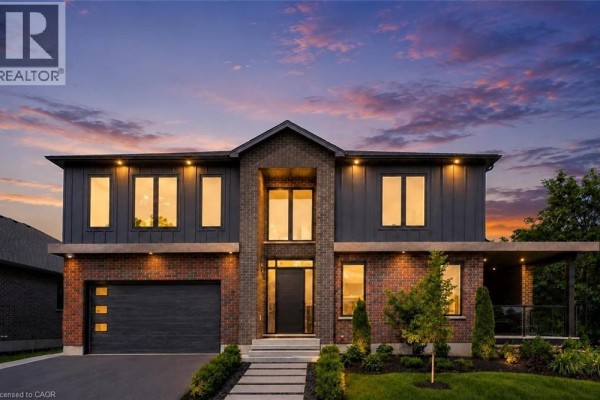
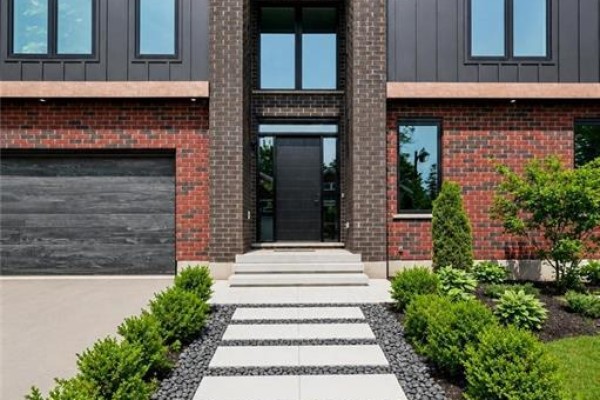
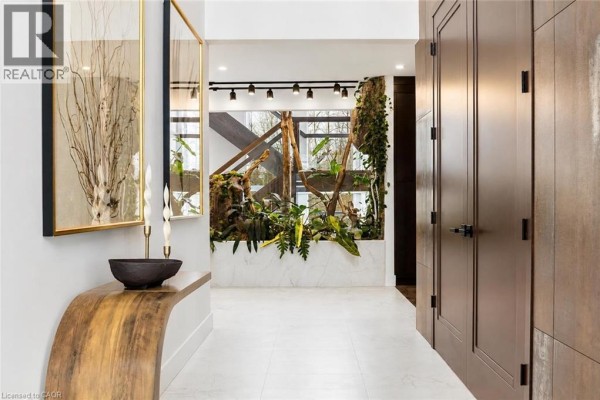
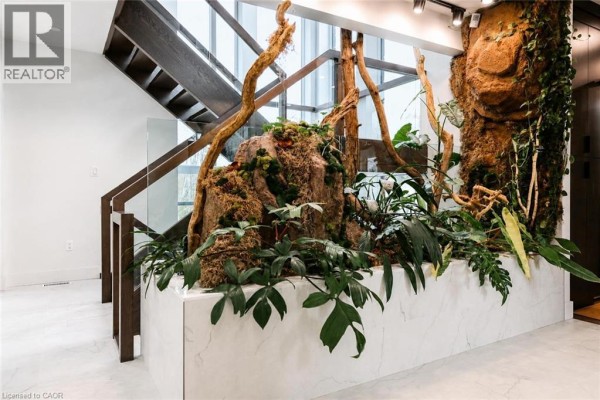
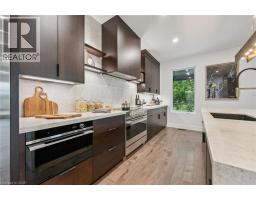
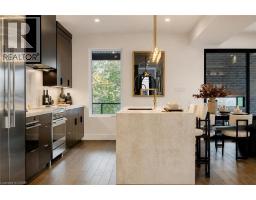
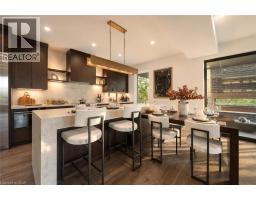
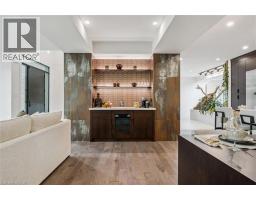
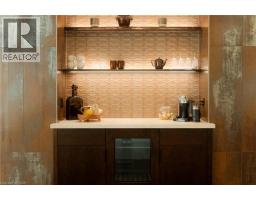
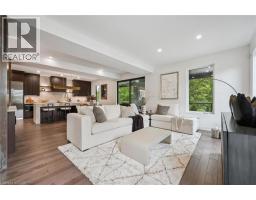
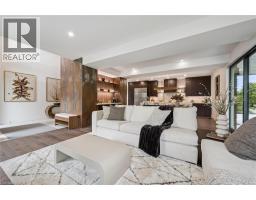
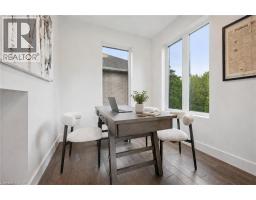
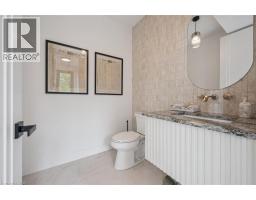
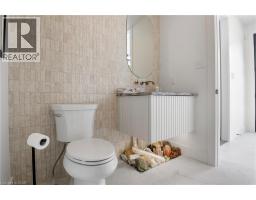
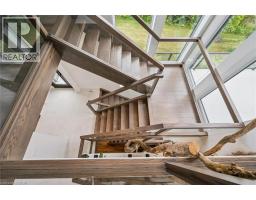
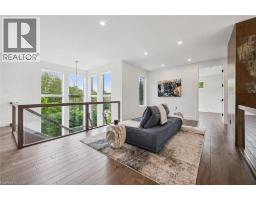
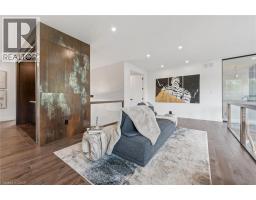
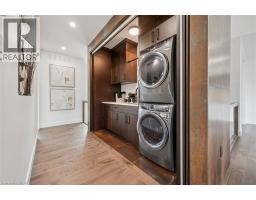
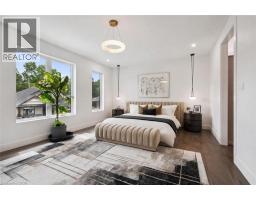
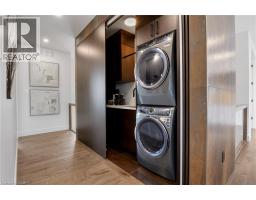
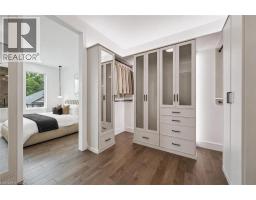
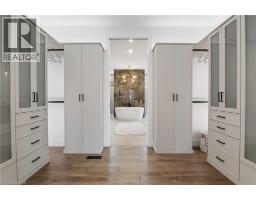
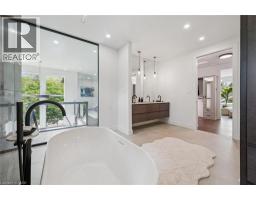
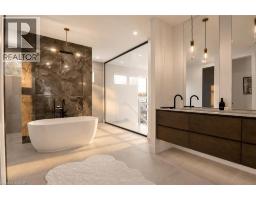
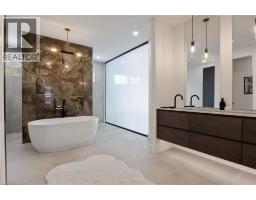
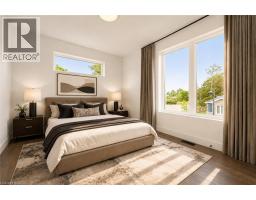
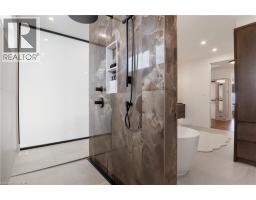
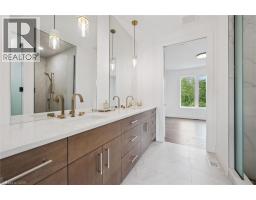
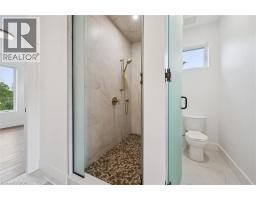
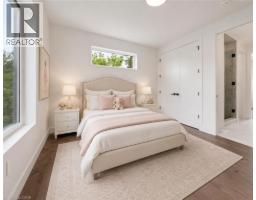
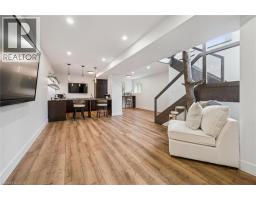
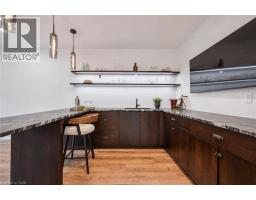
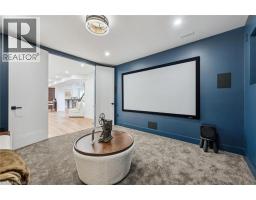
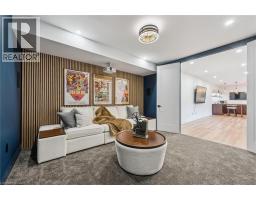
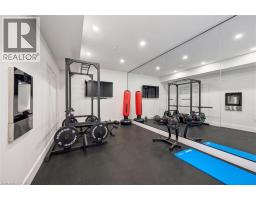
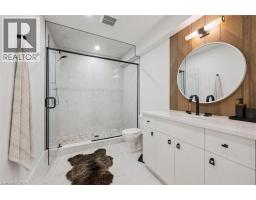
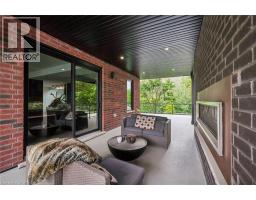
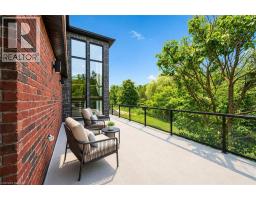
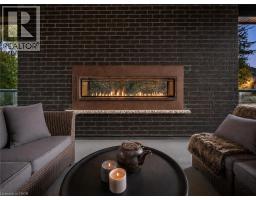
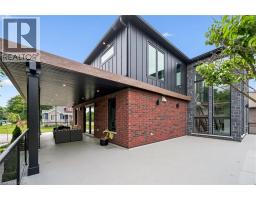
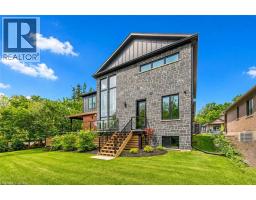
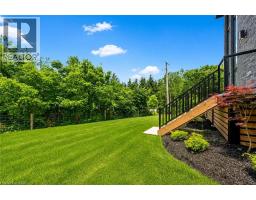
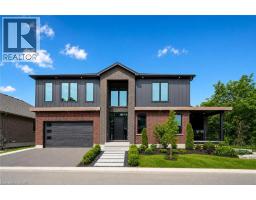
Exceptional 3317sqft model home W/3 bdrms, 4 baths & level of design rarely seen in homes. From premium energy-efficient building to one-of-a-kind architectural details, every finish has been meticulously selected to create a home that feels unforgettable. Home makes immediate impression W/striking exterior, copper metal detailing, 2-car garage, landscaping & hardscaping. Step inside to 2-storey foyer W/live plant wall, preserved 2-storey trees, custom rockwork & B/I drainage. Open-concept living offers seamless indoor-outdoor flow W/engineered hardwood, large windows & beautiful views. Kitchen W/sleek cabinetry, S/S appliances, Dekton porcelain countertops & backsplash. Waterfall island with P/O harvest table creates perfect spot for meals & morning coffee. Access to covered outdoor living area makes entertaining effortless. B/I coffee bar W/beverage fridge & B/I dog bowl in kitchen island. Bright den/office W/large windows, 2pc bath W/crystal rock display & mudroom with B/I storage & bench. Upstairs an open gallery overlooks main floor creating beautiful lounge-style space. Primary bdrm with W/I closet with custom B/Is incl. safe deposit boxes. Ensuite W/soaker tub, floating dbl vanity, W/I glass shower. 2 add’l bdrms W/large windows & dbl closets. Jack-&-Jill bath W/quartz vanity & glass shower. Finished bsmt W/theatre room, 3pc bath & rec area W/bar. Fitness room W/padded floor, mirrored wall & water bottle filler. Wraparound covered deck offers 899sqft of outdoor space, fireplace, multiple lounge & entertaining areas. Glass railings offer unobstructed views of greenspace & grassy yard offers room for kids & pets to play. Set in peaceful location just mins from Fergus amenities, this home also places you close to Elora-one of Ontario’s most picturesque destinations known for old-world charm, shops, restaurants, trails, Grand River & Elora Gorge. This home reflects intention, craftsmanship & design to be experienced & appreciated (id:1945)

This listing content provided by
REALTOR.ca
has been licensed by REALTOR®
members of The Canadian Real Estate Association
members of The Canadian Real Estate Association
Property details for 11 Cherrywood Lane, Fergus
- Type
- Residential
- Style
- Other
- Bedrooms
- 3
- Bathrooms
- 4
- Living Area
- 4,298 square feet
- Stories
- 2
- Basement
- Finished, Full
- Parking
- Attached Garage
- Heating
- Forced air, Natural gas
- Cooling
- Central air conditioning
- Exterior
- Brick, Vinyl siding
- Ownership
- Freehold
- Annual Taxes
- $1
Nearby Listings Stat
Estimated price and comparable properties near 11 Cherrywood Lane
Active Listings
1
Min Price
$2,049,000
Max Price
$2,049,000
Avg Price
$2,049,000
Days on Market
108
days
Sold Listings
1
Min Sold Price
$889,900
Max Sold Price
$889,900
Avg Sold Price
$889,900
Days until Sold
9
days
Neighbourhood Census Data
Centre Wellington, Ontario
Population
1,253
Median Age
36.5
Median Income
$44,390
Dwelling Value
$374,887
Housing Tenure
Owners 76%
Renters 23%
Age Distribution
Dwelling Types
Commute Mode
Education Level
Housing Age
Commute Duration
Avg Household Size: 2.7
Pop. Density: 609.0/km²
Avg Shelter Cost: $1,384/mo
Owners with Mortgage: 70.3%
Owners Spending 30%+: 13.5%
Tenants Spending 30%+: 63.6%
English only: 94.4%
English and French: 5.6%
Median Household Income: $89,984
Median Employment Income: $44,595
Price History
Listed
July 9, 2026
by RE/MAX REAL ESTATE CENTRE INC., BROKERAGE
Current Price
$2,049,000
Type
Residential
For Sale

Contact Agent Get in touch about 11 Cherrywood Lane, Fergus
Bradley Wylde
RE/MAX REAL ESTATE CENTRE INC., BROKERAGE