110 East Hampton Boulevard, Saskatoon
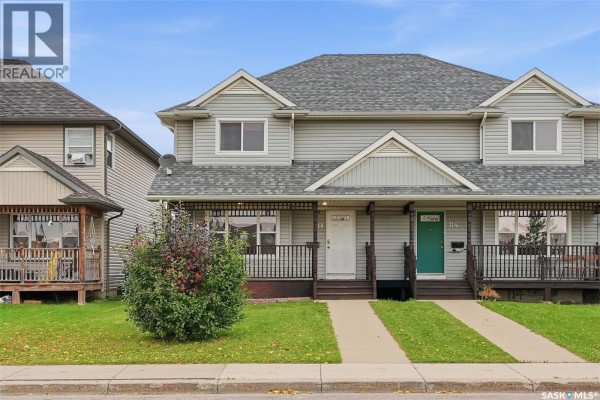
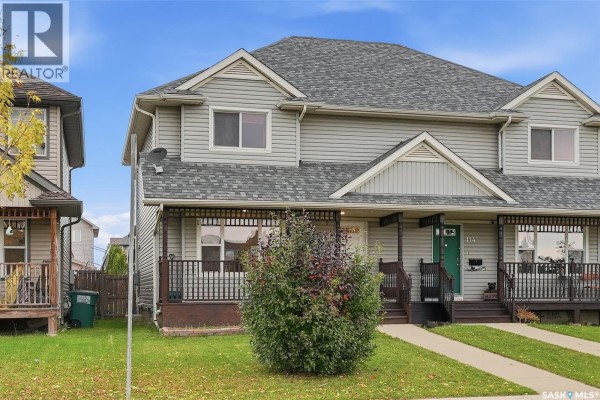
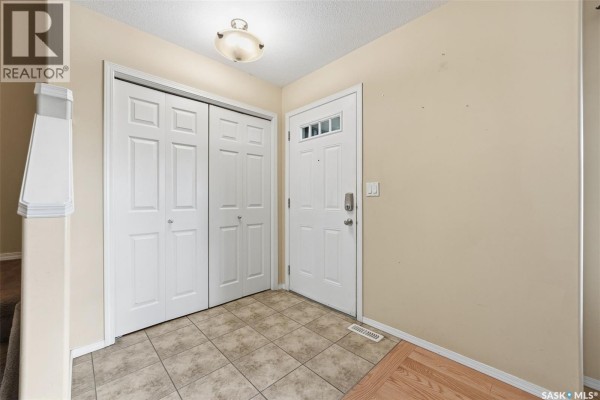
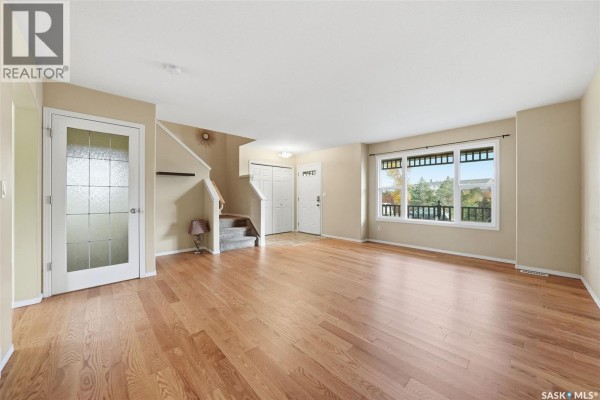
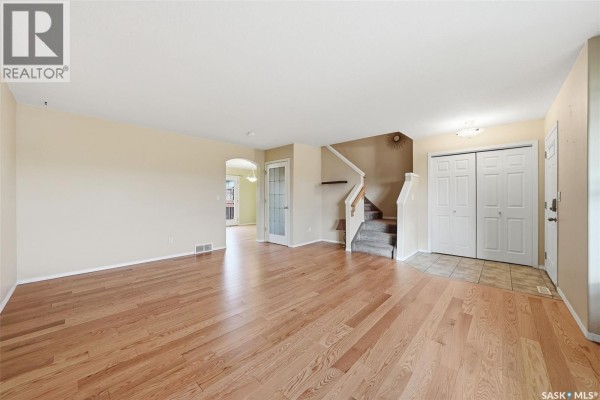
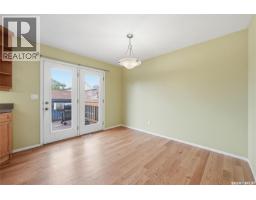
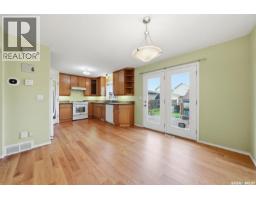
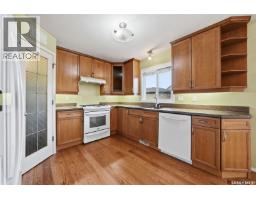
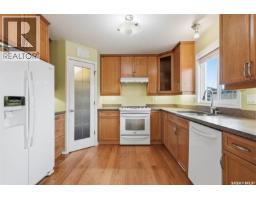
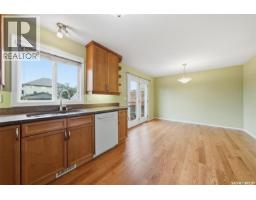
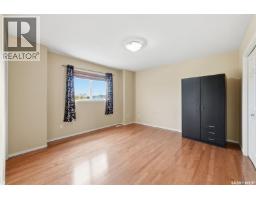
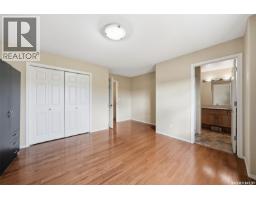
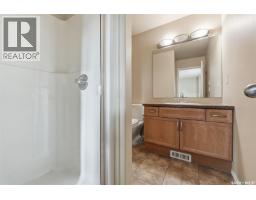
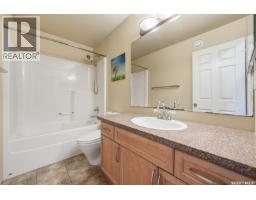
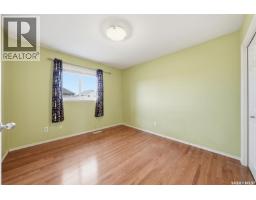
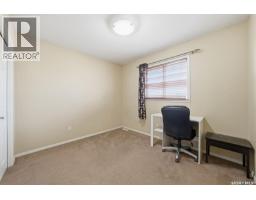
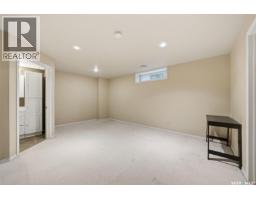
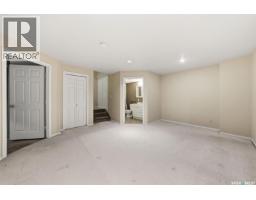
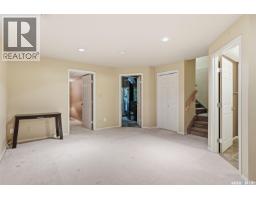
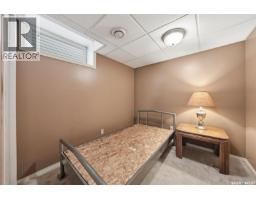
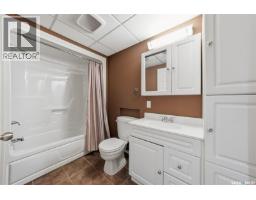
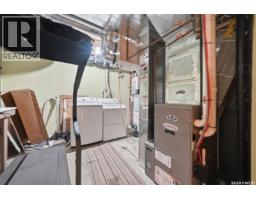
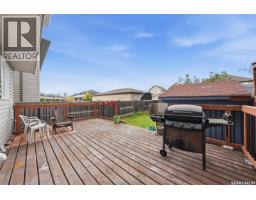
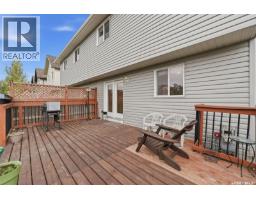
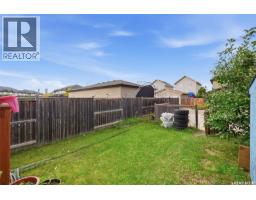
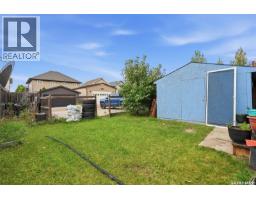
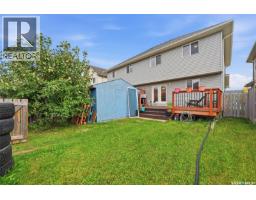
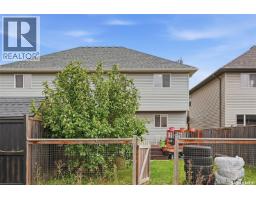
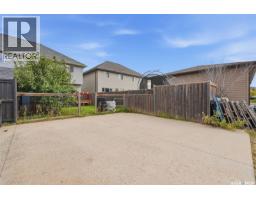
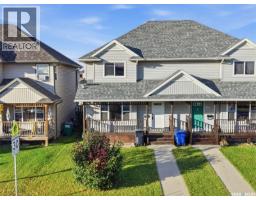
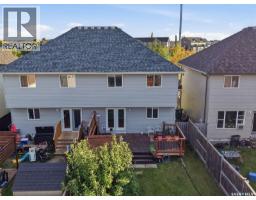
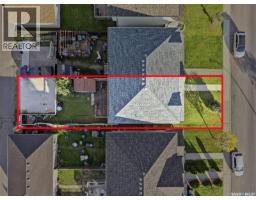
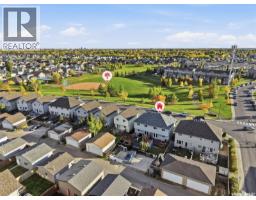
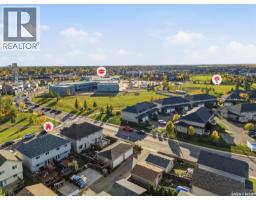
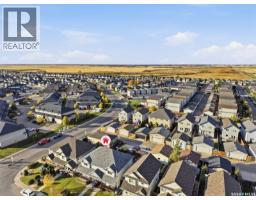
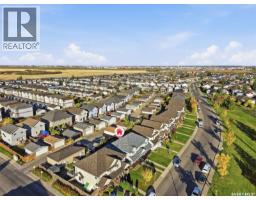
Welcome to this well-maintained, fully finished 4-bedroom, 3-bathroom semi-detached home ideally situated across from beautiful Draggins Car Club Park in the sought-after Hampton Village community. Known for its family-friendly atmosphere, Hampton Village offers excellent schools, parks, walking trails, and convenient access to shopping and everyday amenities. The inviting front covered porch provides the perfect place to enjoy your morning coffee, while the bright, front-facing living room creates a warm and welcoming first impression. The main floor features hardwood flooring and an open-concept kitchen and dining area with direct access to the fully fenced backyard through patio doors. Outside, you’ll find a spacious deck, lawn, storage shed, and additional rear parking—ideal for entertaining and everyday living. Upstairs offers three generously sized bedrooms, including a spacious primary suite complete with a private 3-piece ensuite, along with a well-appointed 4-piece main bathroom. The fully developed basement adds exceptional living space with a large family room, fourth bedroom, additional 4-piece bathroom, laundry/utility area, and ample storage. Recent updates provide added peace of mind, including new shingles (2026), a new hot water heater (2025), and a recently serviced furnace. This move-in-ready home also includes all appliances, central vacuum with attachments, an air exchanger, and all window coverings. Don’t miss this fantastic opportunity to own an affordable, move-in-ready home in one of Saskatoon’s most desirable neighbourhoods. Offers will be presented Oct 14, 2026, at 5:00 PM. Contact your REALTOR® today to schedule your private viewing. As per the Seller’s direction, all offers will be presented on 10/14/2026 5:00PM. (id:1945)

This listing content provided by
REALTOR.ca
has been licensed by REALTOR®
members of The Canadian Real Estate Association
members of The Canadian Real Estate Association
Property details for 110 East Hampton Boulevard, Saskatoon
- Type
- Residential
- Style
- 2 Level
- Bedrooms
- 4
- Bathrooms
- 3
- Living Area
- 1,384 square feet
- Lot Size
- 26x118.1
- Stories
- 2
- Basement
- Finished, Full
- Parking
- Parking Space(s)
- Heating
- Forced air, Natural gas
- Cooling
- Air exchanger
- Ownership
- Freehold
- Annual Taxes
- $3,283 (2026)
Nearby Listings Stat
Estimated price and comparable properties near 110 East Hampton Boulevard
Active Listings
10
Min Price
$384,000
Max Price
$615,000
Avg Price
$465,250
Days on Market
11
days
Sold Listings
2
Min Sold Price
$399,900
Max Sold Price
$434,900
Avg Sold Price
$417,400
Days until Sold
14
days
Neighbourhood Census Data
Saskatoon, Saskatchewan
Population
5,226
Median Age
30.3
Median Income
$45,330
Dwelling Value
$350,092
Housing Tenure
Owners 88%
Renters 11%
Age Distribution
Dwelling Types
Commute Mode
Education Level
Housing Age
Commute Duration
Avg Household Size: 3
Pop. Density: 3,061.0/km²
Avg Shelter Cost: $1,801/mo
Owners with Mortgage: 90.8%
Owners Spending 30%+: 15.8%
Tenants Spending 30%+: 25%
English only: 92.7%
French only: 0.1%
English and French: 5.9%
Neither: 1.3%
Median Household Income: $102,912
Median Employment Income: $44,659
Price History
Listed
October 7, 2026
by RE/MAX Saskatoon
Current Price
$384,000
Type
Residential
For Sale