$ 370,000

Hobby Farm Paradise with Massive Heated Workshop

Property details for 84 Highway 11 Highway E, Hearst

Type
Residential
Style
Raised bungalow
Bedrooms
3
Bathrooms
2
Lot Size
362 x 159.1 FT ; Irregular
Stories
1
Basement
Partially finished, Full
Parking
Detached Garage, Garage
Heating
Forced air, Natural gas
Cooling
Air exchanger, None
Exterior
Vinyl siding
Ownership
Freehold
Annual Taxes
$3,155 (2025)

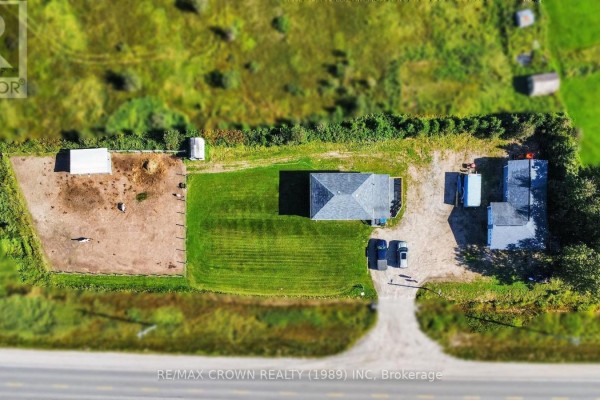
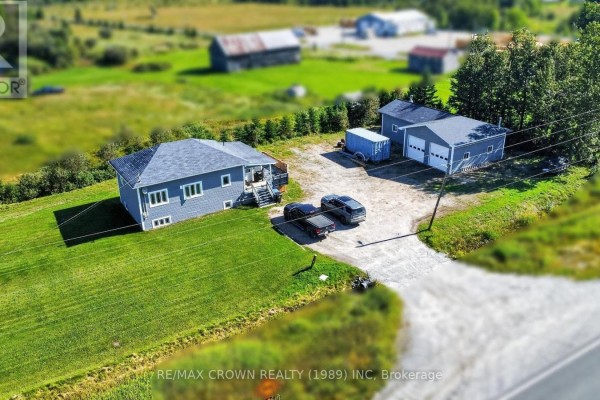
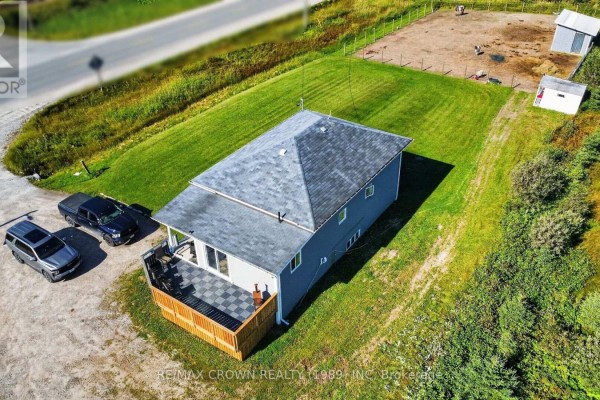
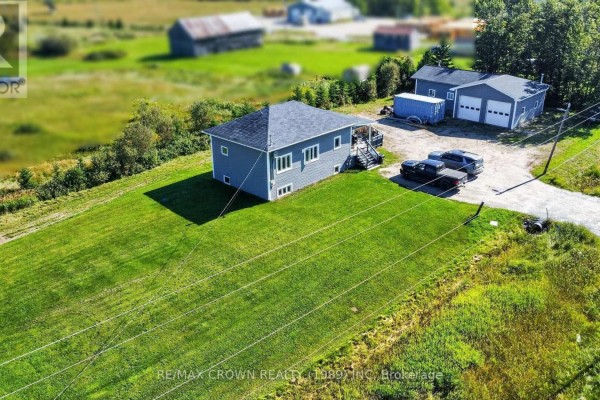
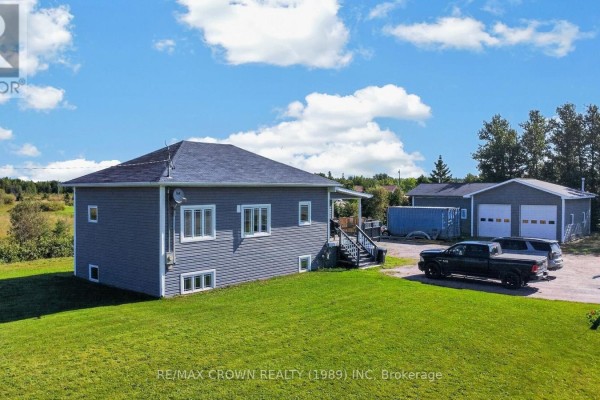
This raised bungalow on Highway 11 E is all about the garage. A 30' x 25' heated shop with two overhead doors, plus a 20' x 25' storage section off the side - 1,250 square feet of workspace for projects, vehicles, or whatever. The house itself is 3 beds, 2 baths, and the main floor got a full redo in 2017 with new electrical and plumbing. Kitchen has dark wood cabinets, a tiled backsplash, and a central island. The primary suite sits on the main floor with a big closet; two more bedrooms are in the basement, which was finished in 2003. Basement also has a rec room, cedar walk-in closet, and a 3-piece bath with heated floors. The 362-foot frontage gives you plenty of room - there's a fenced paddock and a couple of outbuildings if you've got animals. Windows are about 4 years old, furnace from 2017, roof shingles from 2008. The combined bathroom/laundry room means mornings are efficient. Sits on a 362 x 159 ft irregular lot, just off the highway in Hearst, with 9 parking spots total. Priced at $370,000 with annual taxes around $3,155. All that workshop space alone makes this one worth a look.

About 84 Highway 11 Highway E, Hearst — Property Score

73
Hot Market Great Location
Score: 73/100
Value
71
Priced 14% below area median of $430,000 based on 3 comparable properties nearby 91
Stable pricing - no price changes since original listing date 50
Size
66
3 bedrooms - 1 fewer than similarly priced 4-bedroom homes nearby 48
2 bathrooms - typical for similarly priced properties 60
57,594 sqft lot - an oversized lot for the area 90
Location
75
$69K median household income - near the Canadian average of $70K 65
64% of residents hold postsecondary credentials - an above-average education level 75
78% homeownership rate - indicating a stable, owner-occupied community 85
81% of residents commute under 30 minutes - excellent commuter accessibility 95
10/km² population density - a rural or semi-rural setting 55
Market
88
Just listed - area average is 27 days on market 100
+413.2% median price change over 1 month - rising prices in the area 100
5 months of housing supply - 5 active listings with 1 sold last month (balanced) 65
Features
68
9-car garage - more than the area average of 6.4 spots 95
Partially finished, Full basement - potential for additional finished space 85
efficient gas forced air heating 80
Air exchanger, None 30
No premium extras like pool, waterfront, or view 50
Investment
66
0.85% effective tax rate ($3,155/yr) - below the Canadian average of ~1% 75
22% renter population - primarily owner-occupied area 56
Quality
76
Recently renovated main floor with open-concept layout and modern finishes. 85
Durable vinyl siding and standard construction materials. 75
Extensive updates in 2017 including electrical, plumbing, and basement additions... 80
Features air exchanger for ventilation, natural gas heating. 65
Condition
72
Well-maintained vinyl siding and roofing visible from aerial view. 70
Generous lot with cleared areas and manicured lawn. 75
Appealing raised bungalow with ample lot size and clear access. 70
Listing
86
Listing description quality 80
42 photos provided - 20% more than the area average of 35 photos 92
6 of 7 key property details provided (86%) - comprehensive listing with excellent detail 86

This Hearst property offers significant value at $370,000, well below the area median price of $430,000. The home boasts recent renovations on the main floor completed in 2017, including updated electrical and plumbing, plus a finished basement ideal for family living.

* This property score is an approximate estimate based on publicly available data, nearby comparable listings, and automated analysis. Scores are for informational purposes only and should not be relied upon as professional appraisals or investment advice. Actual property values may vary. We recommend consulting a licensed real estate professional for accurate assessments.

Full Listing Description

All Property Details

Neighbourhood Census Data

Hearst, Ontario

Population
528
Median Age
43.7
Median Income
$38,272
Dwelling Value
$73,806

Housing Tenure

Owners 78%
Renters 22%

Age Distribution

Dwelling Types

Commute Mode

Education Level

Housing Age

Commute Duration

Avg Household Size: 2.4
Pop. Density: 10.4/km²
Avg Shelter Cost: $1,021/mo
Owners with Mortgage: 53.7%
Owners Spending 30%+: 12.5%
Tenants Spending 30%+: 0%
English only: 3.8%
French only: 25.7%
English and French: 71.4%
Median Household Income: $69,120
Median Employment Income: $39,168

Price History

Contact Agent Get in touch about 84 Highway 11 Highway E, Hearst

Audrey Aubin
Audrey Aubin
RE/MAX CROWN REALTY (1989) INC

Similar Homes near 84 Highway 11 Highway E, Hearst, ON P0L1N0

Comparison of 84 Highway 11 Highway E, Hearst, ON with Nearby Homes

Photo Gallery - 84 Highway 11 Highway E, Hearst

Exterior

Aerial view of a property featuring a house, outbuildings, a fenced paddock, and a driveway with cars, set against a rural backdrop.

Original outbuildings fenced paddock driveway

Aerial view of a rural property featuring a blue house with a deck and a two-car garage, with several vehicles parked in the driveway.

Mixed two-car garage driveway blue siding house

Aerial view of a blue house with a deck, parked vehicles, and a rural property including a barn and fenced animal enclosure.

Mixed deck two cars rural setting

An aerial view shows a blue house with a detached garage and two cars parked in a rural landscape with distant barns.

Mixed blue house garage cars

A modern home with blue siding and a pitched roof is situated on a large lot with a two-car garage and a storage container.

Modern blue siding pitched roof two-car garage

Hallway

A hallway features a sliding glass door to the backyard, an entry door, and wood-look flooring with an area rug.

Mixed sliding glass door entry door dog bowls

A hallway with extensive shelving for storage, displaying clothes and footwear, and featuring wood-look vinyl plank flooring.

Original shelving units hanging clothes boots

Kitchen

A spacious open-concept kitchen and dining area with dark wood cabinetry and a central island.

Mixed kitchen island dark wood cabinets tiled backsplash

A view of the kitchen and dining area with dark wood cabinets, stainless steel appliances, and a dining set.

Mixed stainless steel dishwasher dark wood cabinets mosaic tile backsplash

Basement

A finished basement with wood-look flooring, paneled wainscoting, and multiple doors is shown with a fireplace mantel and a portable air conditioner.

Mixed wood-look flooring paneled wainscoting wood fireplace mantel

A finished basement with wood paneled lower walls, a drop ceiling, wood flooring, a window, and stairs leading up.

Mixed wood-paneled walls drop ceiling wood flooring

Living Room

A living room features a large flat-screen TV, electric fireplace, a blue reclining sofa, and a wooden rocking chair, with floral decals and horse-themed art on the walls.

Mixed large flat-screen TV electric fireplace three-seater sofa

Laundry

A laundry room featuring a white stacked washer and dryer, white cabinets, and a patterned shower curtain.

Modern white washer and dryer white cabinets textured floor

Bathrooms

A bathroom with a toilet, washing machine, dryer, and a patterned shower curtain.

Mixed washing machine dryer toilet

Bedrooms

A bedroom with a dresser, chair, and a closet visible, featuring wood-look flooring and tan walls.

Mixed dresser with mirror wooden chair closet with shelves and storage