Wood Siding 1970s Cottage on 1+ Acre near Kushog Lake
Property details for 1131 Kanawa Lane, Algonquin Highlands
- Type
- Residential
- Bedrooms
- 3
- Bathrooms
- 1
- Lot Size
- 325 x 162 FT
- Stories
- 2
- Basement
- Unfinished, Full, Separate entrance, N/A, N/A
- Parking
- Detached Garage, Garage
- Heating
- Forced air, Oil
- Cooling
- None
- Exterior
- Wood
- Ownership
- Freehold
- Annual Taxes
- $1,723
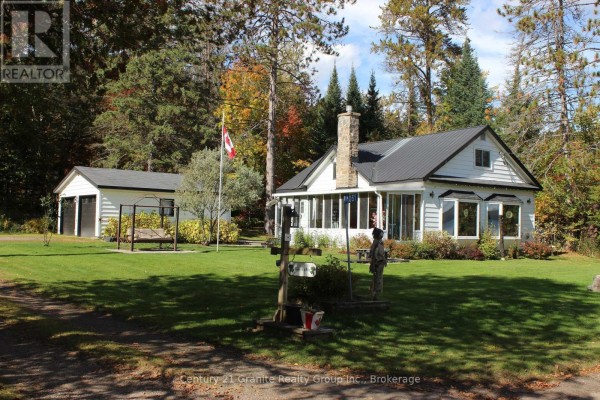
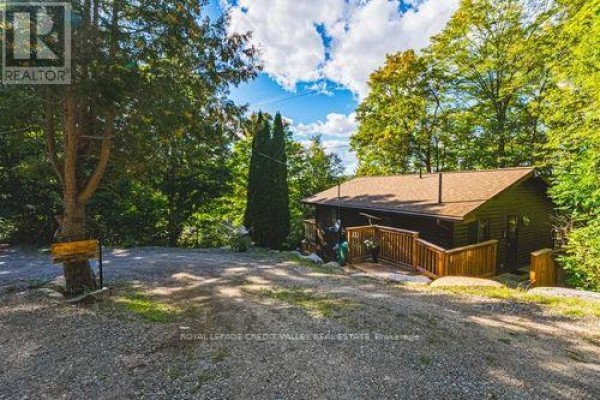
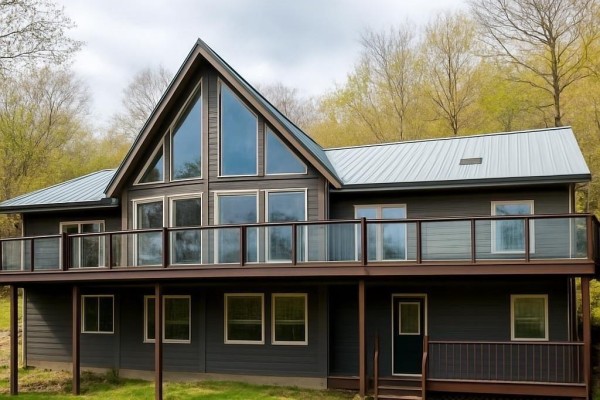
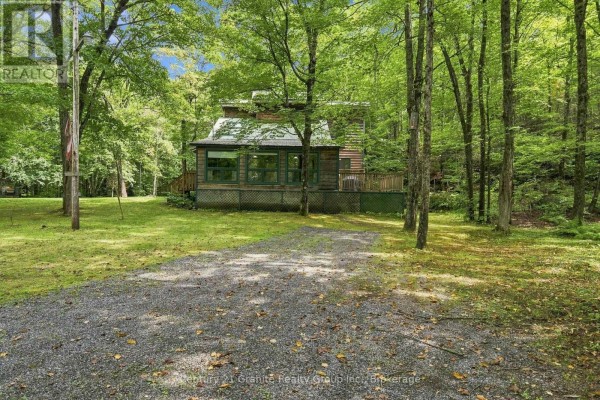
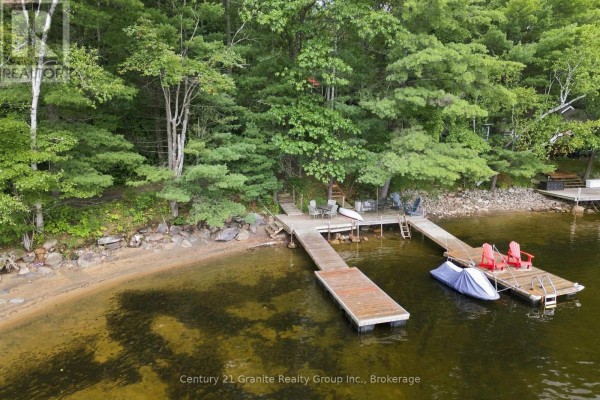
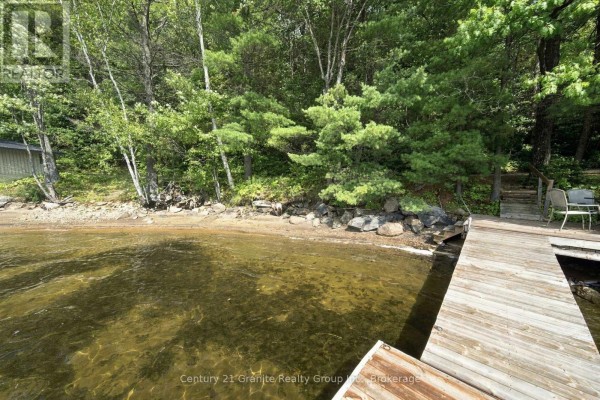
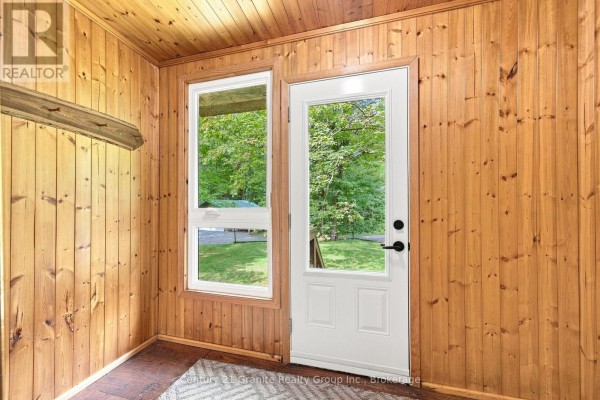
Just past Camp Kandalore, you'll find this 1970s wood-siding home on more than an acre, with 50+ acres of Ministry land right beside it. It's a 3-bed, 1-bath layout with 325 feet of frontage, but the real draw is the sunken living room with a loft ceiling and propane fireplace. Walls of windows bring the forest in, and the sunroom is great for morning coffee or watching snow fall. The main floor also has a kitchen, dining area, and a bathroom. Upstairs, three bedrooms share that single bath. The full, unfinished walk-out basement is ready for your ideas. Outside, you get a large deck, a garden shed, and a detached garage with attached carport. Plus, deeded access to Kushog Lake includes a dock and sandy beach, with a two-lake chain for boating. Snowmobile trails are close by for winter. Heated by oil forced air, it's priced at $595,000, under the nearby median of $662,500. Taxes run $1,723 annually. It's a solid choice for a four-season retreat or year-round living with room to grow.
About 1131 Kanawa Lane, Algonquin Highlands — Property Score
* This property score is an approximate estimate based on publicly available data, nearby comparable listings, and automated analysis. Scores are for informational purposes only and should not be relied upon as professional appraisals or investment advice. Actual property values may vary. We recommend consulting a licensed real estate professional for accurate assessments.
Full Listing Description
All Property Details
Neighbourhood Census Data
Algonquin Highlands, Ontario