150 Osborne Rise Sw, Airdrie
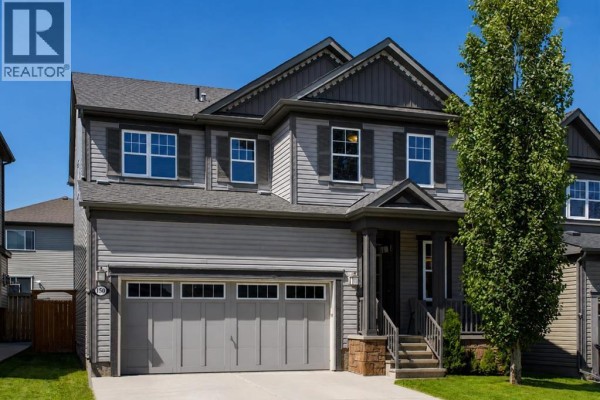
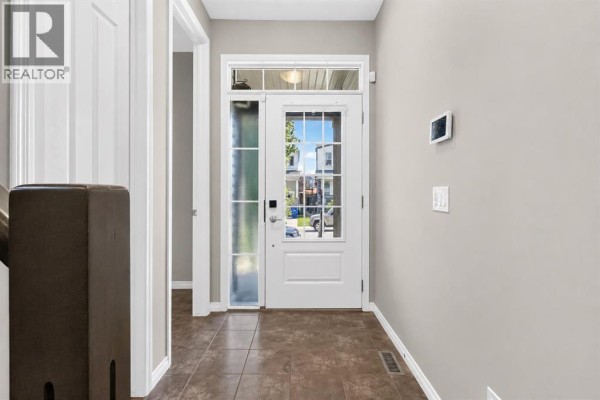
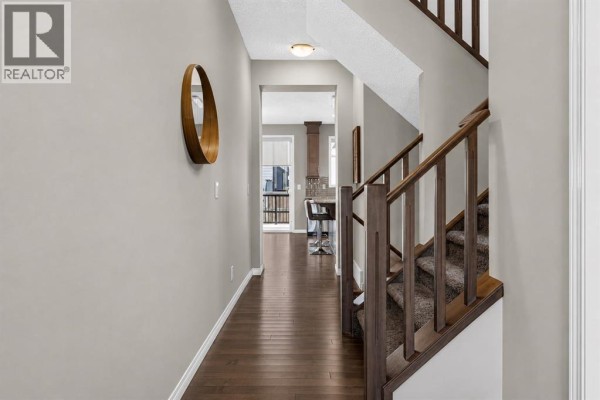
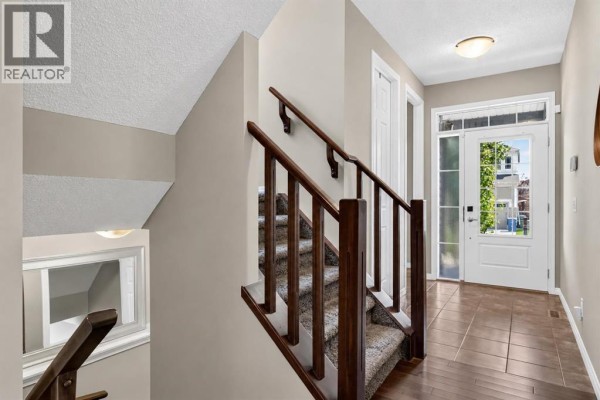
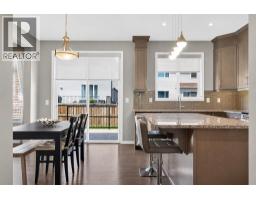
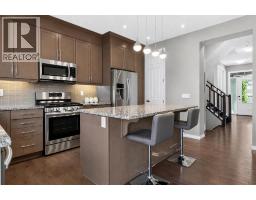
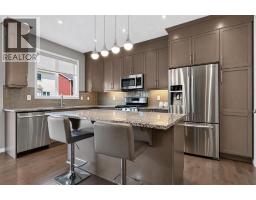
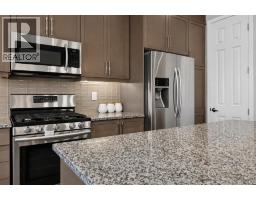
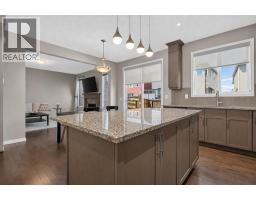
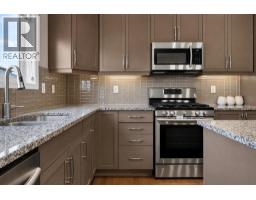
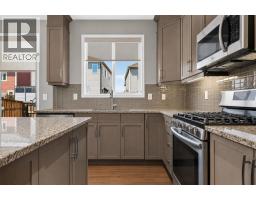
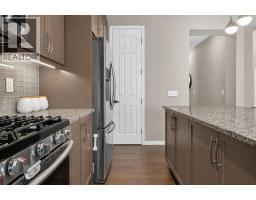
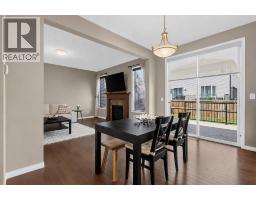
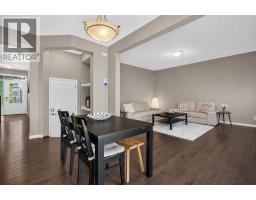
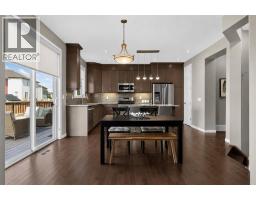
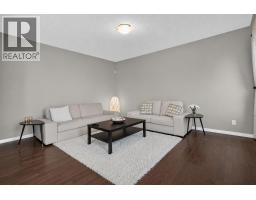
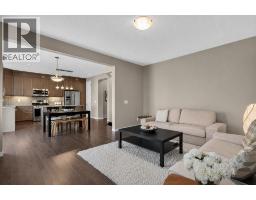
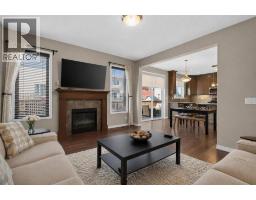
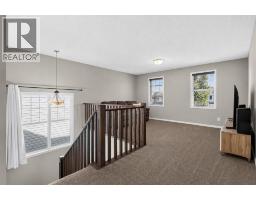
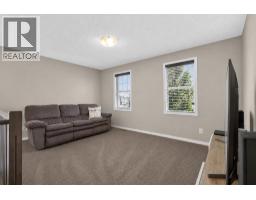
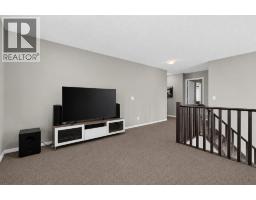
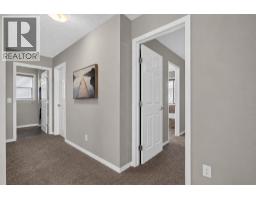
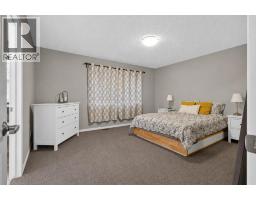
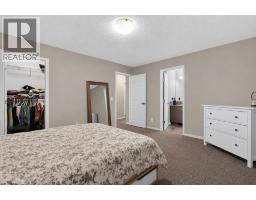
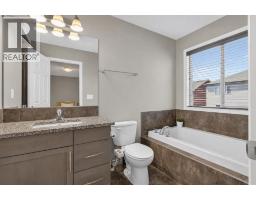
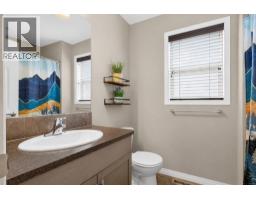
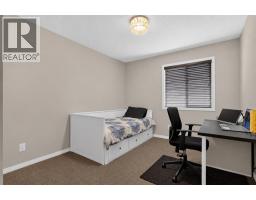
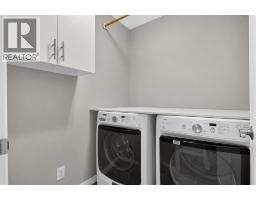
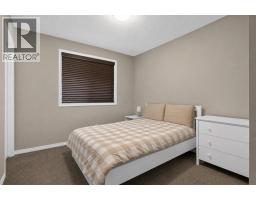
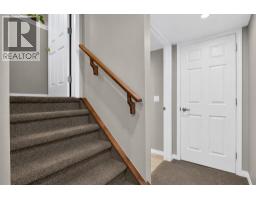
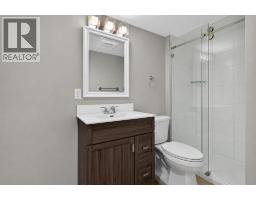
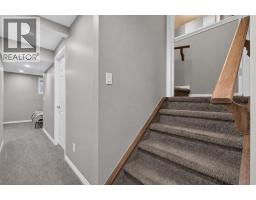
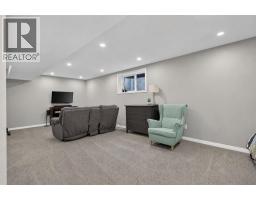
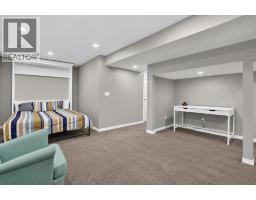
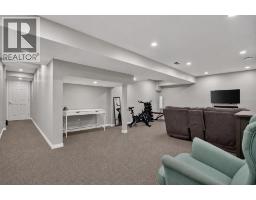
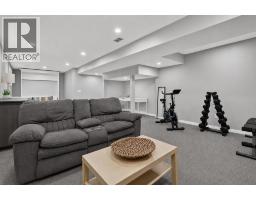
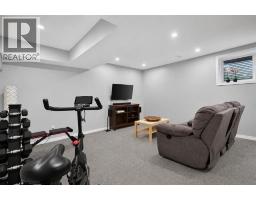
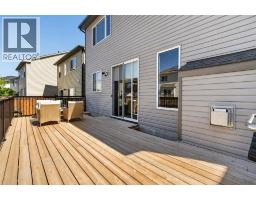
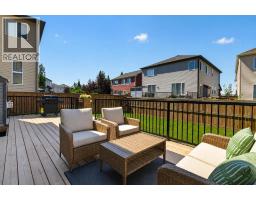
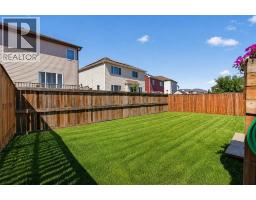
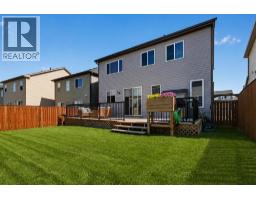
Welcome to 150 Osborne Rise SW, a beautifully kept two-storey in one of Airdrie’s most loved family communities; South Windsong. Offering over 2,570 sq ft of developed living space, this bright, open-concept home is made for family living and easy entertaining. The main floor shines with huge windows and abundant natural light, a spacious living room with a cozy gas fireplace, a comfortable dining area, a convenient half bath, and inside access to the attached double front garage. At the heart of the home is a stunning kitchen with full-height upgraded cabinetry, tons of storage, high-end stainless steel appliances, extra pot lights, quartz countertops, and a big centre island for the family chef. 8-foot doors and warm hardwood flow throughout the main level. Upstairs, retreat to a generous primary suite with a walk-in closet and private ensuite, two additional well-sized bedrooms, a full bath, and an upper-level laundry room. The finished basement (700+ sq ft) adds a large rec / media room complete with a built-in “Murphy” bed and a 3-piece bath with a glass shower; ideal for guests, movie nights, or a home gym. Outside, enjoy a professionally landscaped front yard and a west-facing back yard with a full-width deck, perfect for evening BBQs and unwinding after work. Steps to Coopers Promenade shopping, South Windsong’s green-space trails, parks, and schools, with Chinook Winds Regional Park and Sierra Springs shopping just minutes away. Priced to sell in today’s market — move-in ready and waiting for its next family. Call to book your private showing today! (id:1945)

This listing content provided by
REALTOR.ca
has been licensed by REALTOR®
members of The Canadian Real Estate Association
members of The Canadian Real Estate Association
Property details for 150 Osborne Rise Sw, Airdrie
- Type
- Residential
- Bedrooms
- 3
- Bathrooms
- 4
- Living Area
- 1,877 square feet
- Lot Size
- 341.80
- Stories
- 2
- Basement
- Finished, Full
- Parking
- Attached Garage
- Heating
- Forced air, Other
- Cooling
- None
- Exterior
- Concrete, Vinyl siding
- Ownership
- Freehold
- Annual Taxes
- $4,468 (2026)
Nearby Listings Stat
Estimated price and comparable properties near 150 Osborne Rise Sw
Active Listings
13
Min Price
$400,000
Max Price
$699,798
Avg Price
$610,461
Days on Market
38
days
Sold Listings
7
Min Sold Price
$419,000
Max Sold Price
$669,000
Avg Sold Price
$524,371
Days until Sold
20
days
Neighbourhood Census Data
Airdrie, Alberta
Population
528
Median Age
39.4
Median Income
$50,304
Dwelling Value
$380,410
Housing Tenure
Owners 65%
Renters 37%
Age Distribution
Dwelling Types
Commute Mode
Education Level
Housing Age
Commute Duration
Avg Household Size: 2.4
Pop. Density: 549.0/km²
Avg Shelter Cost: $1,566/mo
Owners with Mortgage: 59.3%
Owners Spending 30%+: 21.4%
Tenants Spending 30%+: 25%
English only: 86.8%
English and French: 12.3%
Neither: 0.9%
Median Household Income: $88,576
Median Employment Income: $44,480
Price History
Listed
July 23, 2026
by TREC The Real Estate Company
Current Price
$638,000
Type
Residential
For Sale

Contact Agent Get in touch about 150 Osborne Rise Sw, Airdrie
Lakhwinder Cheema
TREC The Real Estate Company