1102, 788 12 Avenue Sw, Calgary
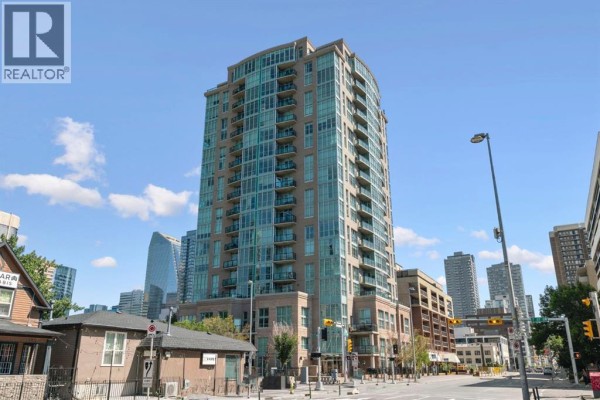
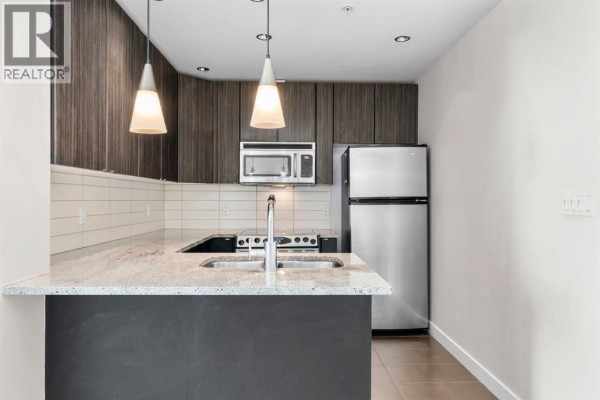
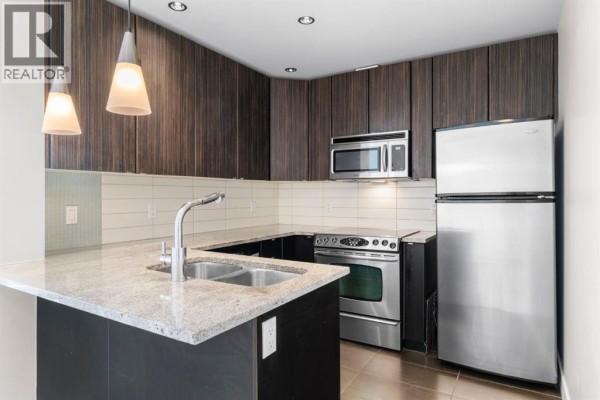
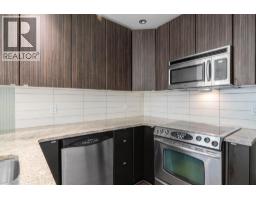
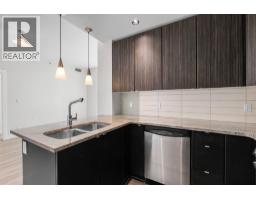
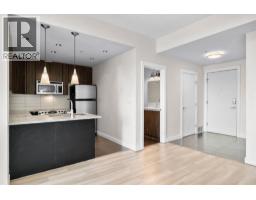
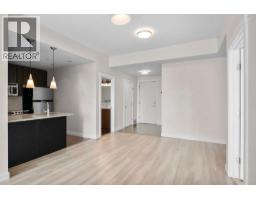
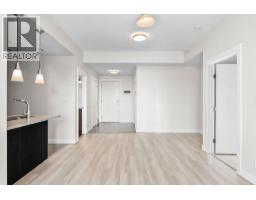
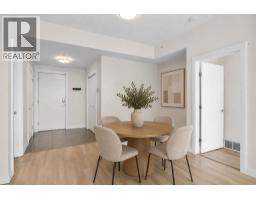
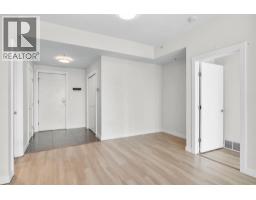
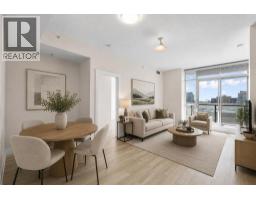
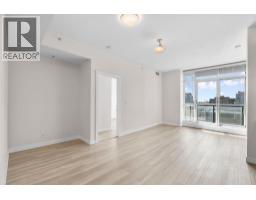
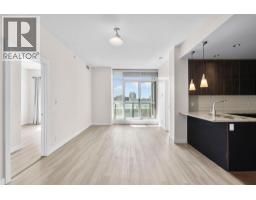
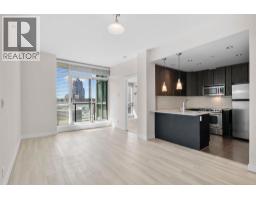
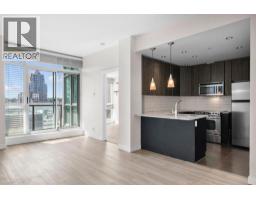
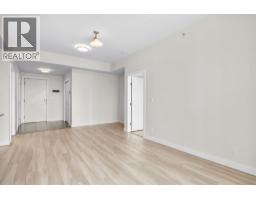
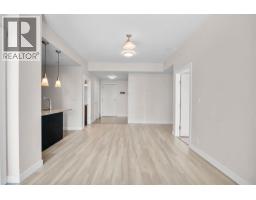
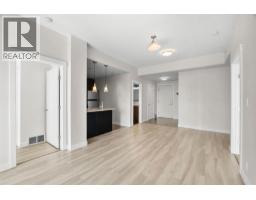
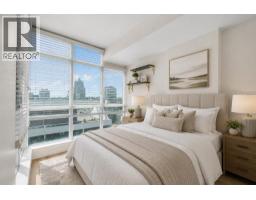
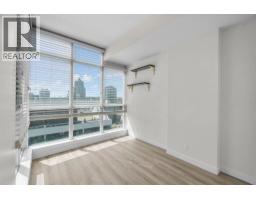
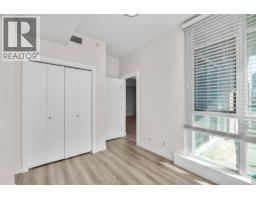
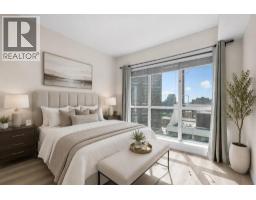
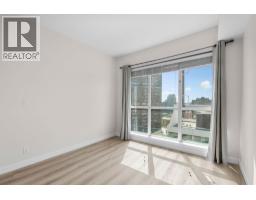
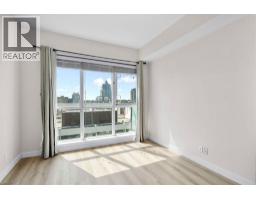
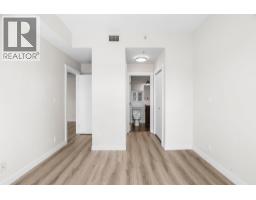
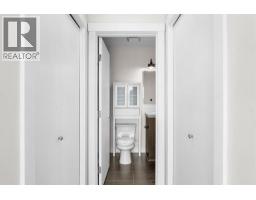
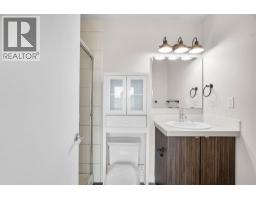
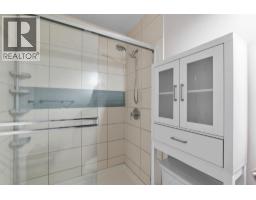
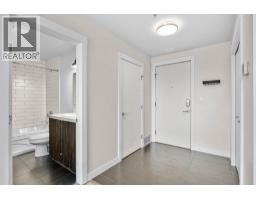
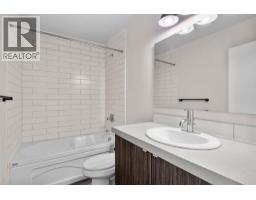
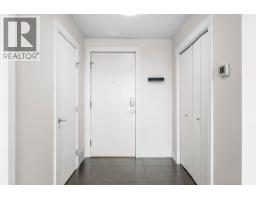
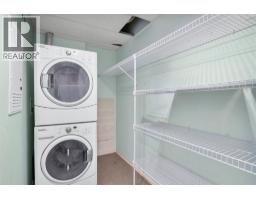
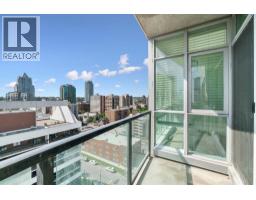
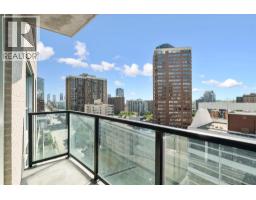
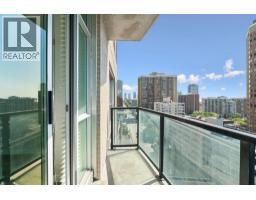
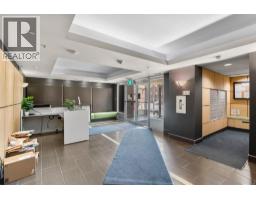
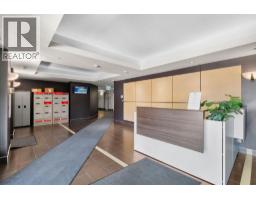
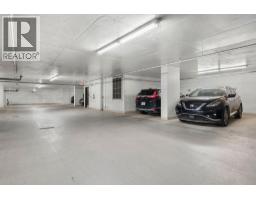
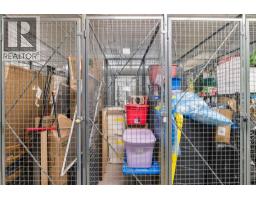
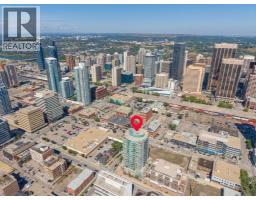
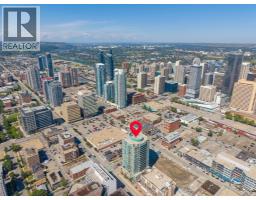
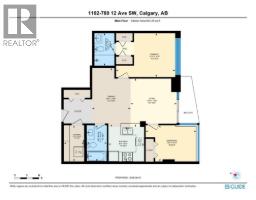
Life on the 11th floor of Xenex starts with the city waking up outside your windows. Morning light pours through SOUTH FACING, FLOOR TO CEILING WINDOWS, downtown towers fill the view, and from up here, you feel connected to the energy of Calgary while still having a quiet place to come home to. Set in the HEART OF THE BELTLINE, this 2 bedroom, 2 bathroom condo puts coffee shops, restaurants, groceries, fitness studios, parks, and more all within easy reach. It is the kind of location where the car can stay parked and the city becomes part of your everyday routine. Inside the building, secure access and an ON-SITE CONCIERGE welcome you home. Step into the unit and the layout immediately feels open and easy. A tiled entry with a coat closet leads to beautiful LVP flooring that carries through the main living space, where the kitchen, dining area, and living room come together naturally. The kitchen is finished with GRANITE COUNTERTOPS, subway tile backsplash, stainless steel appliances, and rich dark cabinetry. A peninsula adds prep space and keeps the kitchen connected to the room, perfect for pulling up a stool while dinner comes together. But the view is what changes the feeling of this home. FLOOR TO CEILING WINDOWS stretch across the living and dining area, filling the space with natural light and framing the downtown skyline as part of your everyday backdrop. Step onto the SOUTH FACING BALCONY with your morning coffee, settle in with a book, or watch the light move across the towers as the day winds down. The bedrooms sit on opposite sides of the condo, giving each its own sense of privacy. The primary bedroom is generously sized with more FLOOR TO CEILING WINDOWS, a walk-through closet, and private 3-piece ensuite. Across the unit, the second bedroom sits beside a full 4-piece bathroom, creating a great setup for guests, roommates, or a dedicated home office. IN-SUITE LAUNDRY and CENTRAL AIR CONDITIONING make everyday living comfortable, while a TITLED UNDERGRO UND PARKING stall and separate STORAGE LOCKER add the practical space condo living often misses. Xenex also offers visitor parking, an on-site car wash, and the peace of mind that comes with a well-established concrete building. Living here is about having Calgary at your doorstep, then coming home and rising above it all. Walk to work, grab dinner around the corner, spend the afternoon exploring the Beltline, then head upstairs and watch the skyline glow from your own living room. Bright, connected, and incredibly easy to live in, this is inner-city living with a view worth coming home to. Book your showing and come experience the 11th floor for yourself! *Some photos are virtually staged* (id:1945)

This listing content provided by
REALTOR.ca
has been licensed by REALTOR®
members of The Canadian Real Estate Association
members of The Canadian Real Estate Association
Property details for 1102, 788 12 Avenue Sw, Calgary
- Type
- Apartment
- Bedrooms
- 2
- Bathrooms
- 2
- Living Area
- 804 square feet
- Stories
- 18
- Parking
- Garage, Underground, Heated Garage
- Heating
- Forced air
- Cooling
- Central air conditioning
- Exterior
- Concrete, Stone, Stucco
- Ownership
- Condo/Strata
- Annual Taxes
- $2,284 (2026)
- Condo Fee
- $594 / Monthly
Nearby Listings Stat
Estimated price and comparable properties near 1102, 788 12 Avenue Sw
Active Listings
247
Min Price
$200,000
Max Price
$1,575,000
Avg Price
$446,593
Days on Market
60
days
Sold Listings
90
Min Sold Price
$199,999
Max Sold Price
$1,465,000
Avg Sold Price
$454,817
Days until Sold
77
days
Neighbourhood Census Data
Calgary, Alberta
Population
487
Median Age
33.1
Median Income
$83,017
Dwelling Value
$500,211
Housing Tenure
Owners 59%
Renters 39%
Age Distribution
Dwelling Types
Commute Mode
Education Level
Housing Age
Commute Duration
Avg Household Size: 1.5
Pop. Density: 2,409.7/km²
Avg Shelter Cost: $1,879/mo
Owners with Mortgage: 73.7%
Owners Spending 30%+: 10.8%
Tenants Spending 30%+: 24%
English only: 84.5%
English and French: 13.4%
Neither: 2.1%
Median Household Income: $117,504
Median Employment Income: $81,408
Price History
Listed
August 17, 2026
by Royal LePage Benchmark
Current Price
$344,900
-1.5% from last change
Type
Apartment
For Sale
Price Changes
1
| Date | Price | Change |
|---|---|---|
| Current | $344,900 | $5,100 (-1.5%) |
| Sep 30, 2026 | $350,000 | Listed |