$ 889,000

5-Bed East York Fixer-Upper with Laneway Potential, Steps to Subway

Property details for 54 Thyra Avenue, Toronto

Type
Residential
Bedrooms
5
Bathrooms
3
Lot Size
17.5 x 129 FT
Stories
2
Basement
Finished, N/A
Parking
No Garage
Heating
Forced air, Natural gas
Cooling
Central air conditioning
Exterior
Brick, Vinyl siding
Ownership
Freehold
Annual Taxes
$4,090 (2025)

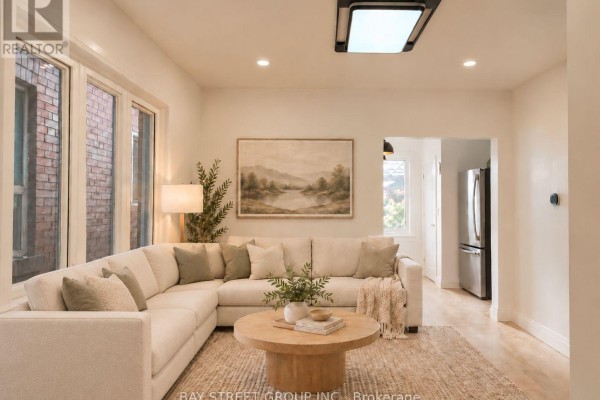
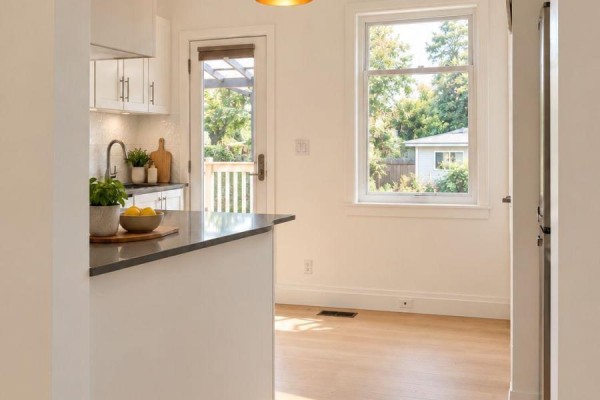
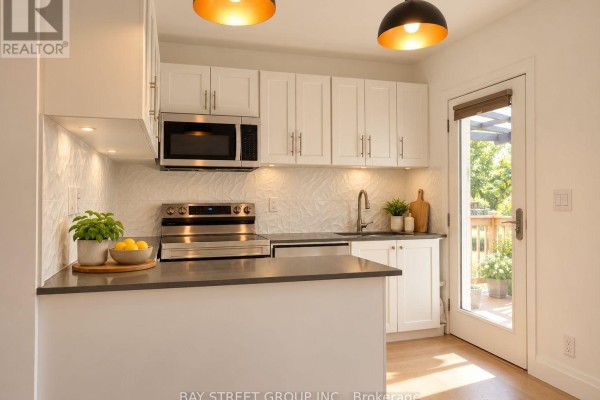
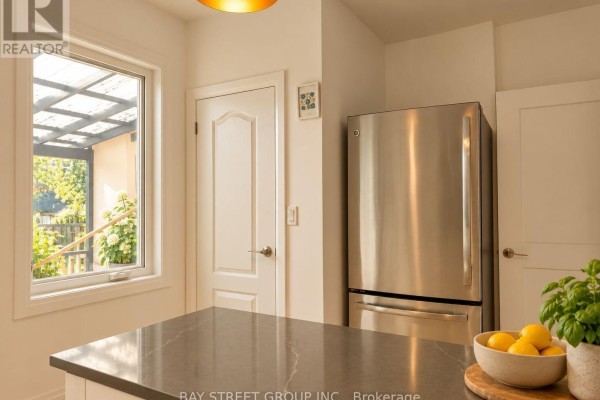
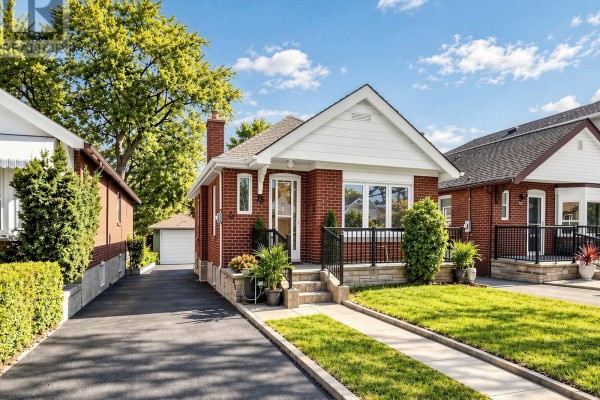
First thing you'll notice: this is a narrow semi-detached on a 17.5-foot lot, but it's surprisingly deep at 129 feet. The front has a mix of stone and brick, a porch, and steps - classic East York row house vibe. Inside, it's a bit of a time capsule on the main floor with a living room, dining room, and kitchen that have wood-look flooring and white walls. The kitchen has a stainless steel fridge, and there's a separate office space with a wooden desk and bookshelf. Head upstairs and you'll find three bedrooms, one with a modern feel, an armchair, and a window overlooking greenery; another is empty with wood laminate floors. The third bedroom has light pink walls and original hardwood. The hallway has new laminate and recessed lighting - signs of some updates. Downstairs is a finished basement with two more bedrooms, a renovated room with purple walls and recessed lighting, plus a laundry area with a washer and dryer. There's one bathroom with a dark vanity and tiled tub. Out back, a covered deck overlooks a fenced yard with a shed, and there's a concrete driveway with space for two cars. Location's a big plus: about three minutes on foot to the subway, and a short trip to downtown. This place is priced at $799,900, which is well below the neighborhood median of $1.49M for nearby listings, but it's a bit of a fixer-upper. There's potential to add a laneway house, subject to approval from the city. Great for investors or someone willing to put in work.

About 54 Thyra Avenue, Toronto — Property Score

72
Great Location Well Priced
Score: 72/100
Value
75
Priced 49.6% below area median of $1,588,000 based on 883 comparable properties nearby 100
Stable pricing - no price changes since original listing date 50
Size
66
5 bedrooms - 1 more than similarly priced 4-bedroom homes nearby 72
3 bathrooms - 1 more than similarly priced properties nearby 72
2,258 sqft lot - a compact lot for the area 55
Location
78
$71K median household income - near the Canadian average of $70K 66
87% of residents hold postsecondary credentials - a highly educated neighbourhood 94
77% homeownership rate - indicating a stable, owner-occupied community 84
33% of residents commute under 30 minutes - longer average commute times 56
3,858/km² population density - a well-balanced suburban area 91
Market
47
Just listed - area average is 58 days on market 100
-99.1% median price change over 1 month - declining prices in the area 1
37.5 months of housing supply - 2961 active listings with 79 sold last month (buyer's market) 40
Features
77
2-car garage - area average is 4.2 spots 80
Finished, N/A basement - adds valuable living space 85
efficient gas forced air heating 80
Central air conditioning - whole-home cooling 90
No premium extras like pool, waterfront, or view 50
Investment
73
0.51% effective tax rate ($4,089/yr) - very low tax burden 85
26% renter population - primarily owner-occupied area 61
Quality
69
Recently updated kitchen and basement finishes, including new drywall and floori... 75
Standard materials used, with brick and vinyl siding on exterior. 50
Extensive 2023 upgrades include new windows, appliances, and lighting. 80
Forced air heating and central air conditioning provide climate control. 70
Condition
73
Well-maintained exterior with brick and vinyl siding. 75
Mature trees and tidy lawn create a pleasant outdoor space. 70
Attractive entrance with stone facade and welcoming porch. 75
Listing
88
Listing description quality 85
28 photos provided - below the area average of 36 photos 92
6 of 7 key property details provided (86%) - comprehensive listing with excellent detail 86

This updated 5-bedroom home in Toronto's East York neighbourhood offers excellent value at $799,900, significantly below the area median of $1,588,000. Recent 2023 renovations, including a new kitchen and windows, enhance its appeal, complemented by its prime location just a 3-minute walk to the sub...

* This property score is an approximate estimate based on publicly available data, nearby comparable listings, and automated analysis. Scores are for informational purposes only and should not be relied upon as professional appraisals or investment advice. Actual property values may vary. We recommend consulting a licensed real estate professional for accurate assessments.

Full Listing Description

All Property Details

Neighbourhood Census Data

Toronto, Ontario
Population
510
Median Age
40.6
Median Income
$33,280
Dwelling Value
$551,352

Housing Tenure

Owners 77%
Renters 26%

Age Distribution

Dwelling Types

Commute Mode

Education Level

Housing Age

Commute Duration

Avg Household Size: 2.3
Pop. Density: 3,857.8/km²
Avg Shelter Cost: $1,578/mo
Owners with Mortgage: 72.7%
Owners Spending 30%+: 33.3%
Tenants Spending 30%+: 40%
English only: 86.3%
English and French: 10.8%
Neither: 2.9%
Median Household Income: $71,424
Median Employment Income: $36,288

Price History

Contact Agent Get in touch about 54 Thyra Avenue, Toronto

MASON YOU
BAY STREET GROUP INC.

Photo Gallery - 54 Thyra Avenue, Toronto

Bedrooms

An empty room with neutral walls, wood laminate flooring, and a horizontal blinds-covered window.

Modern wood laminate flooring horizontal blinds white baseboards

A bright and modern bedroom features a large bed, a comfortable armchair, a bookshelf, and a large window with lush green views.

Modern bed nightstands armchair

A bedroom featuring a bed, closet doors, a window, and new laminate flooring.

Mixed bed closet doors window

A small bedroom with light pink walls, a single window with blinds, and hardwood floors.

Original hardwood floors window light pink walls

Hallway

A hallway with a door featuring a glass pane, an ornate light fixture, and a runner rug on the floor.

Mixed glass-paneled door overhead light fixture runner rug

A bright and clean hallway features white doors, laminate flooring, and a staircase leading upwards.

Renovated white doors recessed lighting wood staircase

Exterior

The front exterior of a row house features a stone facade, brick accents, a porch with railing, and steps leading to the front door.

Mixed stone facade brick accents porch

Yard

A concrete driveway is surrounded by a wooden fence and a shed is visible in the background.

Original wooden fence shed concrete driveway

Office

A home office with a wooden desk, chair, and bookshelf is illuminated by a desk lamp.

Modern wooden desk laptop chair

Living Room

A view into a living room with hardwood floors and white walls, showing an adjacent room through double doors and a window with roller blinds.

Mixed hardwood floors white walls white trim

Kitchen

A spacious kitchen area featuring a stainless steel refrigerator, wood-look flooring, and a modern ceiling light, with a doorway leading to another room.

Mixed stainless steel refrigerator modern ceiling light horizontal blinds

Basement

A renovated basement room with light purple walls, wood-look laminate flooring, and recessed lighting.

Renovated Recessed lighting Wood-look flooring Small window

Bathrooms

A bathroom with a dark vanity, white sink, toilet, and bathtub with white tiled walls.

Mixed vanity sink faucet

Laundry

A side-by-side front-load washer and dryer are shown in a laundry room with glass shelves and exposed ductwork.

Mixed front-load washer front-load dryer glass shelves

Deck & Patio

A covered wooden deck overlooks a backyard with a shed and a white picket fence.

Mixed covered deck shed wooden fence