5874 Wellington Road 29, Centre Wellington
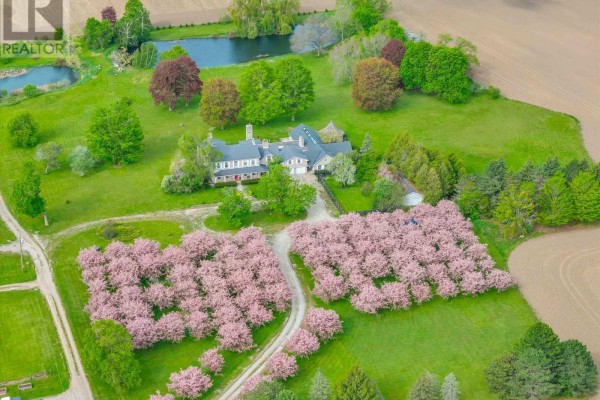
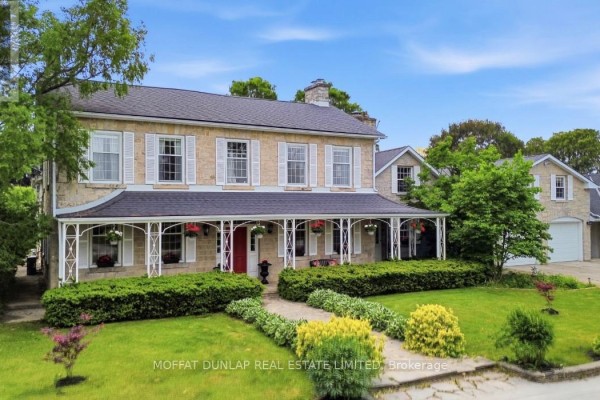
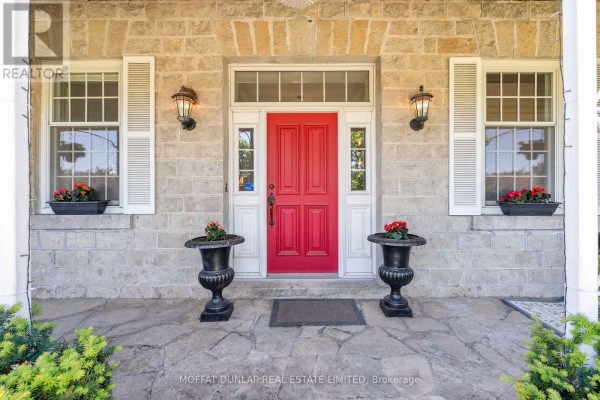
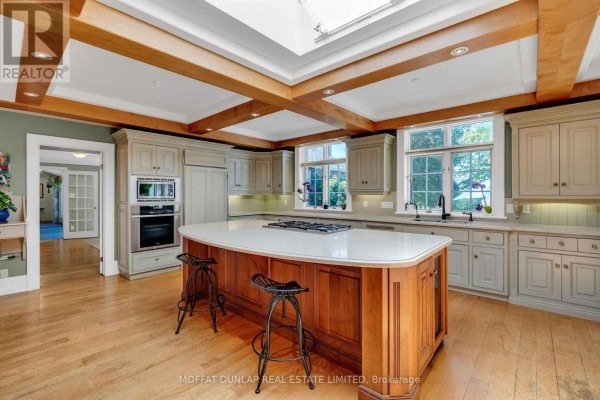
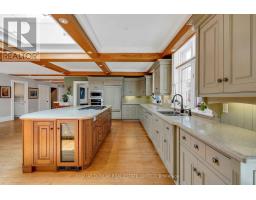
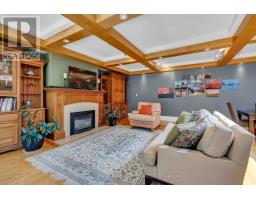
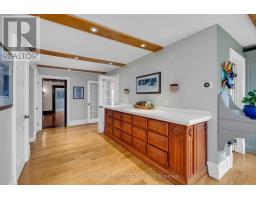
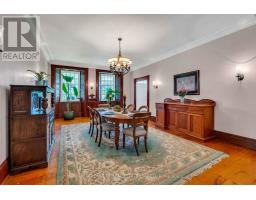
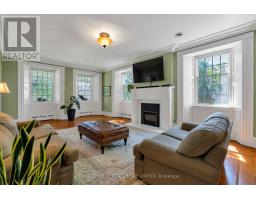
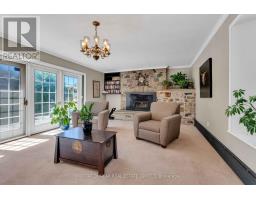
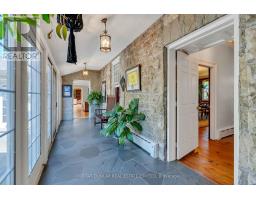
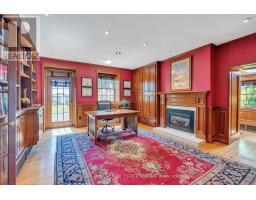
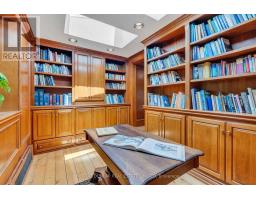
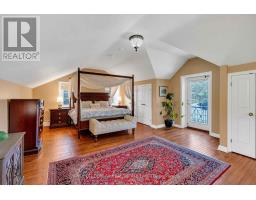
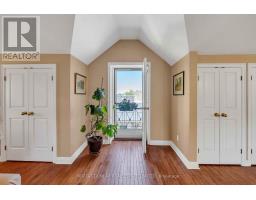
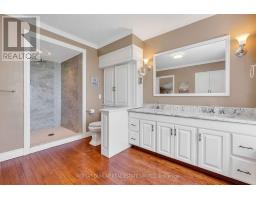
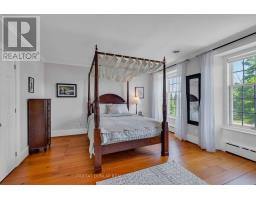
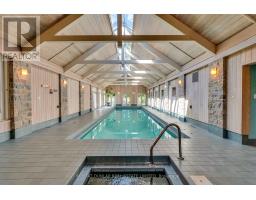
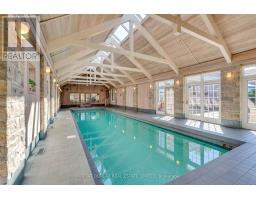
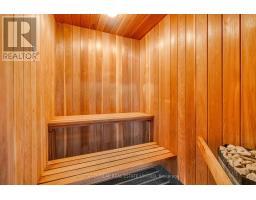
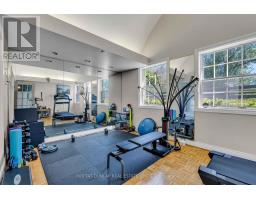
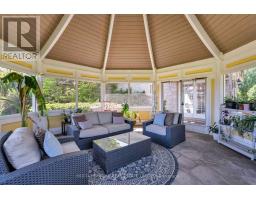
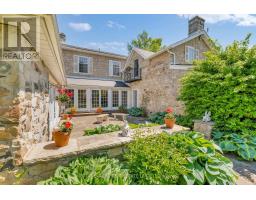
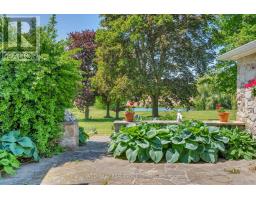
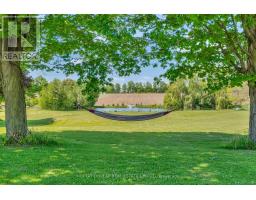
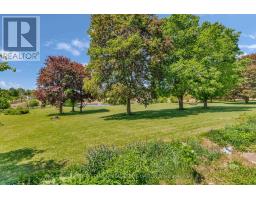
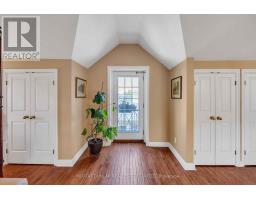
Regency Estate, Centre Wellington. A charming limestone residence with 11 acres, five bedrooms, five and a half bathrooms and five fireplaces that perfectly blends modern luxury amenities with historical elegance. The large sun filled kitchen combines living and dining with a direct walk out to a stone terrace. The original wood panelled dining room and front drawing room with their original deep window wells have been lovingly maintained. The east wing continues with a further wood panelled Library and office together with its own fireplace and outside entrance. There are two staircases that provide access to the upper floor. The oversized primary bedroom has a Juliet balcony overlooking the second stone courtyard offering a true escape from the rest of the house. The west features a large sun-drenched indoor pool, a sauna and a cold plunge / hot tub. A mirrored fitness room overlooks the pool. The entire space maintains easy access to the outdoor terrace and the large screened in Gazebo There is an additional detached heated workshop along with additional parking for 3 cars. The main house includes indoor radiant floor heated 2 car garage with EV charger and drain for car washing in the winter. The residence is surrounded by grounds that are thoughtfully designed. The front driveway leads through flowering orchards, complimented by manicured lawns, two ponds and a variety of mature trees in a parklike setting. Picturesque distant farmland views offer a serene and peaceful experience. This rare country masterpiece is a perfect choice as a primary residence or country escape. The amenities of Elora and Fergus are a short drive away with easy highway access to Guelph and highway 401. (id:1945)

This listing content provided by
REALTOR.ca
has been licensed by REALTOR®
members of The Canadian Real Estate Association
members of The Canadian Real Estate Association
Property details for 5874 Wellington Road 29, Centre Wellington
- Type
- Residential
- Bedrooms
- 5
- Bathrooms
- 6
- Lot Size
- 488.6 x 1015.4 FT
- Stories
- 2
- Basement
- Finished, Partial
- Parking
- Garage
- Heating
- Radiant heat, Forced air, Propane
- Cooling
- Central air conditioning, Air exchanger, Ventilation system
- Exterior
- Stone
- Annual Taxes
- $19,976
Nearby Listings Stat
Estimated price and comparable properties near 5874 Wellington Road 29
Active Listings
1
Min Price
$3,690,000
Max Price
$3,690,000
Avg Price
$3,690,000
Days on Market
118
days
Sold Listings
0
Min Sold Price
$N/A
Max Sold Price
$N/A
Avg Sold Price
$N/A
Days until Sold
N/A
days
Neighbourhood Census Data
Centre Wellington, Ontario
Population
462
Median Age
42
Median Income
$43,733
Dwelling Value
$598,426
Housing Tenure
Owners 92%
Age Distribution
Dwelling Types
Commute Mode
Education Level
Housing Age
Commute Duration
Avg Household Size: 3.1
Pop. Density: 17.4/km²
Avg Shelter Cost: $1,587/mo
Owners with Mortgage: 55.6%
Owners Spending 30%+: 0%
Tenants Spending 30%+: 0%
English only: 91.2%
English and French: 9.9%
Median Household Income: $114,773
Median Employment Income: $39,040
Price History
Listed
June 10, 2026
by MOFFAT DUNLAP REAL ESTATE LIMITED
Current Price
$3,690,000
-2.8% from last change
Type
Residential
For Sale
Price Changes
3
| Date | Price | Change |
|---|---|---|
| Current | $3,690,000 | $105,000 (-2.8%) |
| Aug 17, 2026 | $3,795,000 | $5,000 (-0.1%) |
| Jul 30, 2026 | $3,800,000 | $100,000 (-2.6%) |
| Jul 3, 2026 | $3,900,000 | Listed |
Contact Agent Get in touch about 5874 Wellington Road 29, Centre Wellington
NIK BONELLOS
MOFFAT DUNLAP REAL ESTATE LIMITED