
828, 132 Red Embers Link Ne, Calgary
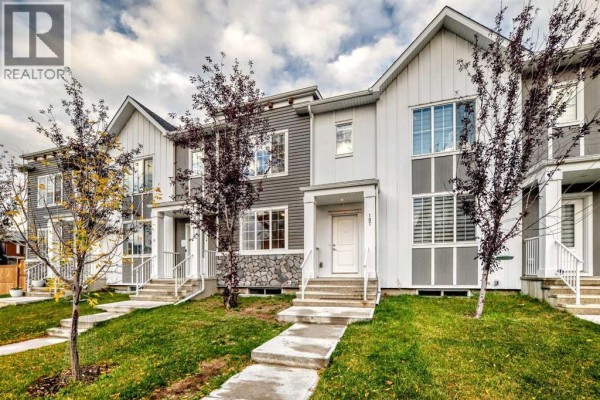
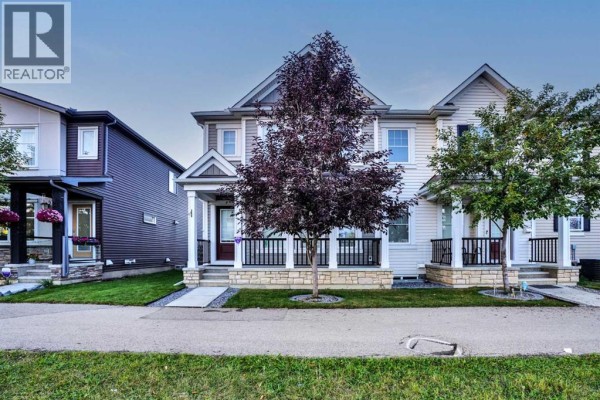
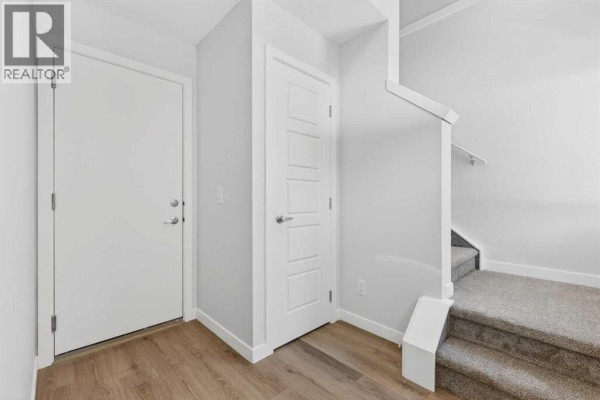
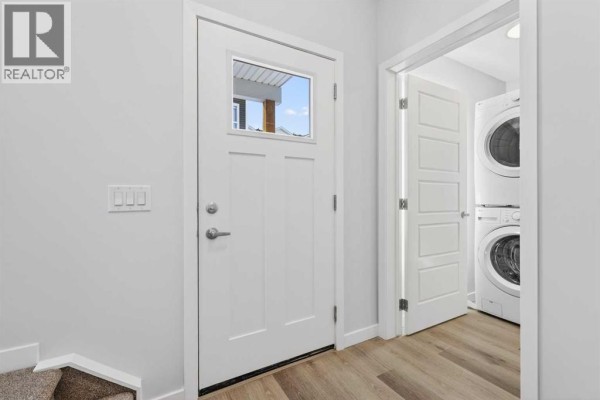
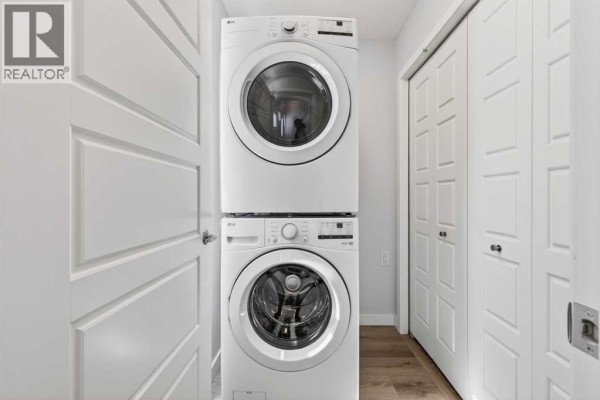
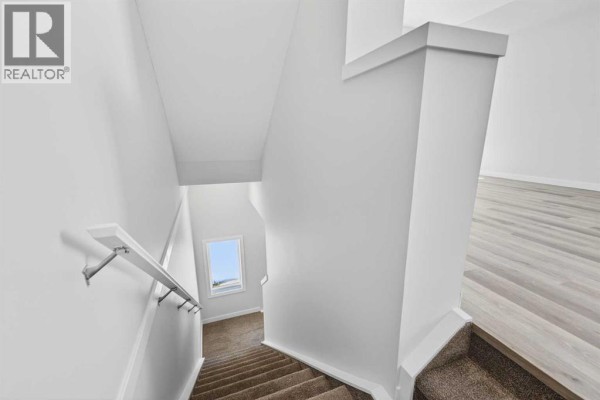
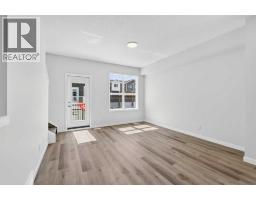
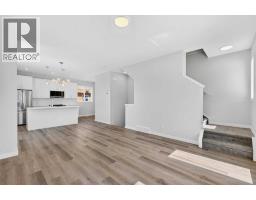
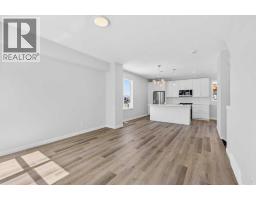
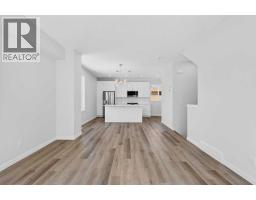
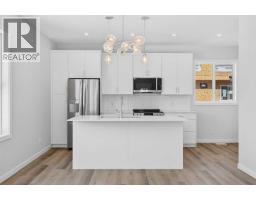
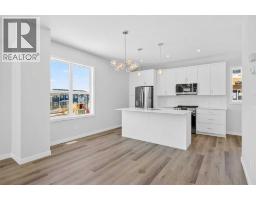
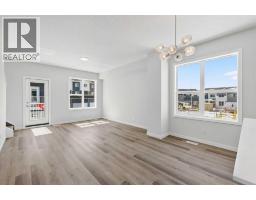
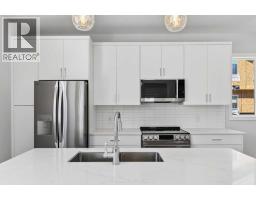
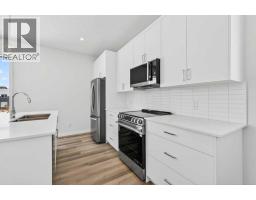
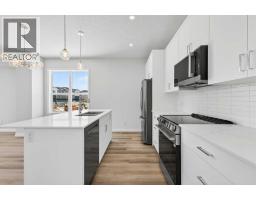
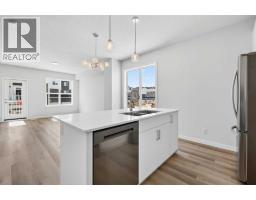
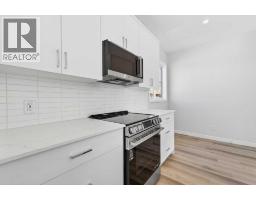
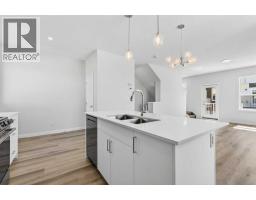
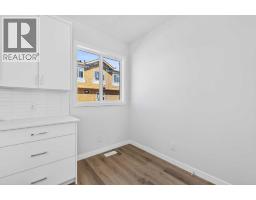
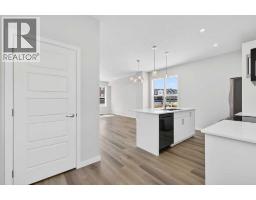
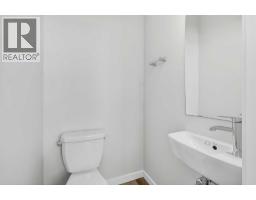
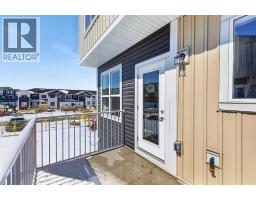
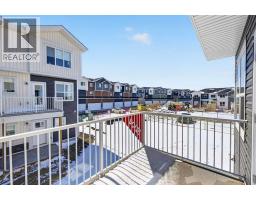
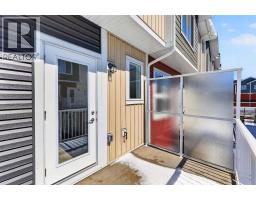
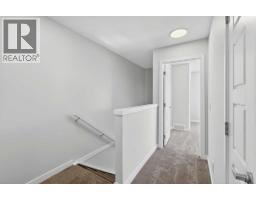
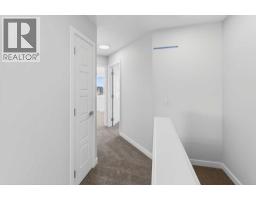
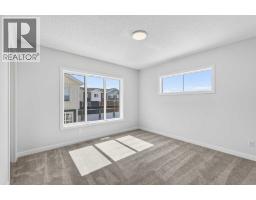
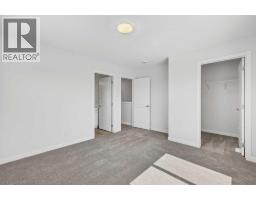
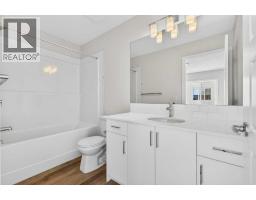
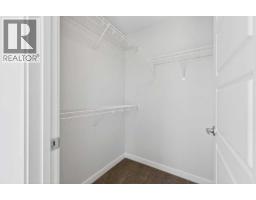
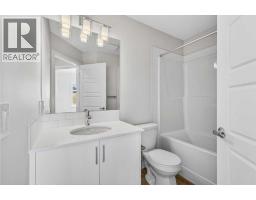
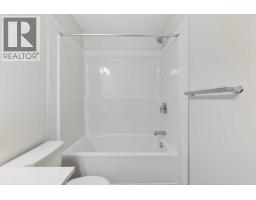
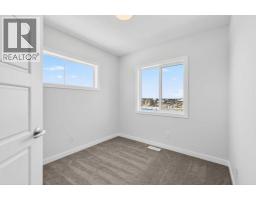
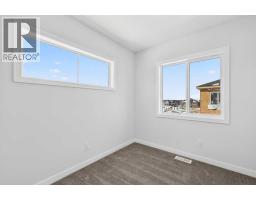
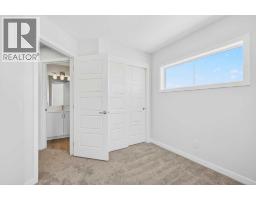
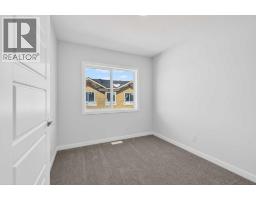
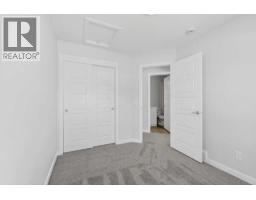
OPEN HOUSE on Saturday AND Sunday from 12-5pm. Please go to the Show Home located at 613-132 Red Embers Link NE for access. StreetSide proudly presents this exceptionally popular End-unit townhome, where expansive living areas meet modern comforts and sophisticated finishes. The thoughtfully designed floorplan features three spacious upper-level bedrooms and two and a half well appointed bathrooms, complemented by a versatile tech station on the main floor that is perfect for a workspace. The heart of the home is an inviting open-concept main floor, anchored by a large gourmet kitchen featuring a functional breakfast bar for casual dining. This bright living space transitions seamlessly to a private balcony, offering a perfect setting for outdoor relaxation. The interior showcases high end craftsmanship, including modern white slab-style cabinetry with a full bank of drawers for maximum storage. The kitchen is further elevated by polished white quartz countertops and a full suite of premium stainless steel appliances. Durable luxury vinyl flooring runs throughout the primary living areas, while the stairs and upper level are finished with plush carpet over an 8lb underlay for superior comfort. Additional conveniences include an attached double car garage, professionally maintained landscaping, and a lifestyle defined by maintenance free living. Located within Red Embers Point East, this home places you at the heart of the dynamic Redstone neighborhood. Enjoy the ease of a convenient location with quick access to major routes, including Stoney Trail, ensuring you are never far from the city's best. The community is strategically positioned near future commercial developments, promising shops, services, dining, and entertainment options just moments from your doorstep. (id:1945)

This listing content provided by
REALTOR.ca
has been licensed by REALTOR®
members of The Canadian Real Estate Association
members of The Canadian Real Estate Association
Property details for 828, 132 Red Embers Link Ne, Calgary
- Type
- Townhouse
- Bedrooms
- 3
- Bathrooms
- 3
- Living Area
- 1,399 square feet
- Lot Size
- 94.80
- Stories
- 3
- Basement
- None
- Parking
- Attached Garage
- Heating
- Forced air, Natural gas
- Cooling
- None
- Exterior
- Vinyl siding
- Ownership
- Freehold
- Condo Fee
- $280 / Monthly
Nearby Listings Stat
Estimated price and comparable properties near 828, 132 Red Embers Link Ne
Active Listings
41
Min Price
$350,000
Max Price
$794,900
Avg Price
$495,102
Days on Market
62
days
Sold Listings
13
Min Sold Price
$393,876
Max Sold Price
$699,900
Avg Sold Price
$485,561
Days until Sold
96
days
Neighbourhood Census Data
Calgary, Alberta
Population
18,154
Median Age
31
Median Income
$36,989
Dwelling Value
$406,691
Housing Tenure
Owners 85%
Renters 15%
Age Distribution
Dwelling Types
Commute Mode
Education Level
Housing Age
Commute Duration
Avg Household Size: 3.4
Pop. Density: 754.2/km²
Avg Shelter Cost: $1,997/mo
Owners with Mortgage: 96.4%
Owners Spending 30%+: 31.6%
Tenants Spending 30%+: 39.4%
English only: 89.4%
French only: 0.1%
English and French: 4.2%
Neither: 6.3%
Median Household Income: $92,437
Median Employment Income: $37,436
Price History
Listed
April 21, 2026
by RE/MAX Realty Professionals
Current Price
$392,700
-5.2% from last change
Type
Townhouse
For Sale
Price Changes
5
| Date | Price | Change |
|---|---|---|
| Current | $392,700 | $21,377 (-5.2%) |
| Sep 29, 2026 | $414,077 | $21,023 (-4.8%) |
| Sep 14, 2026 | $435,100 | +$2,269 (+0.5%) |
| Sep 4, 2026 | $432,831 | +$18,472 (+4.5%) |
| Jun 19, 2026 | $414,359 | $40,341 (-8.9%) |
| Jun 19, 2026 | $454,700 | Listed |