91 Jacqueline Street, London South
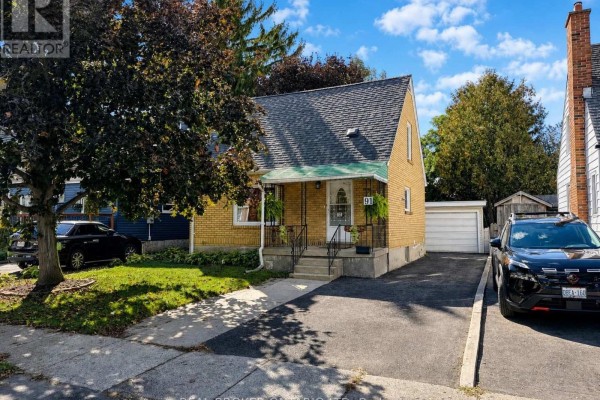
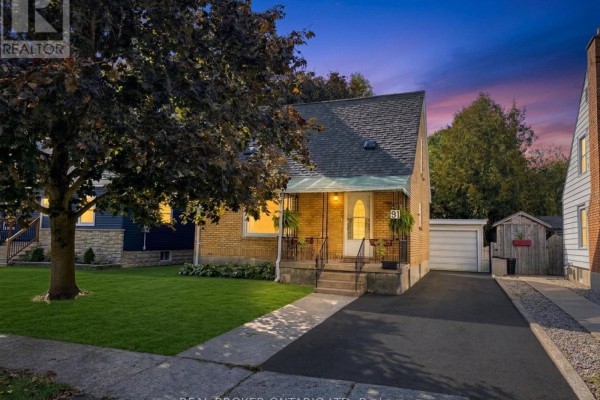
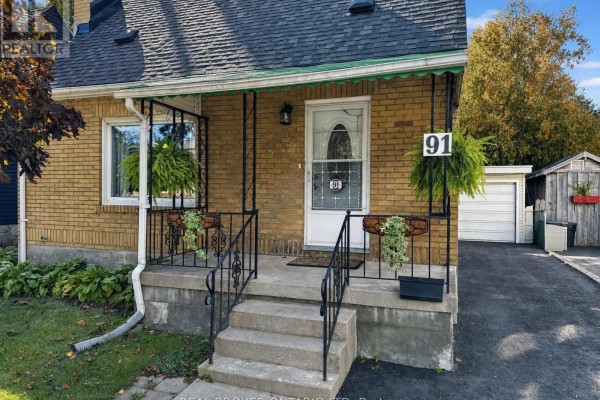
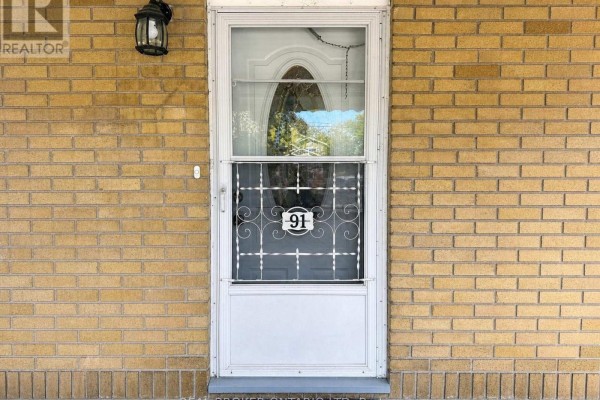
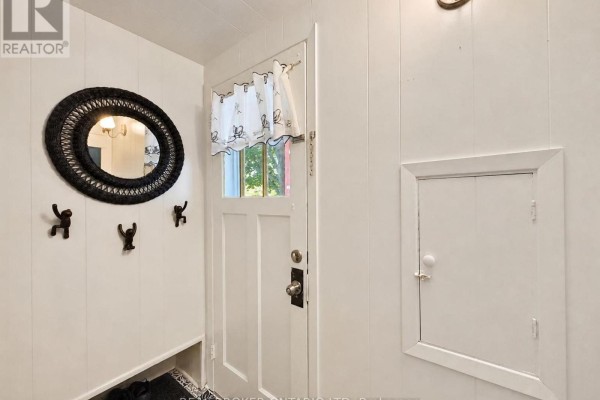
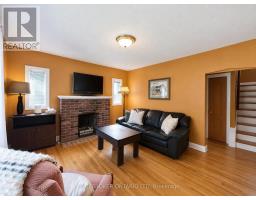
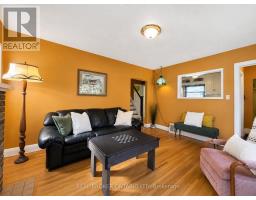
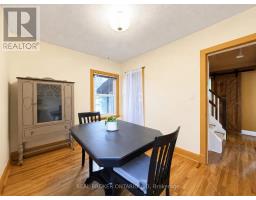
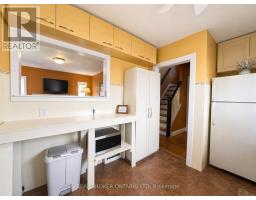
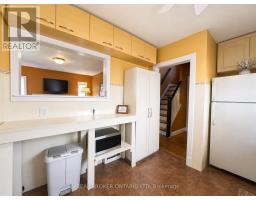
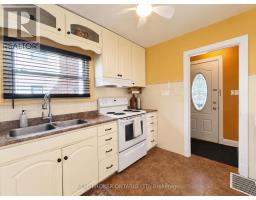
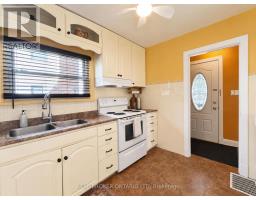
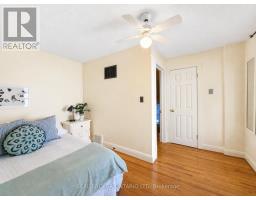
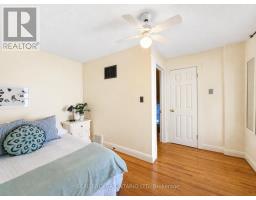
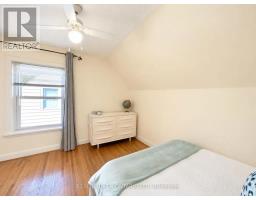
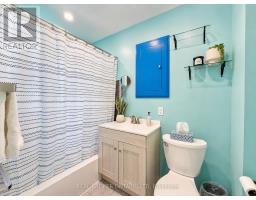
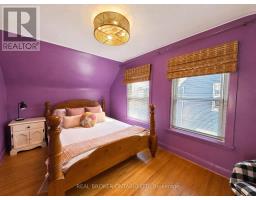
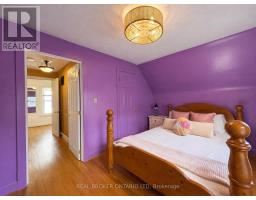
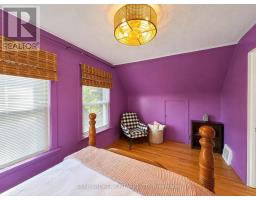
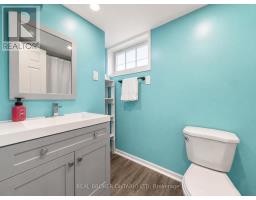
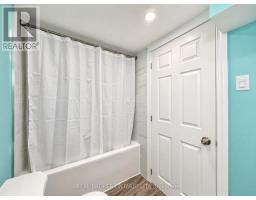
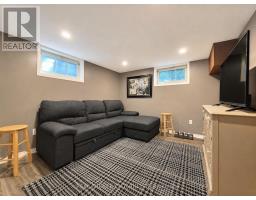
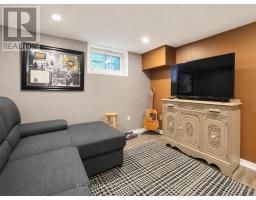
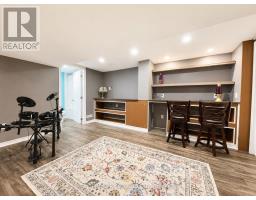
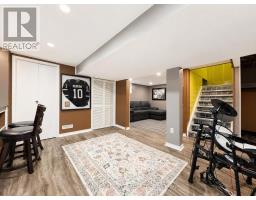
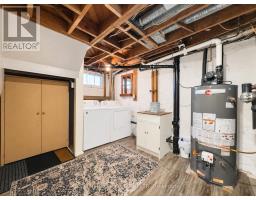
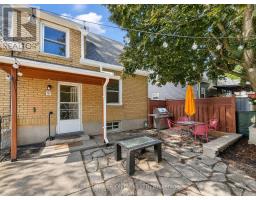
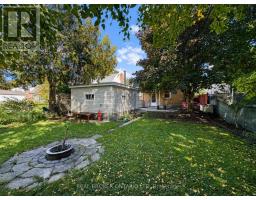
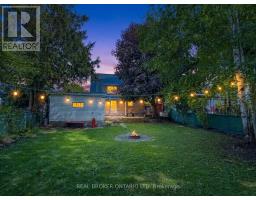
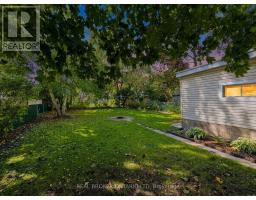
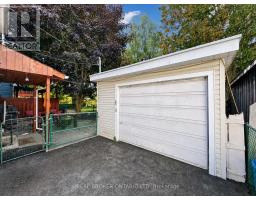
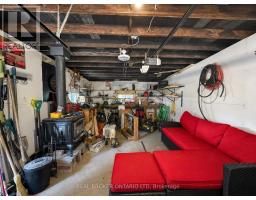
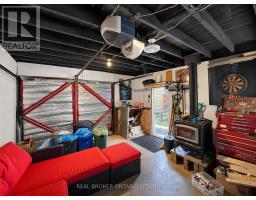
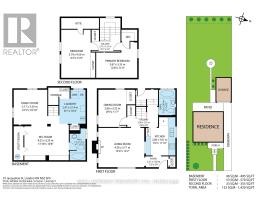
There's something about a classic 1.5-storey home that just feels like home, and 91 Jacqueline Street has plenty of original character along with a practical, flexible layout. The main floor offers a bright living room, kitchen, 4-piece bathroom and a bedroom that could also work perfectly as a home office or dining room. Upstairs, you'll find two more bedrooms tucked beneath the roofline, adding to that cozy 1.5-storey charm. The finished lower level adds even more usable living space with a large rec room, second 4-piece bathroom and dedicated laundry area. The basement and bathroom were finished in 2020, and the home has also seen a number of important updates, including the roof in 2025, new air conditioning and heat pump in 2024, an Ecobee home comfort system and some updated plumbing and electrical. Out back, the fully fenced yard is private, manageable and seriously cute, with a patio, fire pit, outdoor Edison lighting and a natural gas hookup for the BBQ. A detached single-car garage with a wood stove gives you even more usable space, while parking for three vehicles adds some very practical convenience. Other thoughtful upgrades include a resurfaced driveway in 2026, cleaned vents in fall 2026 and gas lines roughed in for both the stove and dryer. Located in Chelsea Green, you're close to schools, parks, the Thames Valley Parkway, public transit and everyday amenities, with easy access to downtown, Victoria Hospital and the 401. If you've been looking for a home with character, two full bathrooms, useful updates and a backyard you'll actually use, 91 Jacqueline Street is well worth a look. (id:1945)

This listing content provided by
REALTOR.ca
has been licensed by REALTOR®
members of The Canadian Real Estate Association
members of The Canadian Real Estate Association
Property details for 91 Jacqueline Street, London South
- Type
- Residential
- Bedrooms
- 3
- Bathrooms
- 2
- Lot Size
- 40 x 125 FT ; 125.31ft x 40.10ft x 125.31ft x 40.10ft
- Stories
- 1.5
- Basement
- Partially finished, Full
- Parking
- Detached Garage, Garage
- Heating
- Forced air, Natural gas
- Cooling
- Central air conditioning
- Exterior
- Brick
- Ownership
- Freehold
- Annual Taxes
- $2,565 (2025)
Nearby Listings Stat
Estimated price and comparable properties near 91 Jacqueline Street
Active Listings
37
Min Price
$249,900
Max Price
$699,900
Avg Price
$475,559
Days on Market
42
days
Sold Listings
15
Min Sold Price
$264,900
Max Sold Price
$619,900
Avg Sold Price
$427,827
Days until Sold
73
days
Neighbourhood Census Data
London, Ontario
Population
526
Median Age
42
Median Income
$32,128
Dwelling Value
$160,756
Housing Tenure
Owners 72%
Renters 26%
Age Distribution
Dwelling Types
Commute Mode
Education Level
Housing Age
Commute Duration
Avg Household Size: 2
Pop. Density: 2,846.3/km²
Avg Shelter Cost: $1,031/mo
Owners with Mortgage: 71.8%
Owners Spending 30%+: 15.4%
Tenants Spending 30%+: 73.3%
English only: 92.5%
English and French: 5.7%
Median Household Income: $51,712
Median Employment Income: $35,008
Price History
Listed
October 6, 2026
by REAL BROKER ONTARIO LTD
Current Price
$439,900
Type
Residential
For Sale