Charming Brick Ranch Near Thames River for First-Time Buyers
Property details for 372 Dieppe Street, London South
- Type
- Residential
- Style
- Bungalow
- Bedrooms
- 3
- Bathrooms
- 1
- Lot Size
- 30 x 150 FT ; 29.92ft x 150.38ft x 30.08ft x 150.38ft
- Stories
- 1
- Basement
- Unfinished, Full
- Parking
- No Garage
- Heating
- Forced air, Natural gas
- Cooling
- Central air conditioning
- Exterior
- Brick, Stone
- Ownership
- Freehold
- Annual Taxes
- $2,330 (2025)
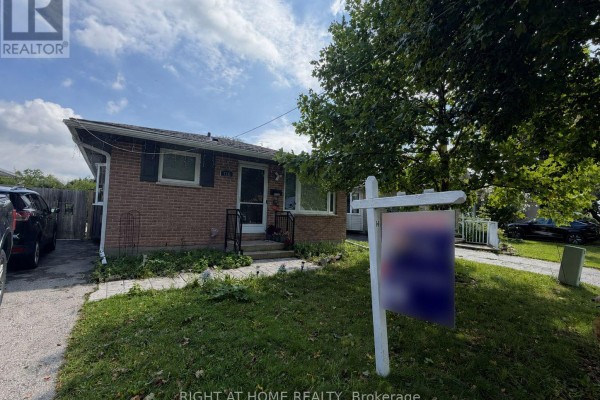
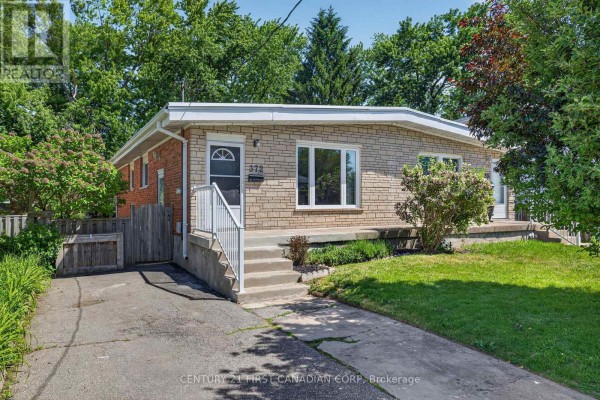
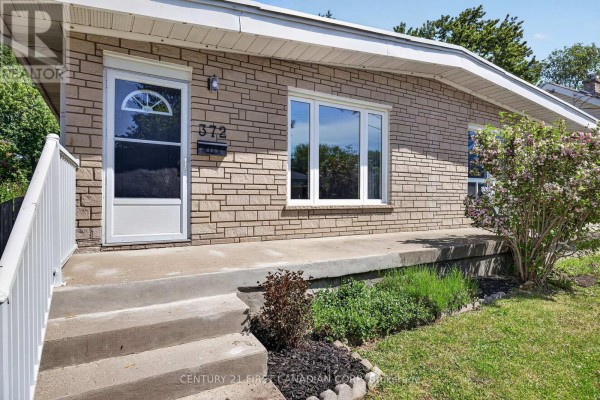
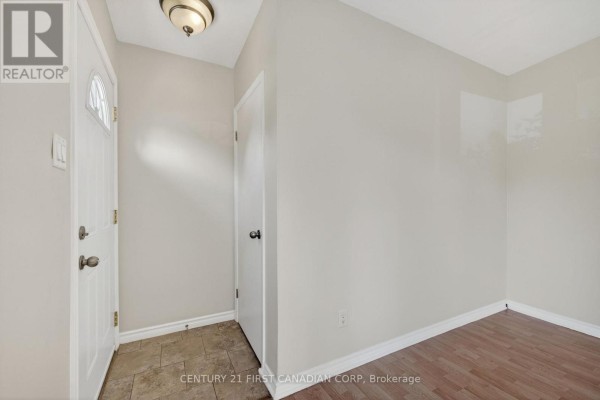
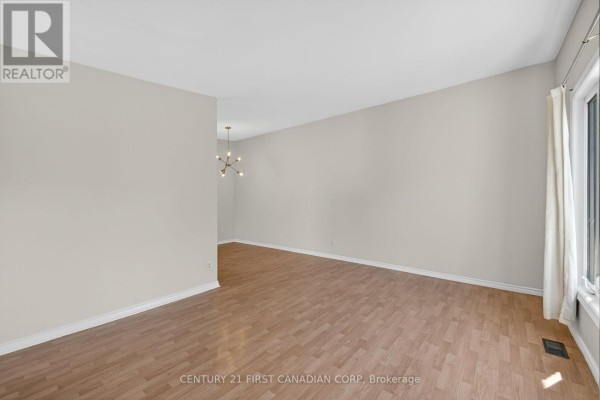
Glen Cairn's a real neighbourhood, with tree-lined streets and a mix of families and retirees. This 3-bed, 1-bath brick bungalow sits on a 30x150 foot lot, just steps from the Thames Valley Parkway's hiking trails. You can walk to the river in under ten minutes, and it's a quick drive to downtown London or the 401. The main floor's been updated with a newer kitchen featuring granite counters and stainless steel appliances, and the living room has a vaulted ceiling and bay window that floods the space with light. Laminate flooring runs throughout, and the windows are vinyl replacements. The full basement is raw but dry, with laundry hookups and plenty of storage room. Furnace and central air are recent upgrades too. Outside, the yard's fully fenced and there's a storage shed at the back. Parking's on the driveway with room for three. The house sits on a quiet street, but you're a short walk from amenities on Wharncliffe Road, including grocery stores, banks, and Tim Hortons. Schools are zoned for Ryerson Public and Lord Roberts, both within a kilometre. Listed at $399,900, it's priced below the neighbourhood average, making it a solid starter home or rental property. The basement, with its own entrance potential, is a blank slate for extra living space. You'd be hard-pressed to find a more move-in ready bungalow at this price in South London.
About 372 Dieppe Street, London South — Property Score
* This property score is an approximate estimate based on publicly available data, nearby comparable listings, and automated analysis. Scores are for informational purposes only and should not be relied upon as professional appraisals or investment advice. Actual property values may vary. We recommend consulting a licensed real estate professional for accurate assessments.
Full Listing Description
All Property Details
Neighbourhood Census Data
London, Ontario