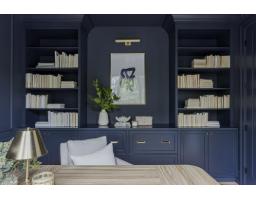
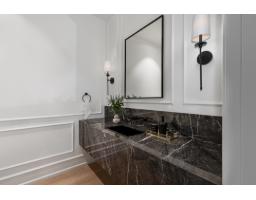
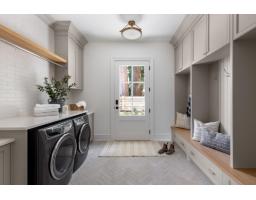
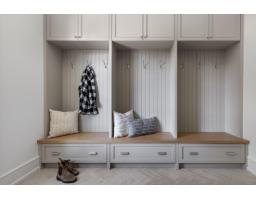
1688 127 Street, Surrey
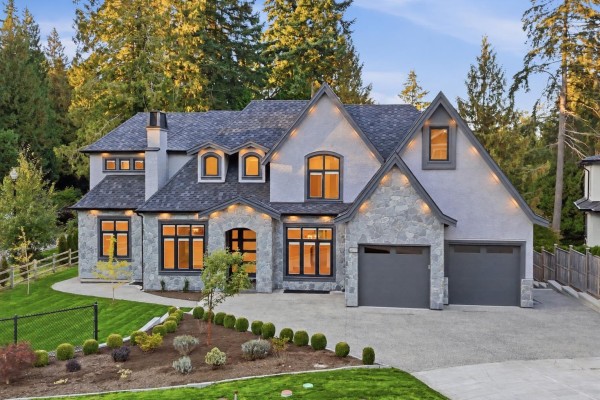
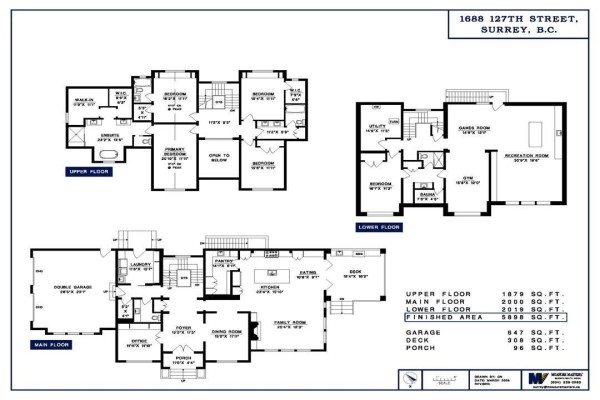
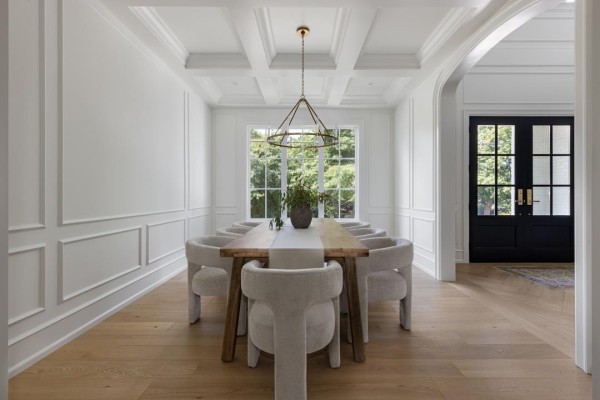
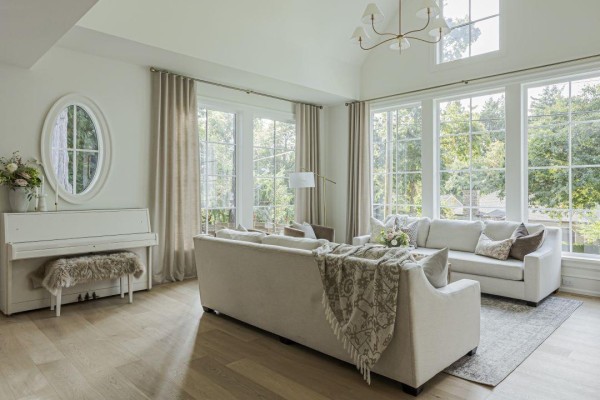
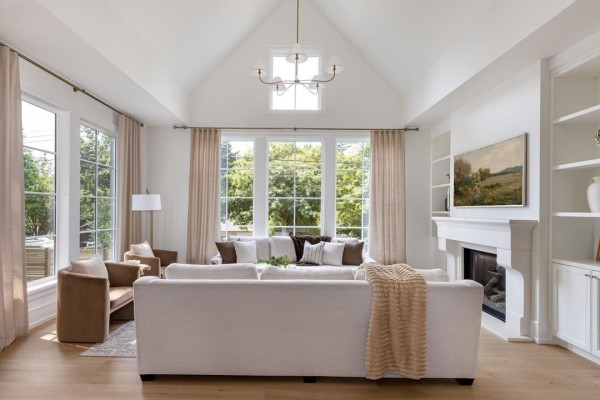
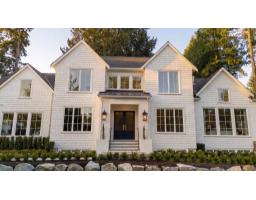
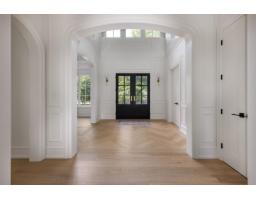
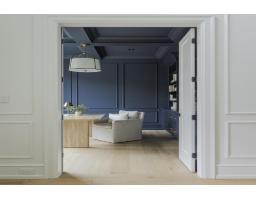
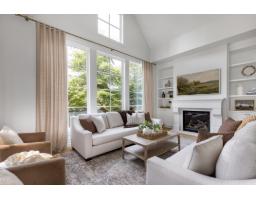
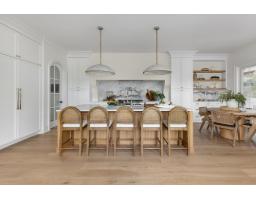
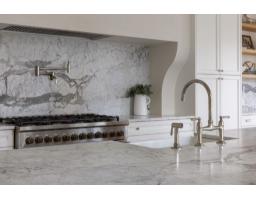
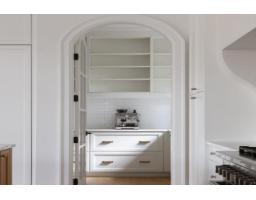
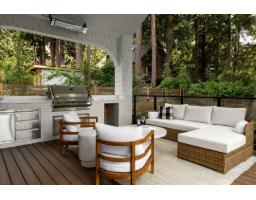
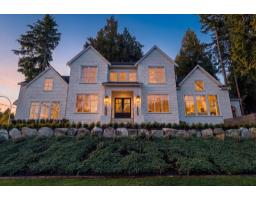
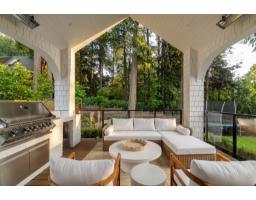
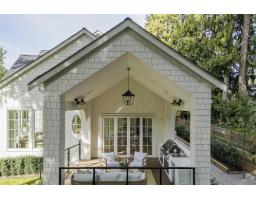
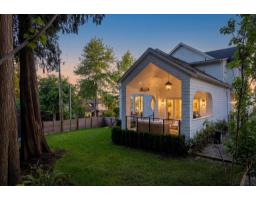
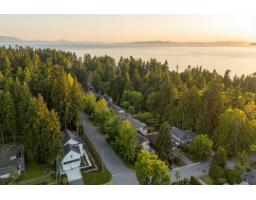
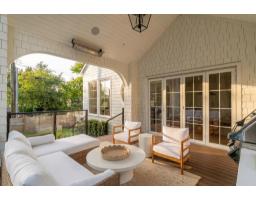
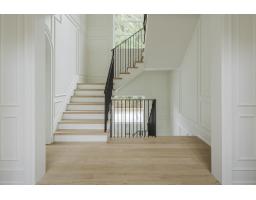
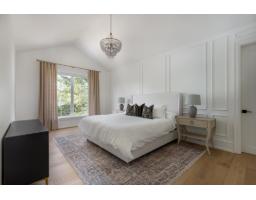
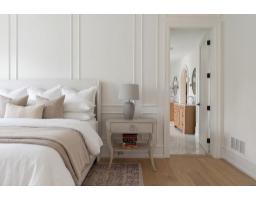
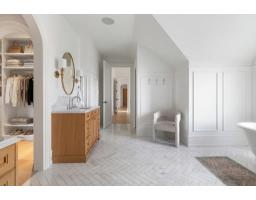
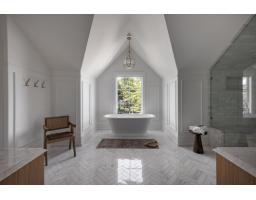
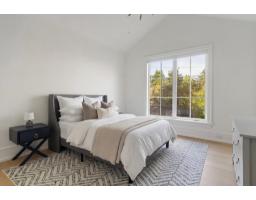
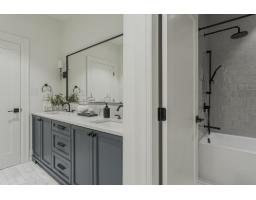
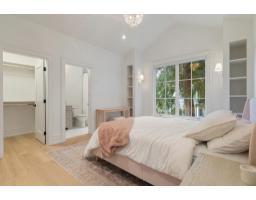
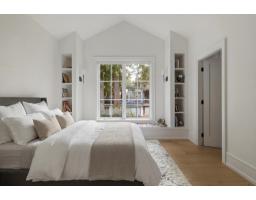
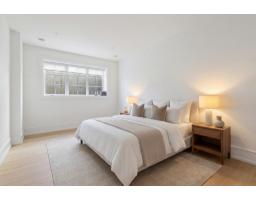
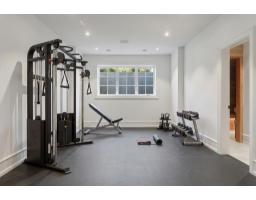
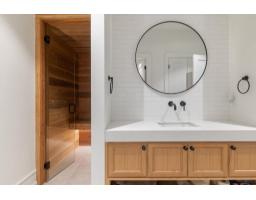
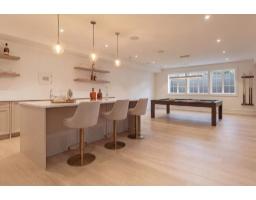
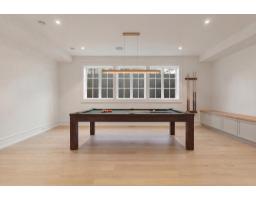
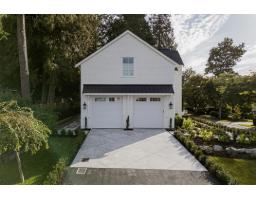
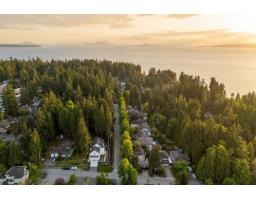
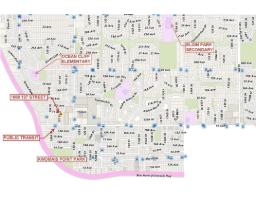
Built by industry leader Norcon Building Group (2025) & designed by Su Casa Design. Interior: Reside Design Studio. Modern farmhouse offers 5,898 SF on 3 levels. Top Flr: 1,879 SF w/ 4 generous ensuited bedrooms. Vaulted primary w/ "His & Her" walk-in closets + lux spa ensuite. Main Flr: 2,000 SF of superior quality, vaulted, grand living spaces. Must be seen! Lower Flr: 2,019 SF: fifth bdrm, gym, spa, billiards & wet bar w/ separate entry. South facing year-round covered patio w/outdoor n/gas kitchen & heater. A smart H/e home w/ Crestron Automation System, speaker system & A/C. Sits high on a corner lot: 9,825 SF. Cul-de-sac street, no traffic. Schools: Ocean Cliff Elem. & Elgin Park Sec. Ocean Park shopping village 2 blks east. The ocean 2 blks west. Digital brochure avail. No GST (id:1945)

This listing content provided by
REALTOR.ca
has been licensed by REALTOR®
members of The Canadian Real Estate Association
members of The Canadian Real Estate Association
Property details for 1688 127 Street, Surrey
- Type
- Residential
- Style
- 2 Level
- Bedrooms
- 5
- Bathrooms
- 5
- Living Area
- 5,898 square feet
- Lot Size
- 9825
- Basement
- Finished, Full, Separate entrance
- Parking
- Garage, Open
- Heating
- Heat Pump, Electric, Hot Water
- Cooling
- Air Conditioned
- Ownership
- Freehold
- Annual Taxes
- $6,051 (2025)
Nearby Listings Stat
Estimated price and comparable properties near 1688 127 Street
Active Listings
5
Min Price
$2,199,250
Max Price
$4,750,000
Avg Price
$3,239,050
Days on Market
82
days
Sold Listings
3
Min Sold Price
$2,575,000
Max Sold Price
$2,748,000
Avg Sold Price
$2,670,600
Days until Sold
112
days
Price History
Listed
June 10, 2026
by Hugh & McKinnon Realty Ltd.
Current Price
$4,288,000
-2.3% from last change
Type
Residential
For Sale
Price Changes
2
| Date | Price | Change |
|---|---|---|
| Current | $4,288,000 | $100,000 (-2.3%) |
| Jun 10, 2026 | $4,388,000 | +$2,389,000 (+119.5%) |
| Mar 31, 2026 | $1,999,000 | Listed |