520 Rye Grass Way, Ottawa
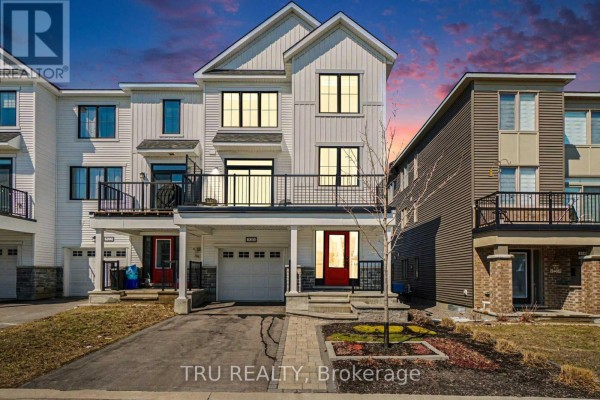
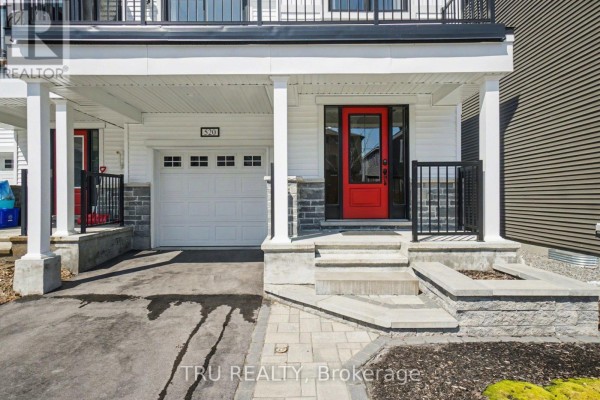
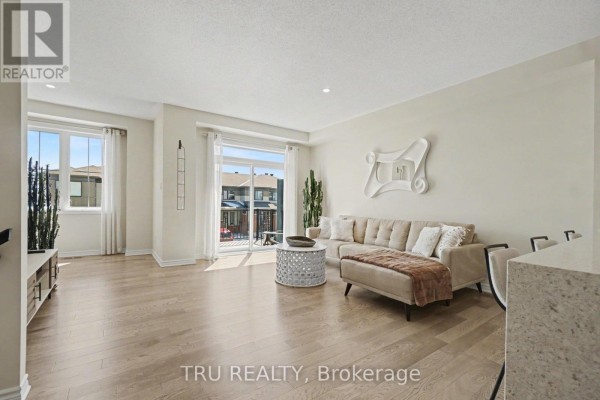
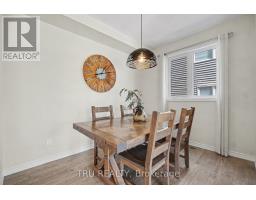
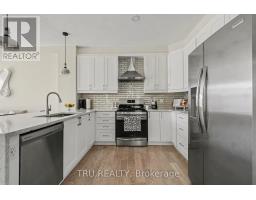
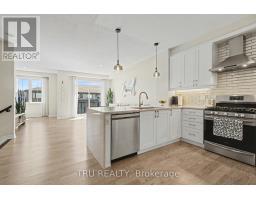
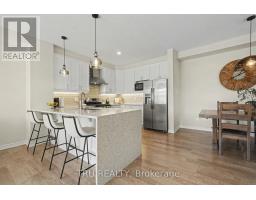
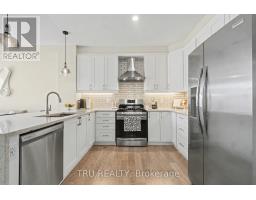
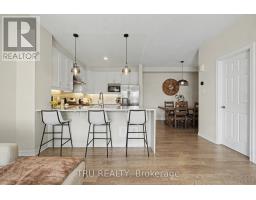
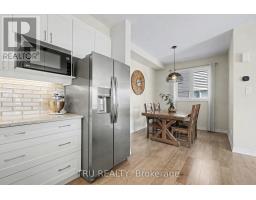
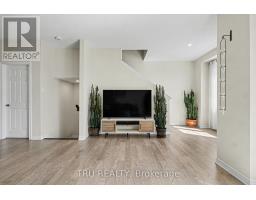
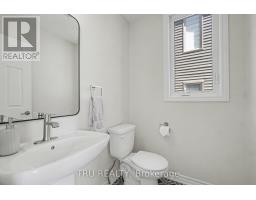
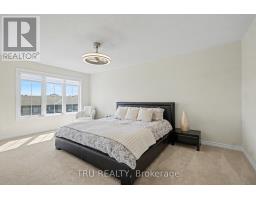
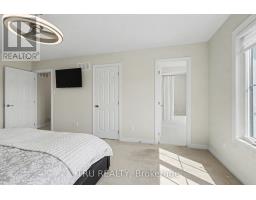
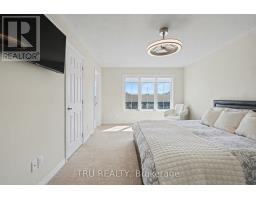
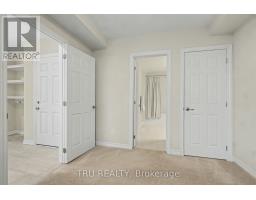
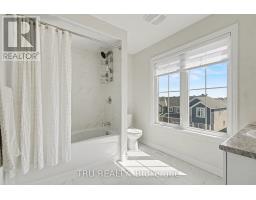
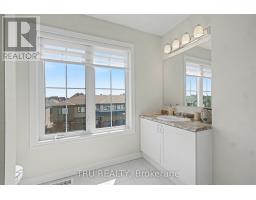
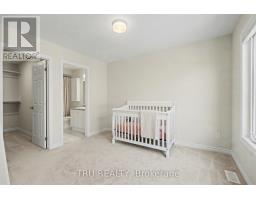
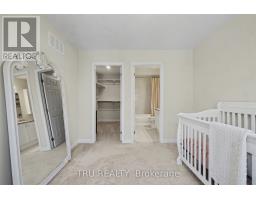
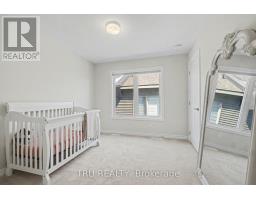
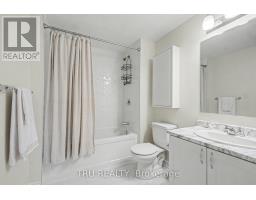
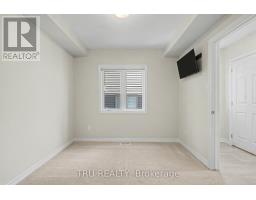
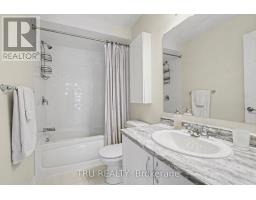
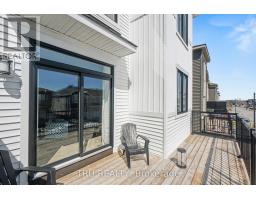
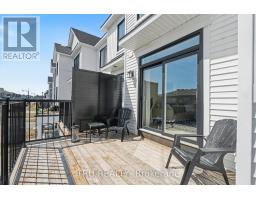
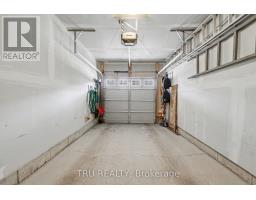
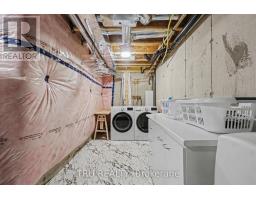
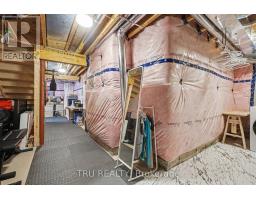
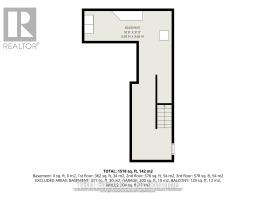
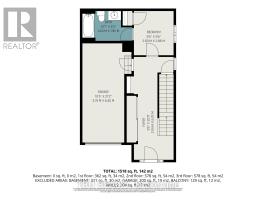
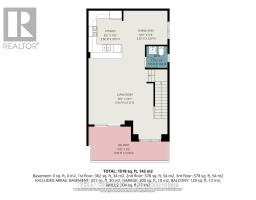
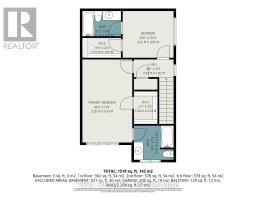
Discover modern living in this stunning end-unit townhouse located in the vibrant community of Half Moon Bay. 3 bedrooms and 4! bathrooms, with the standout feature of EVERY BEDROOM ENJOYING ITS OWN PRIVATE 3 PIECES ENSUITE BATHROOM AND WALK-IN CLOSET - a rare combination that delivers exceptional comfort and privacy.The ground floor offers a versatile bedroom suite that can easily function as a GUEST RETREAT, HOME OFFICE/BUSINESS SPACE. The main living level is filled with natural light thanks to the home's desirable END UNIT location and large surrounding windows. The open-concept layout creates a welcoming atmosphere for both everyday living and entertaining .At the heart of the home is a sleek contemporary kitchen featuring quartz countertops, glass tile backsplash, gas range, soft-close cabinetry, and S/S appliances. The spacious island with breakfast seating overlooks the dining and living areas, making it the perfect gathering space. You can relax, entertain, or enjoy sunny mornings outdoors on large southeast-facing balcony. Stylish powder room conveniently completes this level.The upper floor hosts two generously sized primary-style bedroom suites. Additional features include an attached garage, widened driveway, rough-in for cental vac, cell phone control for garage door, and attractive low-maintenance landscaping. 35K in UPGRADES. PLEASE NOTE -THERE IS NO BACKYARD. If you love to enjoy the outdoors sitting on a large balcony without mowing the grass in your backyard - this is the house for you. Ideally positioned close to parks, schools, MINTO RECREATION CENTRE, shopping, and public transit, including direct access to Route 75 for easy commuting throughout Barrhaven and into the city.This is a rare opportunity to own a beautifully upgraded and intelligently designed home in one of Barrhaven's fastest-growing and most desirable communities. (id:1945)

This listing content provided by
REALTOR.ca
has been licensed by REALTOR®
members of The Canadian Real Estate Association
members of The Canadian Real Estate Association
Property details for 520 Rye Grass Way, Ottawa
- Type
- Townhouse
- Bedrooms
- 3
- Bathrooms
- 4
- Lot Size
- 26.4 x 44.3 FT
- Stories
- 3
- Basement
- Unfinished, N/A
- Parking
- Attached Garage, Garage
- Heating
- Forced air, Natural gas
- Cooling
- Central air conditioning, Air exchanger
- Exterior
- Vinyl siding, Brick Veneer
- Ownership
- Freehold
- Annual Taxes
- $3,948
Nearby Listings Stat
Estimated price and comparable properties near 520 Rye Grass Way
Active Listings
15
Min Price
$545,000
Max Price
$935,000
Avg Price
$735,947
Days on Market
39
days
Sold Listings
10
Min Sold Price
$569,900
Max Sold Price
$965,000
Avg Sold Price
$730,940
Days until Sold
56
days
Neighbourhood Census Data
Ottawa, Ontario
Population
16,747
Median Age
33
Median Income
$52,189
Dwelling Value
$425,010
Housing Tenure
Owners 88%
Renters 12%
Age Distribution
Dwelling Types
Commute Mode
Education Level
Housing Age
Commute Duration
Avg Household Size: 3.1
Pop. Density: 1,204.5/km²
Avg Shelter Cost: $1,911/mo
Owners with Mortgage: 88.1%
Owners Spending 30%+: 16.8%
Tenants Spending 30%+: 41.8%
English only: 68.1%
French only: 0.5%
English and French: 29%
Neither: 2.4%
Median Household Income: $111,403
Median Employment Income: $53,166
Price History
Listed
June 6, 2026
by TRU REALTY
Current Price
$608,800
+1.5% from last change
Type
Townhouse
For Sale
Price Changes
4
| Date | Price | Change |
|---|---|---|
| Current | $608,800 | +$8,900 (+1.5%) |
| Sep 15, 2026 | $599,900 | $25,100 (-4%) |
| Sep 8, 2026 | $625,000 | $24,900 (-3.8%) |
| Jun 6, 2026 | $649,900 | $30,000 (-4.4%) |
| Apr 27, 2026 | $679,900 | Listed |