$ 509,000

Spacious Ground-Level Condo with Lawn and Hill Views in Cobourg

Property details for 102 - 325 Densmore Road, Cobourg

Type
Residential
Style
Bungalow
Bedrooms
2
Bathrooms
1
Stories
1
Basement
None
Parking
No Garage
Heating
Baseboard heaters, Electric
Cooling
Central air conditioning
Exterior
Vinyl siding
Ownership
Condo/Strata
Annual Taxes
$3,761
Condo Fee
$397 / Monthly

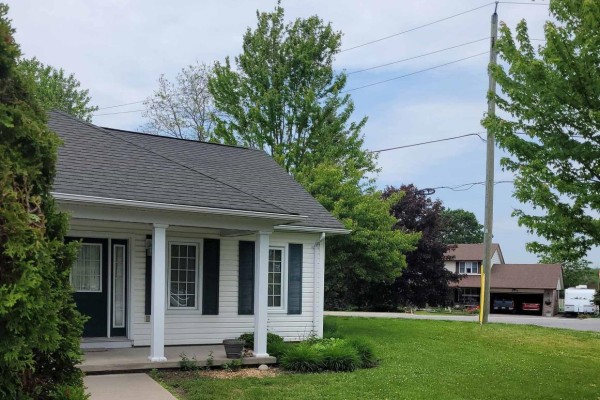
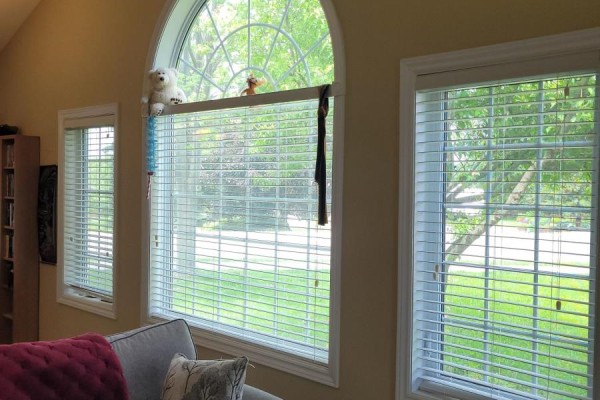
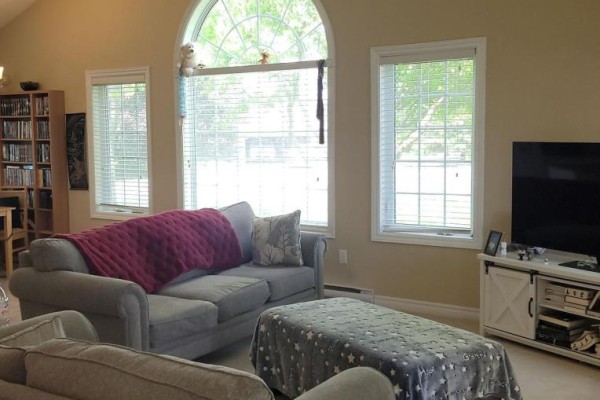
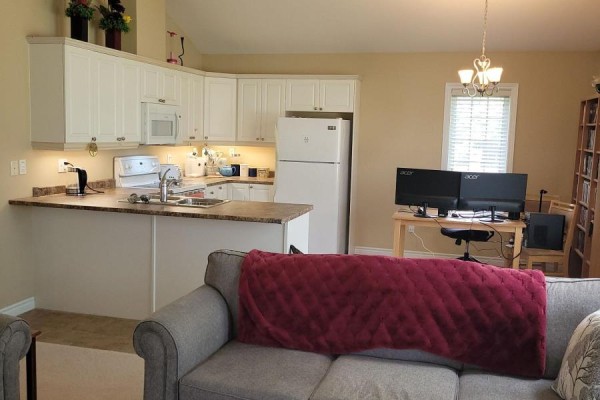
Here's a ground-level condo in Cobourg that feels more like a detached bungalow. It sits way back from the parking area, with a wide lawn on two sides giving you privacy and a view of the Northumberland Hills to the east. LeBlanc Industries constructed it in 2009, and there's only one exterior step plus a wide hallway, so moving around is easy. Inside are 2 bedrooms and 1 bathroom, finished in warm neutral colours with custom California shutters in the main rooms. Flooring mixes carpet, ceramic, and vinyl. Central air conditioning and baseboard electric heating are included. The kitchen has built-in appliances, and condo fees likely cover the water heater. A balcony is there, but no garage-just one parking spot. Pet restrictions exist, though pets are allowed with some rules. Annual property tax runs $3,760.73. At $509,000, it's above the nearby median of $369,500, but you get extra space and that bungalow feel. Homes here average 33 days on market, with two sold recently. Barnum House Museum sits about 9.7 km away. Single-level living, outdoor space, and a view-this place is worth a look.

About 102 - 325 Densmore Road, Cobourg — Property Score

61
Great Location Well Priced
Score: 61/100
Value
75
Priced 24% below area median of $670,000 based on 31 comparable properties nearby 100
Stable pricing - no price changes since original listing date 50
Size
48
2 bedrooms - 1 fewer than similarly priced 3-bedroom homes nearby 48
1 bathroom - 1 fewer than similarly priced properties nearby 48
Location
81
$80K median household income - above the Canadian average of $70K 70
89% of residents hold postsecondary credentials - a highly educated neighbourhood 95
94% homeownership rate - indicating a stable, owner-occupied community 96
61% of residents commute under 30 minutes - excellent commuter accessibility 78
525/km² population density - a low-density residential area 65
Market
47
Just listed - area average is 56 days on market 100
-15.1% median price change over 1 month - declining prices in the area 1
17 months of housing supply - 85 active listings with 5 sold last month (buyer's market) 40
Features
57
1-car garage - area average is 4.6 spots 60
None basement 30
baseboard heating throughout 55
Central air conditioning - whole-home cooling 90
No premium extras like pool, waterfront, or view 50
Investment
57
0.74% effective tax rate ($3,760/yr) - below the Canadian average of ~1% 78
5% renter population - primarily owner-occupied area 36
Quality
50
Condition
50
Listing
76
14 photos provided - below the area average of 37 photos 75
5 of 7 key property details provided (71%) - good detail coverage 76

* This property score is an approximate estimate based on publicly available data, nearby comparable listings, and automated analysis. Scores are for informational purposes only and should not be relied upon as professional appraisals or investment advice. Actual property values may vary. We recommend consulting a licensed real estate professional for accurate assessments.

Full Listing Description

All Property Details

Neighbourhood Census Data

Cobourg, Ontario

Population
1,470
Median Age
57.3
Median Income
$36,992
Dwelling Value
$354,692

Housing Tenure

Owners 94%

Age Distribution

Dwelling Types

Commute Mode

Education Level

Housing Age

Commute Duration

Avg Household Size: 2.3
Pop. Density: 524.5/km²
Avg Shelter Cost: $1,258/mo
Owners with Mortgage: 54.2%
Owners Spending 30%+: 15.9%
Tenants Spending 30%+: 85.7%
English only: 90.4%
English and French: 9.6%
Neither: 0.3%
Median Household Income: $80,128
Median Employment Income: $31,189

Price History

Contact Agent Get in touch about 102 - 325 Densmore Road, Cobourg

TRACEY SWEENEY SCHENK
ROYAL SERVICE REAL ESTATE INC.