2021-Built Two-Storey with 3 Beds, 3 Baths, Steps to Trail
Property details for 65 Miranda Path, Elmira
- Type
- Residential
- Style
- Other
- Bedrooms
- 3
- Bathrooms
- 3
- Living Area
- 1,740 square feet
- Stories
- 2
- Basement
- Unfinished, Full
- Parking
- Attached Garage
- Heating
- Forced air, Natural gas
- Cooling
- Central air conditioning
- Exterior
- Brick, Vinyl siding
- Ownership
- Freehold
- Annual Taxes
- $4,462
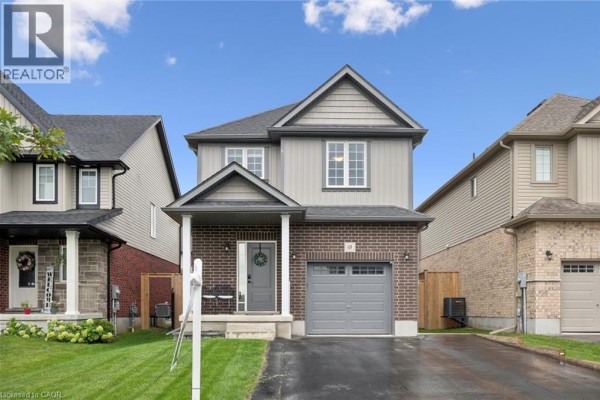
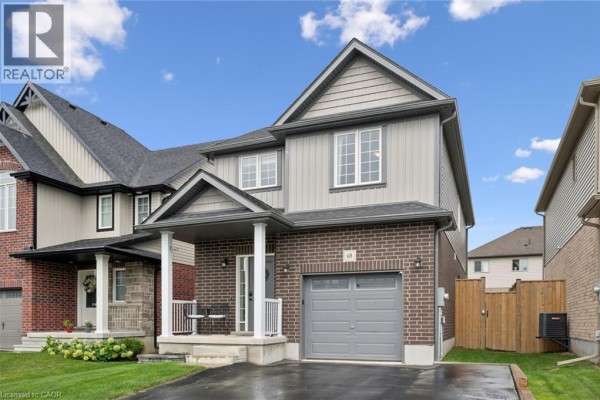
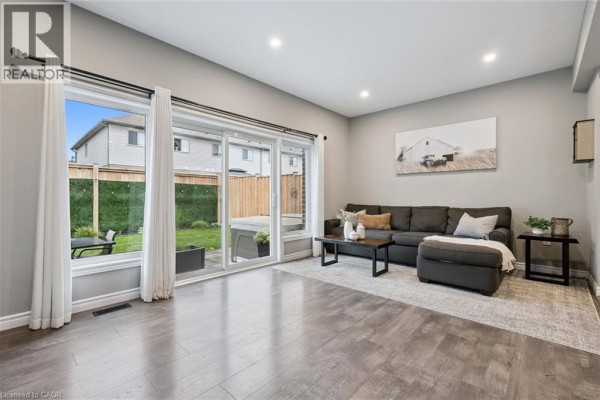
Claysam Custom Homes built this two-storey in 2021. It packs 1,740 square feet into a layout that works for a growing family. Wide plank flooring runs through the open main level, where the kitchen shows off a new backsplash and built-in microwave. You get 9-foot ceilings across the main floor, which makes the space feel bigger than the square footage suggests. Upstairs, the primary bedroom is 14'4" by 16'11" with a walk-in closet and a 3-piece ensuite. Two more bedrooms, both good sizes, share a 4-piece bath. There's also a 2-piece powder room on the main level. Out back, the fully fenced yard has a concrete patio and room to grill. The widened driveway fits 2 cars plus the attached garage, and the front yard has an in-ground sprinkler system. Location-wise, you're a short walk to Riverside Public School and the Kissing Bridge Trail. Elmira District Secondary is 1.3 km away. The Kissing Bridge itself is 7.3 km from your door. It's 10 minutes to Waterloo and 25 to Guelph. At $790,000, it's priced right around the $794,500 median for nearby listings, and with 20 average days on market, things move quickly here. The basement is unfinished and full, so there's room to add value later.
About 65 Miranda Path, Elmira — Property Score
* This property score is an approximate estimate based on publicly available data, nearby comparable listings, and automated analysis. Scores are for informational purposes only and should not be relied upon as professional appraisals or investment advice. Actual property values may vary. We recommend consulting a licensed real estate professional for accurate assessments.
Full Listing Description
All Property Details
Neighbourhood Census Data
Woolwich, Ontario