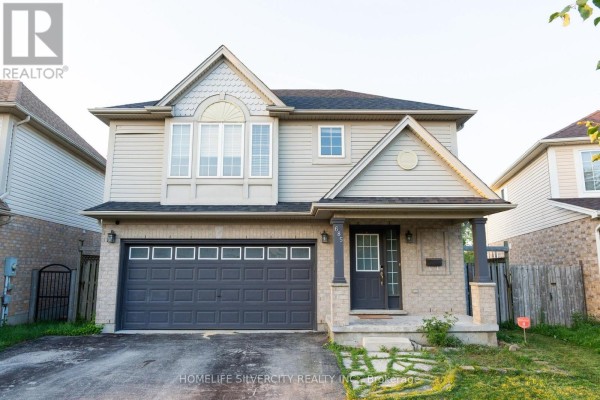
685 North Leaksdale Circle, London South
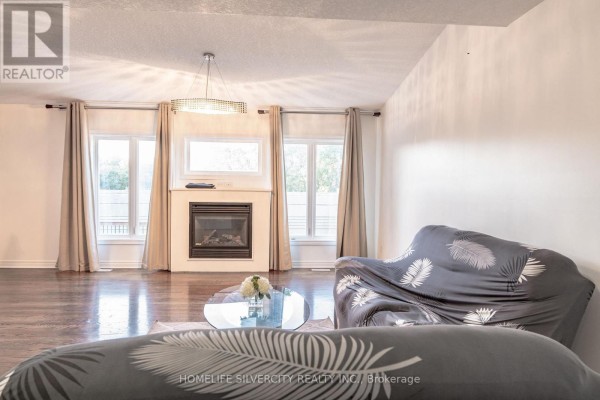
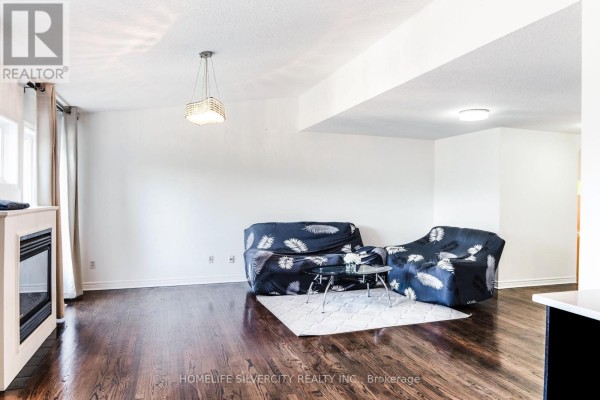
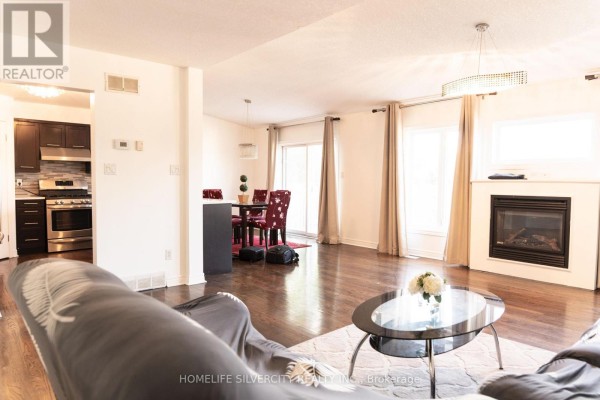
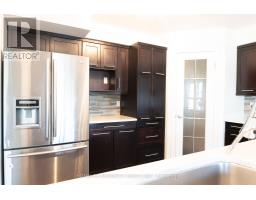
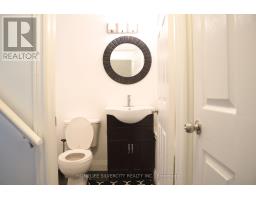
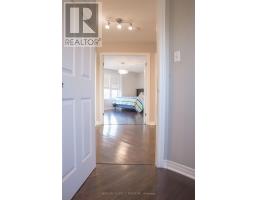
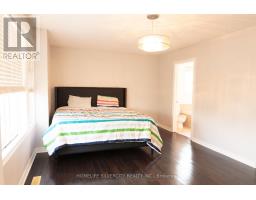
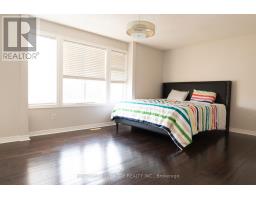
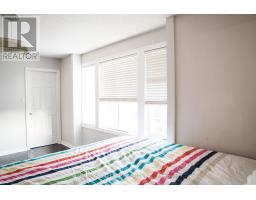
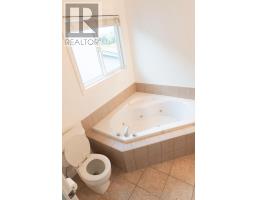
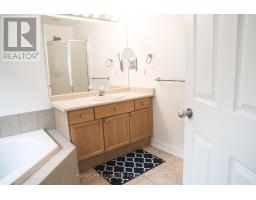
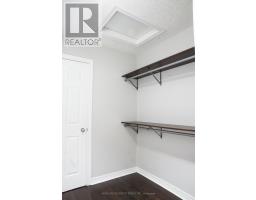
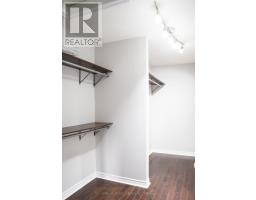
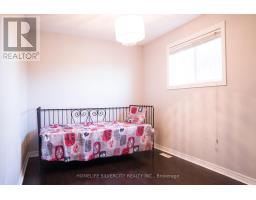
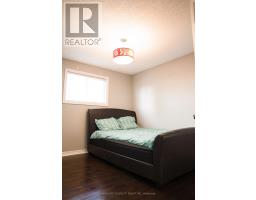
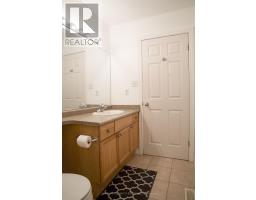
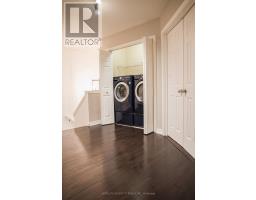
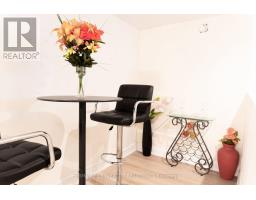
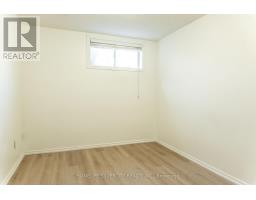
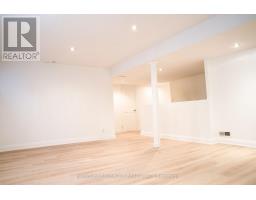
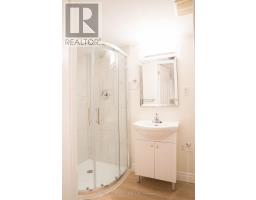
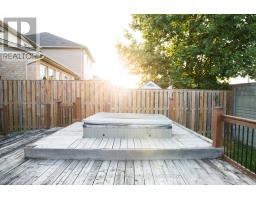
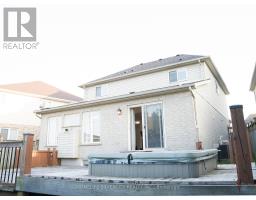
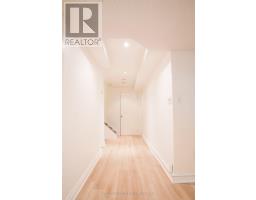
Luxury Living in Summer side Move-In Ready & Designed for Modern Families Nestled in the desirable Summer side community, this beautifully maintained two-storey home offers the perfect blend of elegance, comfort, and convenience. Boasting over 2,200 sq. ft. of finished living space, this carpet-free residence is thoughtfully designed for growing families and multi-generational living.The main level welcomes you with a bright, open-concept floor plan highlighted by a warm gas fireplace and large windows that fill the space with natural light. At the heart of the home is a stunning gourmet kitchen featuring quartz counter-tops, sleek cabinetry, a stylish backsplash, a spacious walk-in pantry, and direct access to the backyard deck-making indoor-outdoor entertaining effortless.Upstairs, the impressive primary bedroom provides a peaceful escape with a walk-in closet and a spa-inspired ensuite complete with a relaxing Jacuzzi tub. Two additional spacious bedrooms, a full bathroom, and a convenient second-floor laundry room complete the upper level.House is enhanced with professionally built basement upgraded with Vinyl flooring, recently painted and adds incredible flexibility, offering a fourth bedroom, full bathroom, living area, perfect for guests, extended family, or in-law potential.Outside, enjoy a fully fenced backyard with no rear neighbours, providing exceptional privacy for family gatherings and outdoor enjoyment. Additional features include a double-car garage and easy access to Highway 401 for commuters.Combining stylish finishes, functional living spaces, and an unbeatable location, this exceptional Summer side home is ready to impress. (id:1945)

This listing content provided by
REALTOR.ca
has been licensed by REALTOR®
members of The Canadian Real Estate Association
members of The Canadian Real Estate Association
Property details for 685 North Leaksdale Circle, London South
- Type
- Residential
- Bedrooms
- 4
- Bathrooms
- 4
- Lot Size
- 35.5 x 97.1 FT
- Stories
- 2
- Basement
- Finished, N/A
- Parking
- Attached Garage, Garage
- Heating
- Forced air, Natural gas
- Cooling
- Central air conditioning
- Exterior
- Vinyl siding
- Ownership
- Freehold
- Annual Taxes
- $4,688
Nearby Listings Stat
Estimated price and comparable properties near 685 North Leaksdale Circle
Active Listings
11
Min Price
$399,000
Max Price
$970,500
Avg Price
$663,727
Days on Market
81
days
Sold Listings
4
Min Sold Price
$679,900
Max Sold Price
$959,000
Avg Sold Price
$819,675
Days until Sold
38
days
Neighbourhood Census Data
London, Ontario
Population
716
Median Age
37.4
Median Income
$43,712
Dwelling Value
$310,288
Housing Tenure
Owners 91%
Renters 9%
Age Distribution
Dwelling Types
Commute Mode
Education Level
Housing Age
Commute Duration
Avg Household Size: 3.2
Pop. Density: 48.5/km²
Avg Shelter Cost: $1,518/mo
Owners with Mortgage: 78.6%
Owners Spending 30%+: 14.6%
Tenants Spending 30%+: 0%
English only: 88.8%
English and French: 11.2%
Neither: 0.7%
Median Household Income: $104,448
Median Employment Income: $42,539
Price History
Listed
August 31, 2026
by HOMELIFE SILVERCITY REALTY INC.
Current Price
$659,000
-5.7% from last change
Type
Residential
For Sale
Price Changes
1
| Date | Price | Change |
|---|---|---|
| Current | $659,000 | $40,200 (-5.7%) |
| Oct 5, 2026 | $699,200 | Listed |