44 Rambert Crescent, Toronto
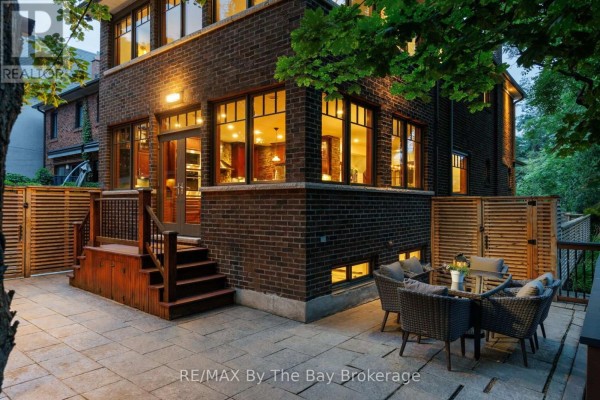
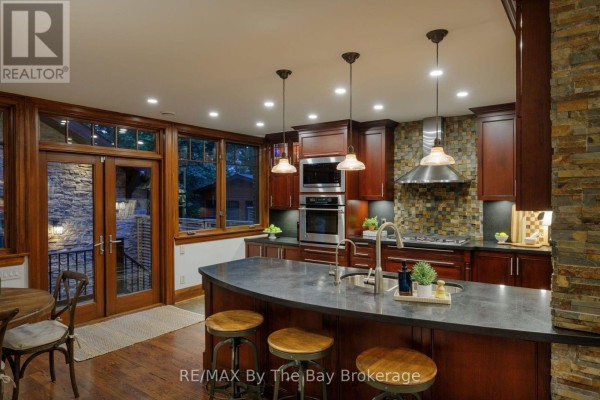
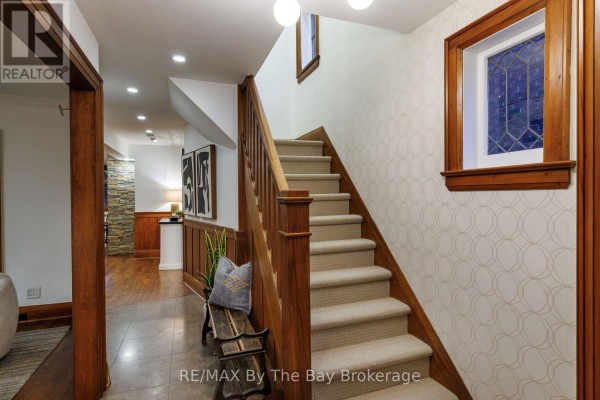
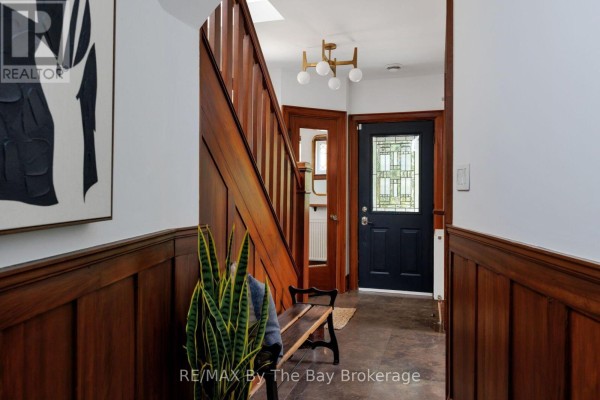
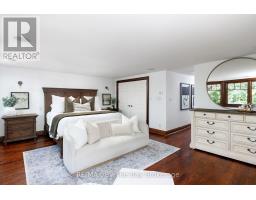
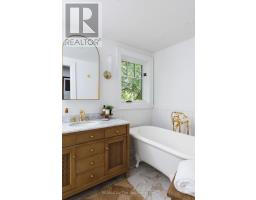
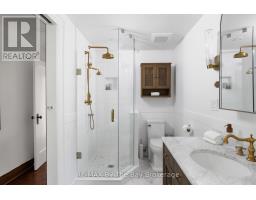
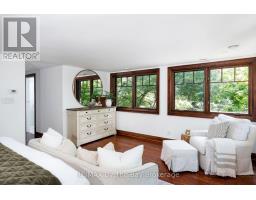
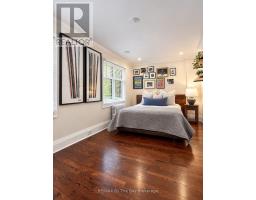
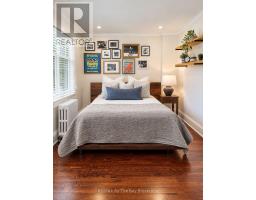
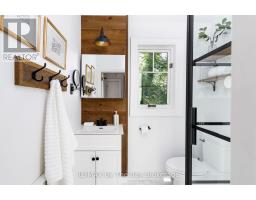
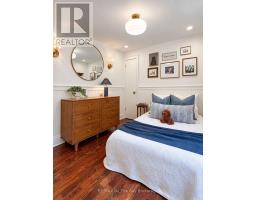
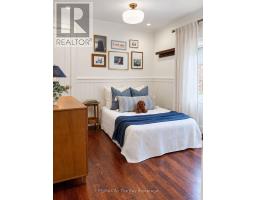
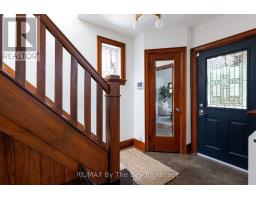
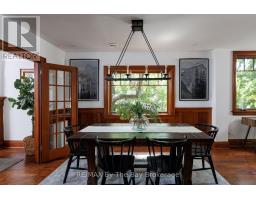
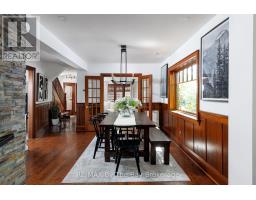
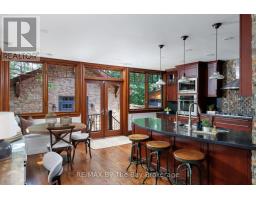
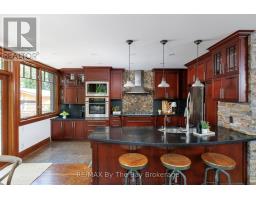
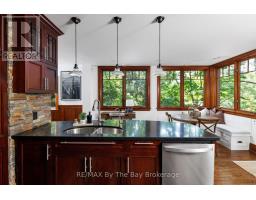
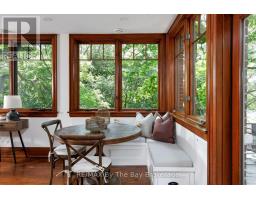
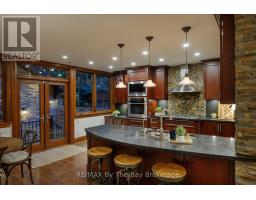
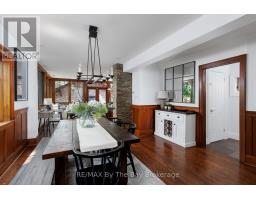
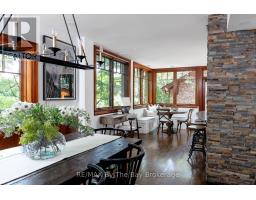
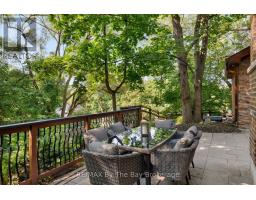
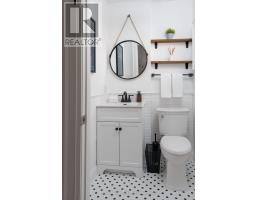
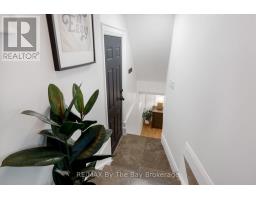
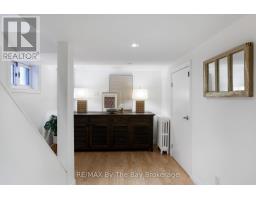
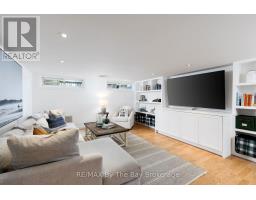
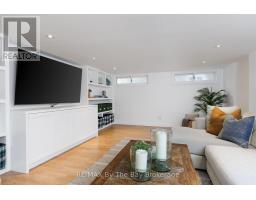
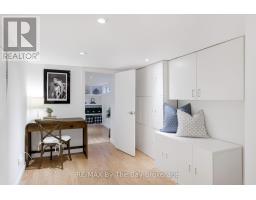
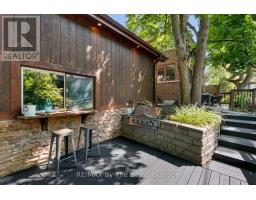
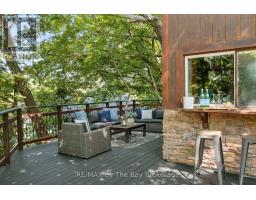
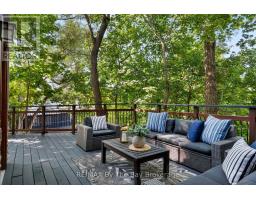
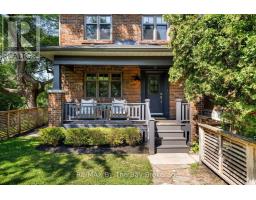
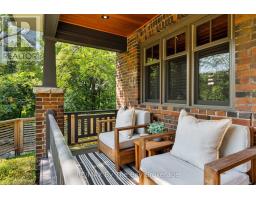
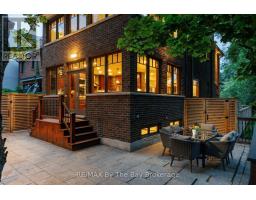
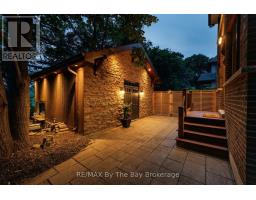
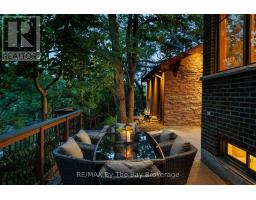
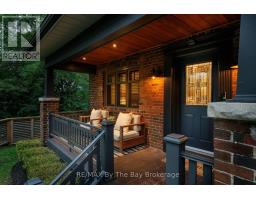
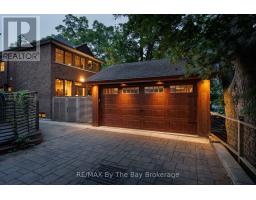
A DISTINCTIVE HIGH PARK-SWANSEA HOME, 3 BEDROOMS, 3 BATHROOMS, 2-CAR HEATED GARAGE, OFFERING CHARACTER, PRIVACY, PANORAMIC VIEWS & EXCEPTIONAL LIFESTYLE. Welcome to 44 Rambert Crescent, a truly special family home where timeless character meets modern living. Nestled in sought-after High Park-Swansea, this beautifully updated, sun-filled residence offers approximately 2,000 sq. ft., in a unique, treehouse-inspired setting with breathtaking panoramic views, exceptional privacy, and no neighbour on one side. A dramatic wall of windows fills the home with natural light, while original gumwood detailing and a cozy gas fireplace create a warm, inviting atmosphere rich in character. The spectacular custom-renovated rear addition offers an ideal setting for modern family living and entertaining. A spacious family dining area flows seamlessly into a chef-inspired kitchen featuring a large centre island, abundant cabinetry, and exceptional storage-a welcoming hub for everyday meals and memorable gatherings. Meticulously maintained and thoughtfully updated, this move-in-ready home offers comfort, style, and convenience. A rare neighbourhood advantage is the custom-built, heated two-car garage with high ceilings and extensive additional storage. Enjoy an exceptional walkable lifestyle just steps from the shops, cafés, and restaurants of Bloor West Village. Top-tier schools, beautiful parks, High Park, and rapid transit are all nearby, with convenient access to downtown Toronto. A rare opportunity to enjoy character, space, privacy, and captivating views in one of Toronto's most cherished neighbourhoods. Simply move in and make it home. (id:1945)

This listing content provided by
REALTOR.ca
has been licensed by REALTOR®
members of The Canadian Real Estate Association
members of The Canadian Real Estate Association
Property details for 44 Rambert Crescent, Toronto
- Type
- Residential
- Bedrooms
- 3
- Bathrooms
- 3
- Lot Size
- 20 x 127 FT ; Widens to 28' at Rear
- Stories
- 2
- Basement
- Finished, Full
- Parking
- Detached Garage, Garage
- Heating
- Radiant heat, Natural gas
- Cooling
- Central air conditioning
- Exterior
- Brick
- Ownership
- Freehold
- Annual Taxes
- $9,155
Nearby Listings Stat
Estimated price and comparable properties near 44 Rambert Crescent
Active Listings
26
Min Price
$950,000
Max Price
$2,499,900
Avg Price
$1,466,173
Days on Market
44
days
Sold Listings
14
Min Sold Price
$929,900
Max Sold Price
$2,699,000
Avg Sold Price
$1,393,707
Days until Sold
32
days
Neighbourhood Census Data
Toronto, Ontario
Population
477
Median Age
40.4
Median Income
$56,192
Dwelling Value
$1,049,038
Housing Tenure
Owners 83%
Renters 17%
Age Distribution
Dwelling Types
Commute Mode
Education Level
Housing Age
Commute Duration
Avg Household Size: 2.8
Pop. Density: 6,292.9/km²
Avg Shelter Cost: $2,094/mo
Owners with Mortgage: 51.7%
Owners Spending 30%+: 24.1%
Tenants Spending 30%+: 83.3%
English only: 81.1%
French only: 1.1%
English and French: 18.9%
Neither: 1.1%
Median Household Income: $121,600
Median Employment Income: $54,400
Price History
Listed
October 14, 2026
by RE/MAX By The Bay Brokerage
Current Price
$2,490,000
-7.7% from last change
Type
Residential
For Sale
Price Changes
1
| Date | Price | Change |
|---|---|---|
| Current | $2,490,000 | $209,000 (-7.7%) |
| Oct 23, 2026 | $2,699,000 | Listed |