3, 179 Fairmont Boulevard S, Lethbridge
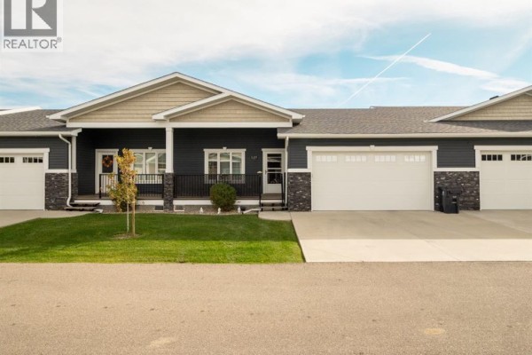
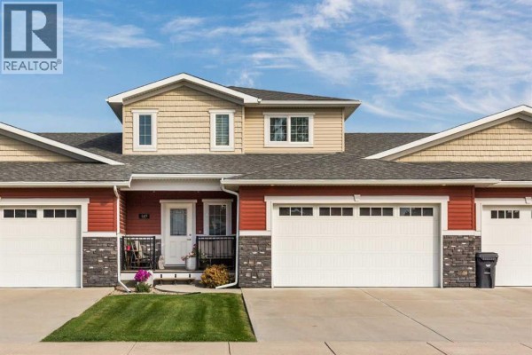
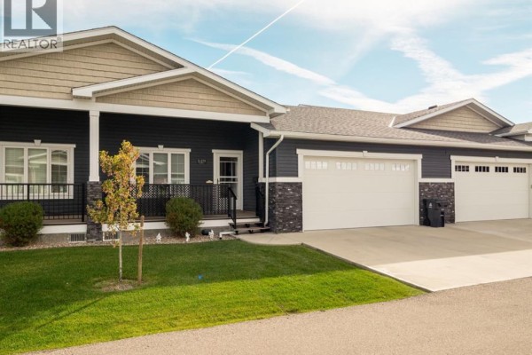
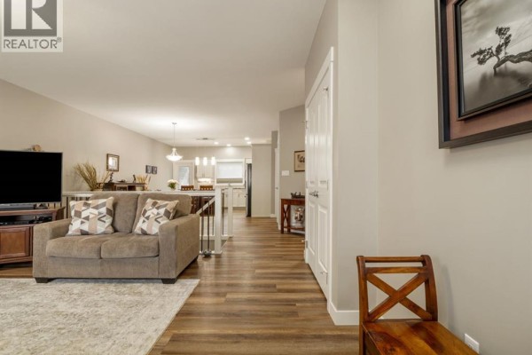
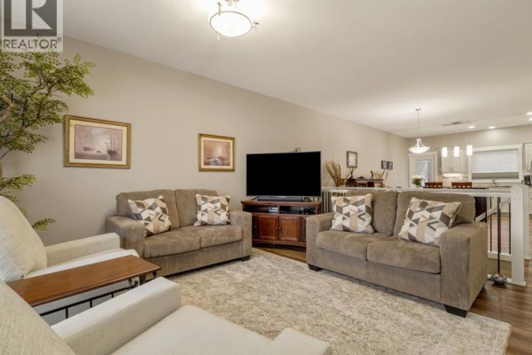
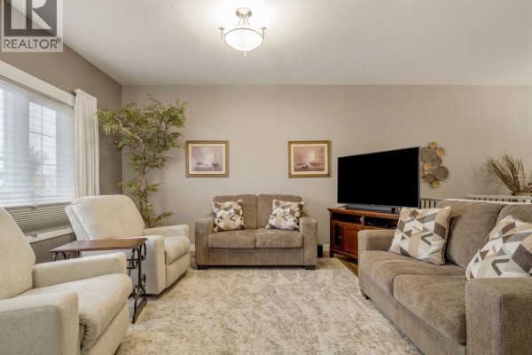
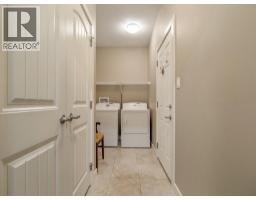
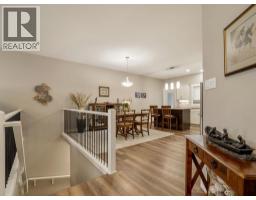
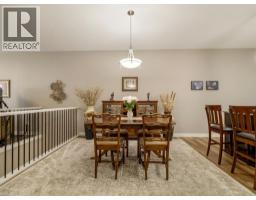
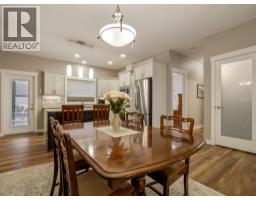
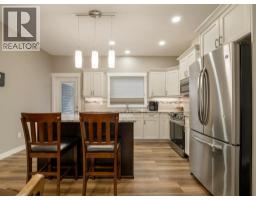
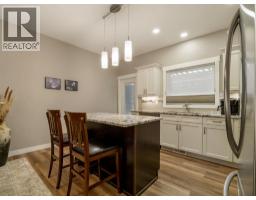
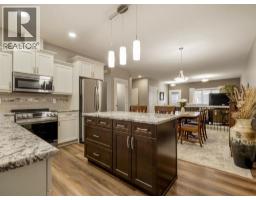
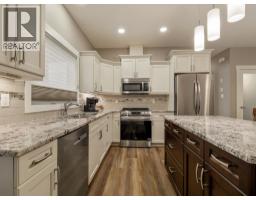
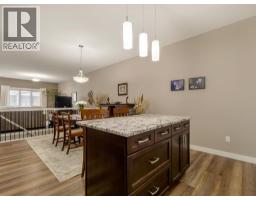
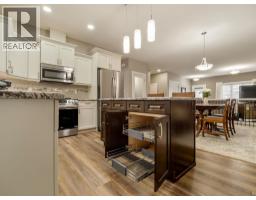
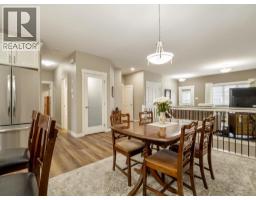
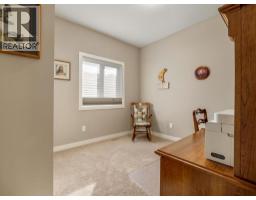
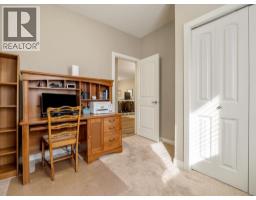
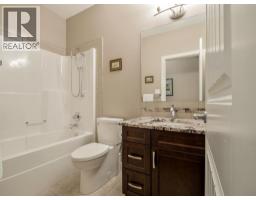
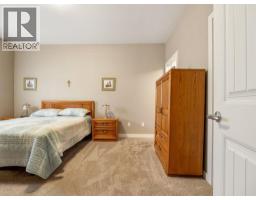
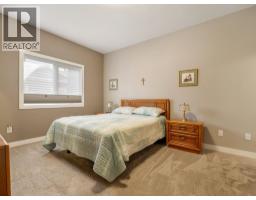
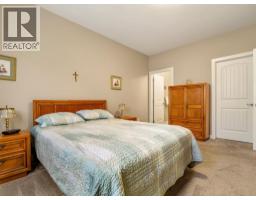
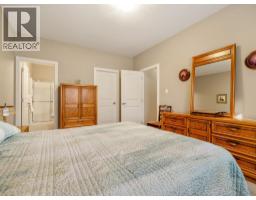
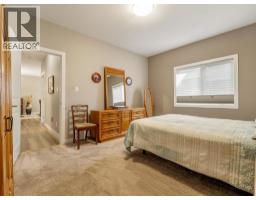
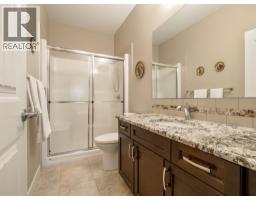
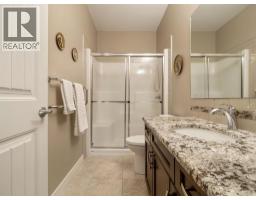
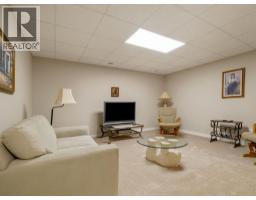
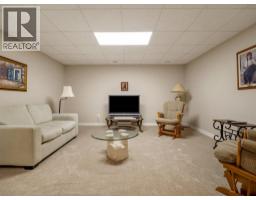
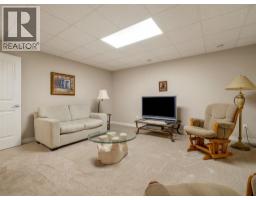
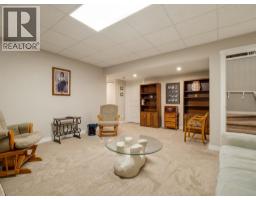
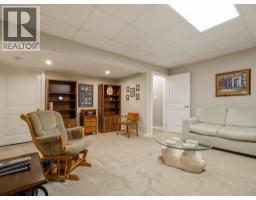
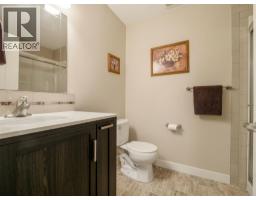
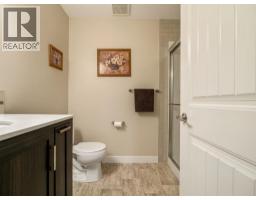
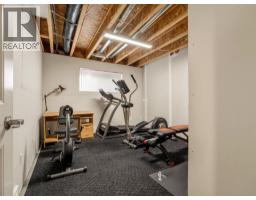
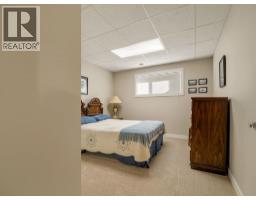
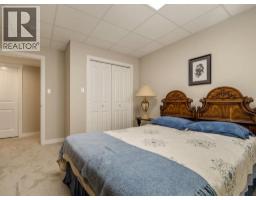
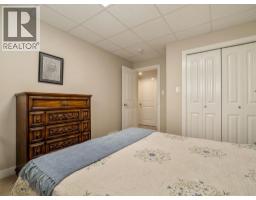
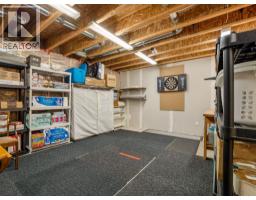
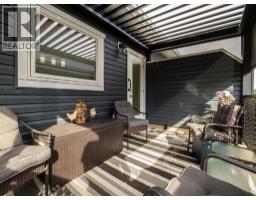
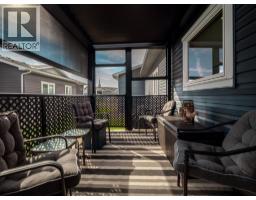
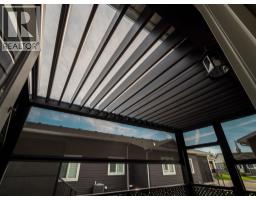
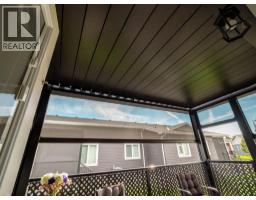
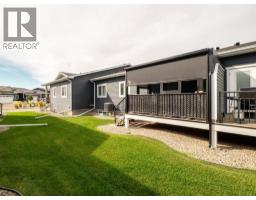
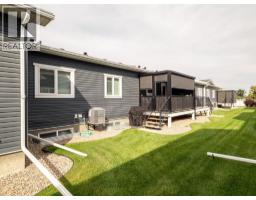
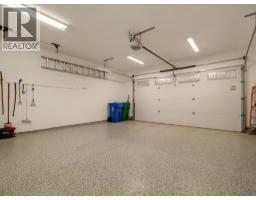
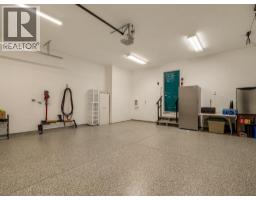
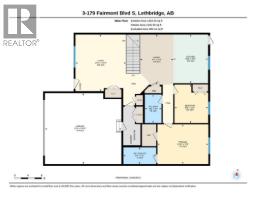
Welcome to #3–179 Fairmont Boulevard South, featuring the larger Newport floor plan with approximately 1,195 sq. ft. of beautifully finished main-floor living space. An attractive covered front porch offers a warm welcome, while the first impression upon entering is one of elegance and quality.The bright main floor features nine-foot ceilings and upscale finishes throughout. The well-appointed kitchen offers granite countertops, under-cabinet lighting, an island with soft-close drawers and convenient pull-out shelving in the lower cabinets. Custom window coverings add another polished touch.Two bedrooms are located on the main level, including a spacious primary bedroom with a walk-in closet and a three-piece ensuite featuring a large walk-in shower. Main-floor laundry adds everyday convenience.The finished basement provides plenty of additional living space with a large family room, a spacious bedroom, a three-piece bathroom and a partially developed spare bedroom that would be easy to complete. The huge storage room comes equipped with shelving and floor mats—and yes, the dartboard stays!Outdoor living is a true highlight. The back deck is enclosed with a custom Suncoast installation featuring remote-controlled adjustable roof louvers and three retractable screens, allowing you to control the sunlight, heat and airflow for greater comfort throughout the season.Even the heated garage is in pristine condition! It is beautifully finished with painted walls, easy-care “Platinum” flooring and a handy water tap for convenient cleanups.With its elegant presentation, thoughtful design, generous storage and exceptional indoor and outdoor living spaces, this impressive Fairmont Landing home is ready to welcome you! (id:1945)

This listing content provided by
REALTOR.ca
has been licensed by REALTOR®
members of The Canadian Real Estate Association
members of The Canadian Real Estate Association
Property details for 3, 179 Fairmont Boulevard S, Lethbridge
- Type
- Townhouse
- Bedrooms
- 4
- Bathrooms
- 3
- Living Area
- 1,195 square feet
- Lot Size
- 1.00
- Stories
- 1
- Basement
- Partially finished, Full
- Parking
- Attached Garage
- Heating
- Forced air
- Cooling
- Central air conditioning
- Exterior
- Stone, Vinyl siding
- Ownership
- Condo/Strata
- Annual Taxes
- $5,114 (2026)
- Condo Fee
- $245 / Monthly
Nearby Listings Stat
Estimated price and comparable properties near 3, 179 Fairmont Boulevard S
Active Listings
12
Min Price
$475,000
Max Price
$637,500
Avg Price
$574,417
Days on Market
38
days
Sold Listings
6
Min Sold Price
$460,000
Max Sold Price
$899,000
Avg Sold Price
$590,633
Days until Sold
38
days
Neighbourhood Census Data
Lethbridge, Alberta
Population
716
Median Age
65.8
Median Income
$43,221
Dwelling Value
$374,956
Housing Tenure
Owners 96%
Age Distribution
Dwelling Types
Commute Mode
Education Level
Housing Age
Commute Duration
Avg Household Size: 2.1
Pop. Density: 1,208.0/km²
Avg Shelter Cost: $1,002/mo
Owners with Mortgage: 28.6%
Owners Spending 30%+: 8%
Tenants Spending 30%+: 0%
English only: 95.7%
English and French: 4.3%
Median Household Income: $88,320
Median Employment Income: $35,456
Price History
Listed
September 24, 2026
by SUTTON GROUP - LETHBRIDGE
Current Price
$569,000
Type
Townhouse
For Sale